Skip main navigation
Sold-inner office
  • $228,000

    1324 N 4th St, Mankato, MN 56001

    2beds
    2,989sqft
    Single Family Residence
    Built in 1921
    9,900 Square Feet Lot
    $241,100 Zestimate®
    $76/sqft
    $2,004 Estimated rent

    Home value

    $241,100

    $210,000 - $277,000

    $2,004/mo

    Zestimate® history
    Loading
    Loading...

    Owner options

    List your home for rent

    $2,004/mo

    Rent Zestimate®

    Find your next renter with Zillow Rental Manager. Plus, with online applications, you can quickly screen prospective tenants – for free.

    Learn more

    $2,004/mo

    Rent Zestimate®

    Refinance and save

    $1,148/mo

    Est. payment

    Refinancing to a lower rate could help reduce your monthly payments and save thousands over the life of the loan.

    See today's rates

    $1,148/mo

    Est. payment

    Explore your selling options

    Work with a Zillow partner agent

    Leverage their expertise and Zillow's premium Showcase listings to get your home seen by more buyers.

    Get started

    List with your own agent

    Get your home in front of millions of buyers by listing it on Zillow.

    Learn how to do it

    Sell it yourself

    Take full control of how buyers see your home on Zillow by listing For Sale by Owner (FSBO).

    List your home

    What's special

    Gas fireplaceOak woodwork
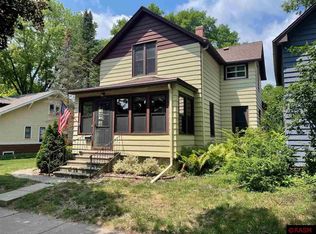
    Come and take a look at this beautiful home that is move-in ready and available for quick possession. The moment you walk in the front door you will be greeted with the beauty of the oak woodwork and notice what great condition it’s in. As you walk through the home, you will see how well maintained the home has been over the years! The main level offers a three season porch, a nice size living room with a gas fireplace, a sunroom/piano room with beautiful french doors, a small office area, a large dining room with two built-in hutches, the kitchen, that has recently been updated, and two bedrooms and a bathroom. When you walk up to the second level you will find a huge unfinished area that could be finished into more bedrooms, another bathroom added or whatever you desire! In the basement there is a family room, an office/den, the laundry room with a 1/2 bath, and a workshop area with a lot of storage space. The water heater was replaced in 2023. There was a new roof installed in 2020. There is a newer high efficient furnace and central air unit. The kitchen appliances are approximately 5 years old and they stay. The washer, dryer and the water softener also stay. There is a two stall detached garage with a carport! Call today for more information and your own private showing!

    Zillow last checked:

    Listing updated:

    Listed by:

    PATRICK HRUBY,

    Realty Executives Associates

    Bought with:

    Bridget Yokiel

    Realty Executives Associates

    Source: RASM,MLS#: 7036286MLS Logo

    Facts & features

    Interior

    Bedrooms & bathrooms
    • Bedrooms: 2
    • Bathrooms: 2
    • Full bathrooms: 1
    • 1/2 bathrooms: 1
    Bedroom
    • Level: Main
    • Area: 130
    • Dimensions: 10 x 13
    Bedroom 1
    • Level: Main
    • Area: 105
    • Dimensions: 10 x 10.5
    Dining room
    • Features: Informal Dining Room
    • Level: Main
    • Area: 192
    • Dimensions: 12 x 16
    Family room
    • Level: Basement
    • Area: 252
    • Dimensions: 12 x 21
    Kitchen
    • Level: Main
    • Area: 146.88
    • Dimensions: 11.75 x 12.5
    Living room
    • Description: Gas fireplace!
    • Level: Main
    • Area: 228
    • Dimensions: 12 x 19
    Heating
    • Forced Air, Natural Gas
    Cooling
    • Central Air
    Appliances
    • Included: Dryer, Microwave, Range, Refrigerator, Washer, Gas Water Heater, Water Softener Owned
    Features
    • Ceiling Fan(s), Natural Woodwork, Bath Description: 1/2 Basement, Main Floor Full Bath, Main Floor Bedrooms
    • Windows: Combination Windows (L), Double Pane Windows, Window Coverings
    • Basement: Finished,Stone,Full
    • Attic: Walk-up
    • Has fireplace: Yes
    • Fireplace features: Gas
    Interior area
    • Total structure area: 1,649
    • Total interior livable area: 2,989 sqft
    • Finished area above ground: 1,205
    • Finished area below ground: 444

    Property

    Parking
    • Total spaces: 2
    • Parking features: Asphalt, Carport, Detached, Garage Door Opener
    • Garage spaces: 2
    • Has carport: Yes
    Features
    • Levels: 1.25 - 1.75 Story
    • Stories: 1
    • Patio & porch: Patio, Porch
    Lot
    • Size: 9,900 sqft
    • Dimensions: 66 x 150
    • Features: Landscaped, Few Trees, Paved
    Details
    • Foundation area: 1188
    • Parcel number: R01 09 08 109 016

    Construction

    Type & style
    • Home type: SingleFamily
    • Property subtype: Single Family Residence
    Materials
    • Frame/Wood, Wood Siding
    • Roof: Asphalt
    Condition
    • Previously Owned
    • New construction: No
    • Year built: 1921

    Utilities & green energy

    • Electric: Fuses, Circuit Breakers
    • Sewer: City
    • Water: Public

    Community & neighborhood

    Location
    • Region: Mankato

    Other

    Other facts
    • Listing terms: Cash,Conventional,DVA,FHA
    • Road surface type: Curb/Gutters, Paved

    Price history

    DateEventPrice
    12/30/2024Sold$228,000-5%$76/sqft
    Source: RASM #7036286 Report a problem
    11/18/2024Price change$239,900-2%$80/sqft
    Source: RASM #7036286 Report a problem
    11/4/2024Listed for sale$244,900$82/sqft
    Source: RASM #7036286 Report a problem

    Public tax history

    YearProperty taxesTax assessment
    2025$1,660 -6.5%$168,900 -1.9%
    2024$1,776 +1.4%$172,200 -2.5%
    2023$1,752 +21%$176,700 +5.6%
    2022$1,448 -4.5%$167,400 +24.5%
    2021$1,516 +4.8%$134,500 +0.8%
    2020$1,446 $133,400
    2019$1,446 +2.6%$133,400 +2.2%
    2018$1,410 +12.8%$130,500 +9.6%
    2017$1,250 +13.2%$119,100 +5.4%
    2016$1,104 +10787.6%$113,000 +2.2%
    2015$10 -99.1%$110,600 +3.5%
    2014$1,068 $106,900 +0.8%
    2013-- $106,100
    2012-- $106,100 -2.5%
    2011-- $108,800
    2010-- $108,800

    Find assessor info on the county website

    Neighborhood: 56001

    Nearby schools

    GreatSchools rating
    Schools provided by the listing agent
    • Elementary: Franklin
    • Middle: Prairie Winds Middle
    • High: Mankato East
    • District: Mankato #77

    Source: RASM. This data may not be complete. We recommend contacting the local school district to confirm school assignments for this home.

    Get pre-qualified for a loan
    At Zillow Home Loans, we can pre-qualify you in as little as 5 minutes with no impact to your credit score.

    An equal housing lender. NMLS #10287.