Skip main navigation
Off market
  • $538,900

    1324 N 95th Model St, Lincoln, NE 68505

    5beds
    3,167sqft
    Single Family Residence
    Built in 2012
    -- sqft lot
    $538,900 Zestimate®
    $170/sqft
    $2,803 Estimated rent

    Home value

    $538,900

    $507,000 - $577,000

    $2,803/mo

    Zestimate® history
    Loading
    Loading...

    Owner options

    List your home for rent

    $2,803/mo

    Rent Zestimate®

    Find your next renter with Zillow Rental Manager. Plus, with online applications, you can quickly screen prospective tenants – for free.

    Learn more

    $2,803/mo

    Rent Zestimate®

    Refinance and save

    $3,748/mo

    Est. payment

    Refinancing to a lower rate could help reduce your monthly payments and save thousands over the life of the loan.

    See today's rates

    $3,748/mo

    Est. payment

    Explore your selling options

    Work with a Zillow partner agent

    Leverage their expertise and Zillow's premium Showcase listings to get your home seen by more buyers.

    Get started

    List with your own agent

    Get your home in front of millions of buyers by listing it on Zillow.

    Learn how to do it

    Sell it yourself

    Take full control of how buyers see your home on Zillow by listing For Sale by Owner (FSBO).

    List your home

    What's special

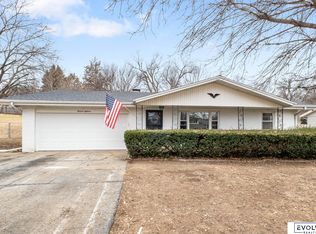
    Model home until after the Parade. This energy efficient ranch by Great Plains Custom Homes offers spacious living at great price. Over 3,000 finished sq.ft w/ 5 beds/3 baths, 1-fl laundry, 3-stall garage, 9' ceilings; extensive use of hardwood & tile, open kitchen w/raised breakfast bar & granite countertops & tile backsplash, great room w/ corner fireplace. Large master suite includes double-sink vanity, corner tile shower; separate jetted tub & walk-in closet. Two additional beds on main floor. Finished walkout lower level has 2 more legal beds w/ walk-in closets, full bath, over 650 sq.ft family room & plenty of unfinished storage room. Covered deck, full sod, UGS, garage door opener & sump pump included in price. Enjoy comfort and low heating/cooling bills w/ solid 2x6 exterior wall construction, low-E energy efficient windows, better insulation, & efficient utilities. Waterford Estates is close to Westfield Mall w/ all shopping, dining

    This property is off market, which means it's not currently listed for sale or rent on Zillow. This may be different from what's available on other websites or public sources.

    Zillow last checked:

    Listing updated:

    Listed by:

    Vladimir Oulianov 402-890-0535,

    Woods Bros Realty

    Bought with:

    Rhonda Dodson

    HOME Real Estate

    Source: GPRMLS,MLS#: L10100267MLS Logo

    Facts & features

    Interior

    Bedrooms & bathrooms
    • Bedrooms: 5
    • Bathrooms: 3
    • Full bathrooms: 2
    • Partial bathrooms: 1
    • Main level bathrooms: 2
    Primary bedroom
    • Level: Main
    • Area: 204
    • Dimensions: 17 x 12
    Bedroom 2
    • Level: Main
    • Area: 132
    • Dimensions: 12 x 11
    Bedroom 3
    • Level: Main
    • Area: 110
    • Dimensions: 11 x 10
    Bedroom 4
    • Level: Basement
    • Area: 154
    • Dimensions: 14 x 11
    Bedroom 5
    • Dimensions: 0 x 0
    Dining room
    • Dimensions: 0 x 0
    Family room
    • Dimensions: 0 x 0
    Kitchen
    • Level: Main
    • Area: 110
    • Dimensions: 11 x 10
    Living room
    • Dimensions: 0 x 0
    Basement
    • Area: 0
    Office
    • Dimensions: 0 x 0
    Heating
    • Natural Gas, Forced Air
    Cooling
    • Central Air
    Features
    • Has basement: Yes
    • Number of fireplaces: 1
    • Fireplace features: Direct-Vent Gas Fire
    Interior area
    • Total structure area: 3,167
    • Total interior livable area: 3,167 sqft
    • Finished area above ground: 1,716
    • Finished area below ground: 1,451

    Property

    Parking
    • Total spaces: 3
    • Parking features: Attached
    • Attached garage spaces: 3
    Lot
    • Size: 8,625 sqft
    • Dimensions: 69 x 125
    • Features: Up to 1/4 Acre., Sloped
    Details
    • Parcel number: 1723219005000

    Construction

    Type & style
    • Home type: SingleFamily
    • Architectural style: Ranch
    • Property subtype: Single Family Residence
    Materials
    • Foundation: Concrete Perimeter
    • Roof: Composition
    Condition
    • Under Construction
    • New construction: Yes
    • Year built: 2012
    Details
    • Builder name: Great Plains Custom

    Community & neighborhood

    Location
    • Region: Lincoln

    HOA & financial

    HOA
    • Has HOA: Yes
    • HOA fee: $100 annually
    • Services included: Common Area Maintenance
    • Association name: Waterford Estates

    Other

    Other facts
    • Listing terms: Conventional

    Price history

    DateEventPrice
    10/31/2012Sold$289,950$92/sqft
    Source: GPRMLS #L10100267 Report a problem

    Public tax history

    Tax history is unavailable.

    Neighborhood: 68505

    Nearby schools

    GreatSchools rating
    Schools provided by the listing agent
    • Elementary: Meadow Lane
    • Middle: Culler
    • High: Lincoln East
    • District: Lincoln Public Schools

    Source: GPRMLS. This data may not be complete. We recommend contacting the local school district to confirm school assignments for this home.

    Get pre-qualified for a loan
    At Zillow Home Loans, we can pre-qualify you in as little as 5 minutes with no impact to your credit score.

    An equal housing lender. NMLS #10287.