Stunning 4 bedroom 3.5 bath pool home in beautiful Ormond Beach! If you love to entertain this one's for you! Open concept living at its finest, this home has it all. The massive living, kitchen and dining room are all under a gorgeous exposed wood beam ceiling. Chef's dream kitchen complete with custom cabinetry, granite counters, eat-at-island, pendant lighting, and pantry cabinets. The dining area will accommodate a family table of over 12 or more!!! There's a beautiful fireplace and mantle to hang your Christmas stockings! Custom touches abound in this gorgeous split floor plan home, with LVP flooring, recessed lighting, plantation shutters, crown moldings, walk-in closets, custom 2 panel doors, skylights, an inside laundry, and 3 of the 4 bedrooms feature private full bathrooms! The primary bedroom has an office attached that could be easily transformed into a nursery or a massive closet on steroids!!! The screened pool area features a half bath, no wet feet in the house!
Closed
$565,000
1324 N Beach St, Ormond Beach, FL 32174
4beds
2,612sqft
Single Family Residence, Residential
Built in 1982
0.26 Acres Lot
$593,000 Zestimate®
$216/sqft
$3,472 Estimated rent
Home value
$593,000
$551,000 - $640,000
$3,472/mo
Zestimate® history
Owner options
List your home for rent
$3,472/mo
Rent Zestimate®
Find your next renter with Zillow Rental Manager. Plus, with online applications, you can quickly screen prospective tenants – for free.
$3,472/mo
Rent Zestimate®
Refinance and save
$3,910/mo
Est. payment
Refinancing to a lower rate could help reduce your monthly payments and save thousands over the life of the loan.
$3,910/mo
Est. payment
Explore your selling options
Work with a Zillow partner agent
Leverage their expertise and Zillow's premium Showcase listings to get your home seen by more buyers.
Get startedList with your own agent
Get your home in front of millions of buyers by listing it on Zillow.
Learn how to do itSell it yourself
Take full control of how buyers see your home on Zillow by listing For Sale by Owner (FSBO).
List your homeWhat's special
Zillow last checked:
Listing updated:
Listed by:
Holli Hudson 435-770-1069,
Aloha Realty of Florida LLC
Bought with:
non member
Nonmember office
Source: DBAMLS,MLS#: 1203964
Facts & features
Interior
Bedrooms & bathrooms
- Bedrooms: 4
- Bathrooms: 4
- Full bathrooms: 3
- 1/2 bathrooms: 1
Bedroom 1
- Level: Main
- Area: 357 Square Feet
- Dimensions: 17.00 x 21.00
Bedroom 3
- Level: Main
- Area: 195 Square Feet
- Dimensions: 13.00 x 15.00
Bedroom 4
- Level: Main
- Area: 110 Square Feet
- Dimensions: 10.00 x 11.00
Bathroom 2
- Level: Main
- Area: 224 Square Feet
- Dimensions: 14.00 x 16.00
Dining room
- Level: Main
- Area: 240 Square Feet
- Dimensions: 10.00 x 24.00
Kitchen
- Level: Main
- Area: 169 Square Feet
- Dimensions: 13.00 x 13.00
Laundry
- Level: Main
- Area: 76.5 Square Feet
- Dimensions: 4.50 x 17.00
Living room
- Level: Main
- Area: 324 Square Feet
- Dimensions: 18.00 x 18.00
Office
- Level: Main
- Area: 100 Square Feet
- Dimensions: 10.00 x 10.00
Heating
- Central
Cooling
- Central Air
Appliances
- Included: Refrigerator, Electric Range, Electric Cooktop, Dishwasher
Features
- Breakfast Bar, Pantry, Ceiling Fan(s), Eat-in Kitchen, His and Hers Closets, In-Law Floorplan, Kitchen Island, Open Floorplan, Primary Bathroom - Shower No Tub, Split Bedrooms, Vaulted Ceiling(s), Walk-In Closet(s)
- Flooring: Tile, Vinyl
- Windows: Skylight(s)
- Number of fireplaces: 1
- Fireplace features: Wood Burning
Interior area
- Total structure area: 3,144
- Total interior livable area: 2,612 sqft
Property
Parking
- Total spaces: 2
- Parking features: Circular Driveway, Garage, Garage Door Opener
- Garage spaces: 2
- Has uncovered spaces: Yes
Features
- Levels: One
- Stories: 1
- Exterior features: Outdoor Shower
- Pool features: In Ground, Screen Enclosure
- Fencing: Back Yard,Fenced,Privacy,Vinyl
Lot
- Size: 0.26 Acres
- Dimensions: 100 x 115
Details
- Parcel number: 324221050440
- Zoning description: Residential
Construction
Type & style
- Home type: SingleFamily
- Architectural style: Ranch
- Property subtype: Single Family Residence, Residential
Materials
- Foundation: Slab
- Roof: Shingle
Condition
- Updated/Remodeled
- New construction: No
- Year built: 1982
Utilities & green energy
- Sewer: Public Sewer
- Water: Public
- Utilities for property: Cable Connected, Electricity Connected, Sewer Connected, Water Connected
Community & HOA
Community
- Subdivision: Oak Forest
HOA
- Has HOA: No
Location
- Region: Ormond Beach
Financial & listing details
- Price per square foot: $216/sqft
- Tax assessed value: $521,058
- Annual tax amount: $4,211
- Date on market: 9/17/2024
- Listing terms: Cash,Conventional
- Electric utility on property: Yes
- Road surface type: Paved
Price history
| Date | Event | Price |
|---|---|---|
| 11/29/2024 | Sold | $565,000-5.8%$216/sqft |
Source:  DBAMLS #1203964 Report a problem DBAMLS #1203964 Report a problem | ||
| 11/11/2024 | Pending sale | $599,500$230/sqft |
Source: DBAMLS #1203964 Report a problem | ||
| 9/17/2024 | Listed for sale | $599,500+87.3%$230/sqft |
Source: DBAMLS #1203964 Report a problem | ||
| 4/29/2016 | Sold | $320,000-3%$123/sqft |
Source: DBAMLS #1013184 Report a problem | ||
| 3/25/2016 | Price change | $329,900-5.7%$126/sqft |
Source: Adams Cameron & Co. REALTORS #1013184 Report a problem | ||
| 3/1/2016 | Listed for sale | $349,900+32%$134/sqft |
Source: Adams Cameron & Co. REALTORS #1013184 Report a problem | ||
| 5/24/2012 | Sold | $265,000$101/sqft |
Source: DBAMLS #528824 Report a problem | ||
| 2/29/2012 | Listed for sale | $265,000+21%$101/sqft |
Source: Claire HUnter Realty, Inc. #528824 Report a problem | ||
| 8/29/2001 | Sold | $219,000+28.8%$84/sqft |
Source: Public Record Report a problem | ||
| 1/12/1999 | Sold | $170,000$65/sqft |
Source: Public Record Report a problem | ||
Public tax history
| Year | Property taxes | Tax assessment |
|---|---|---|
| 2025 | $7,832 +81.2% | $521,058 +68.9% |
| 2024 | $4,323 +2.7% | $308,581 +3% |
| 2023 | $4,211 +3.1% | $299,594 +3% |
| 2022 | $4,084 | $290,868 +3% |
| 2021 | -- | $282,396 +1.4% |
| 2020 | $4,170 | $278,497 +2.3% |
| 2019 | $4,170 +1.8% | $272,236 +1.9% |
| 2018 | $4,097 -0.5% | $267,160 +2.1% |
| 2017 | $4,118 -1.9% | $261,665 +45.1% |
| 2016 | $4,200 +52.6% | $180,374 +0.7% |
| 2015 | $2,752 -2.4% | $179,120 +0.8% |
| 2014 | $2,820 | $177,698 +1.5% |
| 2013 | -- | $175,072 +21% |
| 2012 | -- | $144,650 -9.7% |
| 2011 | -- | $160,178 -4.4% |
| 2010 | -- | $167,635 -5% |
| 2009 | -- | $176,530 +3.1% |
| 2007 | -- | $171,217 -0.5% |
| 2006 | -- | $172,052 +6.1% |
| 2005 | -- | $162,176 +3% |
| 2004 | -- | $157,452 +1.9% |
| 2003 | -- | $154,516 +2.4% |
| 2002 | -- | $150,895 +4.7% |
| 2001 | -- | $144,176 +2.9% |
| 2000 | -- | $140,158 |
Find assessor info on the county website
Neighborhood: 32174
Nearby homes
- $431,0003 bd2 ba2.2k sqft1322 N Beach St, Ormond Beach, FL 32174Off Market
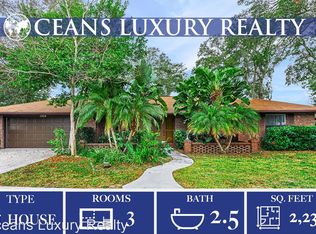
- $336,4003 bd2 ba1.8k sqft1400 N Beach St, Ormond Beach, FL 32174Off Market
- $360,9003 bd2 ba1.9k sqft6 Robin Ct, Ormond Beach, FL 32174Off Market
- $425,0003 bd2 ba2k sqft65 Sycamore Cir, Ormond Beach, FL 32174Sold

- $543,6004 bd4 ba2.2k sqft1320 N Beach St, Ormond Beach, FL 32174Off Market
- $420,7003 bd2 ba1.9k sqft1402 N Beach St, Ormond Beach, FL 32174Off Market
- $232,3143 bd2 ba1.8k sqft4 Robin Ct, Ormond Beach, FL 32174Off Market
- $457,5003 bd2 ba1.8k sqft4 Robin Ct, Ormond Beach, FL 32174Off Market
Nearby schools
GreatSchools rating
- 8/10Pine Trail Elementary SchoolGrades: PK-5Distance: 3.9 mi
- 5/10Ormond Beach Middle SchoolGrades: 6-8Distance: 0.8 mi
- 7/10Seabreeze High SchoolGrades: 9-12Distance: 4.5 mi
Get a cash offer in 3 minutes
Find out how much your home could sell for in as little as 3 minutes with a no-obligation cash offer.
Estimated market value
$593,000
Get a cash offer in 3 minutes
Find out how much your home could sell for in as little as 3 minutes with a no-obligation cash offer.
Estimated market value
$593,000
- Florida
- Volusia County
- Ormond Beach
- 32174
- 1324 N Beach St
Nearby cities
Nearby neighborhoods
Nearby zip codes
Other Ormond Beach Topics
