Skip main navigation
Off market
Street View
  • $344,800

    1324 N Briarwood St, Derby, KS 67037

    4beds
    3baths
    2,352sqft
    SingleFamily
    Built in 2000
    0.28 Acres Lot
    $344,800 Zestimate®
    $147/sqft
    $2,192 Estimated rent

    Home value

    $344,800

    $328,000 - $362,000

    $2,192/mo

    Zestimate® history
    Loading
    Loading...

    Owner options

    List your home for rent

    $2,192/mo

    Rent Zestimate®

    Find your next renter with Zillow Rental Manager. Plus, with online applications, you can quickly screen prospective tenants – for free.

    Learn more

    $2,192/mo

    Rent Zestimate®

    Refinance and save

    $2,307/mo

    Est. payment

    Refinancing to a lower rate could help reduce your monthly payments and save thousands over the life of the loan.

    See today's rates

    $2,307/mo

    Est. payment

    Explore your selling options

    Work with a Zillow partner agent

    Leverage their expertise and Zillow's premium Showcase listings to get your home seen by more buyers.

    Get started

    List with your own agent

    Get your home in front of millions of buyers by listing it on Zillow.

    Learn how to do it

    Sell it yourself

    Take full control of how buyers see your home on Zillow by listing For Sale by Owner (FSBO).

    List your home

    What's special

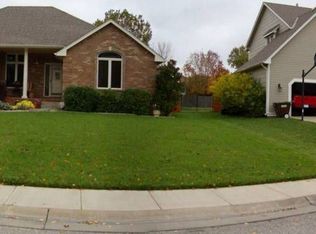
    BACK ON MARKET~~DEAL FELL THROUGH~~BUYER HAD JOB TRANSFER. Plenty of room for "Porch Sitting" in this Traditional Style Custom Built (no Cookie-Cutter) Home by Richard Standrich. As you enter into the foyer, you will not experience a closed-in feeling as with some 2 stories - plenty of natural light & a high ceiling - look up to check out the elegant Light Fixture! To the left through the French Doors is the Formal Dining ready for those special family dinners. (other possibilities could be office or music room) The Living Room provides ample space for conversation & TV watching. The 26 x 11 Kitchen with All Wood Floors features another eating area, plenty of space for dinner preparations and check out the wonderful Double Panty. A main floor bedroom is perfect for those overnight guests because a full private bath is right next door! Upstairs you will be delighted to know the Separate Laundry Room with folding table is conveniently located in Close Proximity to 3 more Spacious Bedrooms. Master bedroom is luxury size (16 x 14) with a closet to match! The Master Bath provides two Separate Vanities, Separate toliet area, Large 4' Shower, and Garden Tub for those indulgent soaks! Another great plus is all Upstairs Bedrooms have Walk-In Closets and the 3rd Bath also features a Double Vanity. Regulated Temperature throughout is achieved with the 2 Separate Heat/AC Units for both floors. The 1200 sq ft basement is ready for you to finish to your liking with another 2 Bedrooms, Bath, and Family Room with storage area left over. Garage is fully finished & oversized (25x22). Perfect location convenient to all Amenities on Rock Road. GOOD PRICE FOR THIS NICE SUBDIVISION! (HOA dues are used for maintaining entrance)

    This property is not currently displayed as for sale or rent on Zillow. This may be different from what's on other websites or public sources.

    Facts & features

    Interior

    Bedrooms & bathrooms
    • Bedrooms: 4
    • Bathrooms: 3
    Heating
    • Forced air, Electric
    Cooling
    • Refrigerator
    Features
    • Basement: Partially finished
    Interior area
    • Total interior livable area: 2,352 sqft

    Property

    Parking
    • Parking features: Garage - Attached
    Features
    • Exterior features: Stucco, Wood
    Lot
    • Size: 0.28 Acres
    Details
    • Parcel number: 087233060110201900

    Construction

    Type & style
    • Home type: SingleFamily
    • Architectural style: Conventional
    Materials
    • Frame
    • Foundation: Other
    • Roof: Composition
    Condition
    • Year built: 2000

    Community & HOA

    HOA
    • Has HOA: Yes
    • HOA fee: $56 monthly
    Location
    • Region: Derby

    Financial & listing details

    • Price per square foot: $147/sqft
    • Tax assessed value: $330,100
    • Annual tax amount: $5,169

    Price history

    DateEventPrice
    8/8/2012Sold--
    Source: SCKMLS as distributed by MLS GRID #328854 Report a problem
    3/23/2012Price change$179,900-2.2%$76/sqft
    Source: Coldwell Banker Plaza Real Estate #328854 Report a problem
    3/16/2012Price change$183,900-0.6%$78/sqft
    Source: Coldwell Banker Plaza Real Estate #328854 Report a problem
    10/12/2011Price change$185,000-2.6%$79/sqft
    Source: Coldwell Banker Plaza Real Estate #328854 Report a problem
    8/1/2011Price change$190,000-5%$81/sqft
    Source: RE/MAX Realty Professionals (E 21st) #311226 Report a problem
    7/21/2011Price change$200,000-2%$85/sqft
    Source: RE/MAX Realty Professionals (E 21st) #311226 Report a problem
    5/17/2011Price change$204,000-2.4%$87/sqft
    Source: RE/MAX Realty Professionals (E 21st) #311226 Report a problem
    4/5/2011Price change$209,000-5%$89/sqft
    Source: RE/MAX Realty Professionals (E 21st) #311226 Report a problem
    8/22/2010Listed for sale$219,900-2.2%$93/sqft
    Source: RE/MAX Realty Professionals (E 21st) #311226 Report a problem
    9/3/2009Listing removed$224,900$96/sqft
    Source: Visual Tour #247399 Report a problem
    11/16/2008Listed for sale$224,900+7.6%$96/sqft
    Source: Visual Tour #247399 Report a problem
    8/31/2008Listing removed$209,000$89/sqft
    Source: Prudential Real Estate #231614 Report a problem
    5/29/2008Listed for sale$209,000$89/sqft
    Source: Prudential Real Estate #231614 Report a problem

    Public tax history

    YearProperty taxesTax assessment
    2025$5,169 +4.9%$37,962 +6%
    2024$4,927 +6.2%$35,812 +8%
    2023$4,638 +13.3%$33,155
    2022$4,094 --
    2021-- --
    2020$3,565 -0.1%$24,714
    2019$3,569 +5.3%$24,714 +5%
    2018$3,389 +6.3%$23,541
    2017$3,188 +112.2%--
    2016$1,502 -49.1%--
    2015$2,953 +9.3%--
    2014$2,703 --
    2013-- --
    2012-- --
    2011-- $26,818
    2008-- $26,818
    2007-- $26,818
    2006-- $26,818 +9%
    2005-- $24,599
    2004-- $24,599 +3%
    2003-- $23,886
    2002-- $23,886 +915.6%
    2000-- $2,352
    Find assessor info on the county website

    Neighborhood: 67037

    Nearby schools

    GreatSchools rating
    Schools provided by the listing agent
    • Elementary: El Paso
    • Middle: Derby
    • High: Derby

    Source: The MLS. This data may not be complete. We recommend contacting the local school district to confirm school assignments for this home.

    Get pre-qualified for a loan
    At Zillow Home Loans, we can pre-qualify you in as little as 5 minutes with no impact to your credit score.

    An equal housing lender. NMLS #10287.

    Sell for more on Zillow
    Get a Zillow Showcase℠ listing at no additional cost and you could sell for .
    $344,800
    2% more
    +$6,896
    With Zillow Showcase(estimated)
    $351,696
