SELLER WILL REPLACE ROOF WITH FULL PRICE OFFER!!! ALSO HOME HAS NEW WATER HEATER!!! NO SPECIALS!!! Nestled within the prestigious and highly sought-after **Broadmoor Hills Addition**, this stunning residence offers an exquisite blend of luxury, comfort, and modern living. Located within the acclaimed **Derby Schools** district, this home is perfect for families seeking top-tier education and a vibrant community lifestyle. Step into a world of tranquility with five expansive bedrooms designed for ultimate relaxation and privacy. Imagine a lush, green oasis right in your front and backyard, perfect for family gatherings, outdoor fun, and serene evenings. Maintain a pristine lawn effortlessly with the a sprinkler system. Enjoy a verdant landscape year-round without the hassle, allowing you more time to cherish the beauty of outdoor living. The heart of this home features a large kitchen equipped with newer applicances. This home has newer paint inside and out along with newer light fixtures throughout the home. Experience the ultimate in modern living with a split bedroom design that offers privacy and convenience. The open floor plan seamlessly blends living, dining, and kitchen areas, providing a perfect setting for entertaining guests and fostering family togetherness. This exquisite home in Broadmoor Hills is not just a place to live—it's a lifestyle. Whether you're hosting elegant dinner parties, enjoying quiet family evenings, or watching your children play in the safe, landscaped yard, every moment here is enveloped in luxury and comfort. Don't miss this rare opportunity to own a piece of paradise. Come visit this magnificent residence and let it captivate your heart.
Sold-co-op w/mbr
Price Unknown
1324 N Broadmoor St, Derby, KS 67037
5beds
2,902sqft
Single Family Onsite Built
Built in 1996
9,583 Square Feet Lot
$345,800 Zestimate®
$--/sqft
$2,577 Estimated rent
Home value
$345,800
$329,000 - $363,000
$2,577/mo
Zestimate® history
Owner options
List your home for rent
$2,577/mo
Rent Zestimate®
Find your next renter with Zillow Rental Manager. Plus, with online applications, you can quickly screen prospective tenants – for free.
$2,577/mo
Rent Zestimate®
Refinance and save
$165/mo
Est. payment
Refinancing to a lower rate could help reduce your monthly payments and save thousands over the life of the loan.
$165/mo
Est. payment
Explore your selling options
Work with a Zillow partner agent
Leverage their expertise and Zillow's premium Showcase listings to get your home seen by more buyers.
Get startedList with your own agent
Get your home in front of millions of buyers by listing it on Zillow.
Learn how to do itSell it yourself
Take full control of how buyers see your home on Zillow by listing For Sale by Owner (FSBO).
List your homeWhat's special
Zillow last checked:
Listing updated:
Listed by:
Amanda Aguilera 316-719-4000,
ERA Great American Realty
Bought with:
Toni Titus, 00216237
Source: SCKMLS as distributed by MLS GRID,MLS#: 639541
Facts & features
Interior
Bedrooms & bathrooms
- Bedrooms: 5
- Bathrooms: 3
- Full bathrooms: 3
Primary bedroom
- Description: Carpet
- Level: Main
- Area: 195
- Dimensions: 15x13
Family room
- Description: Carpet
- Level: Basement
- Area: 460
- Dimensions: 23x20
Kitchen
- Description: Wood Laminate
- Level: Main
- Area: 231
- Dimensions: 21x11
Living room
- Description: Wood Laminate
- Level: Main
- Area: 195
- Dimensions: 15x13
Heating
- Forced Air
Cooling
- Central Air
Appliances
- Included: Dishwasher, Disposal, Microwave, Refrigerator, Range
- Laundry: Main Level
Features
- Vaulted Ceiling(s)
- Doors: Storm Door(s)
- Windows: Storm Window(s)
- Basement: Finished
- Number of fireplaces: 1
- Fireplace features: One, Living Room
Interior area
- Total interior livable area: 2,902 sqft
- Finished area above ground: 1,502
- Finished area below ground: 1,400
Property
Parking
- Total spaces: 3
- Parking features: Attached, Garage Door Opener
- Garage spaces: 3
Features
- Levels: One
- Stories: 1
- Patio & porch: Deck
- Exterior features: Guttering - ALL, Sprinkler System
- Fencing: Wrought Iron
Lot
- Size: 9,583 Square Feet
- Features: Standard
Details
- Parcel number: 233060110102200
Construction
Type & style
- Home type: SingleFamily
- Architectural style: Ranch
- Property subtype: Single Family Onsite Built
Materials
- Frame w/Less than 50% Mas
- Foundation: Full, View Out
- Roof: Composition
Condition
- Year built: 1996
Utilities & green energy
- Utilities for property: Public
Community & HOA
Community
- Subdivision: BROADMOOR HILL
HOA
- Has HOA: Yes
- HOA fee: $165 annually
Location
- Region: Derby
Financial & listing details
- Tax assessed value: $308,600
- Annual tax amount: $4,277
- Date on market: 5/24/2024
- Cumulative days on market: 31 days
- Ownership: Individual
- Road surface type: Paved
Price history
Price history is unavailable.
Public tax history
| Year | Property taxes | Tax assessment |
|---|---|---|
| 2025 | $4,821 +6.1% | $35,489 +7.1% |
| 2024 | $4,546 +6.1% | $33,132 +8% |
| 2023 | $4,286 +13.3% | $30,683 |
| 2022 | $3,782 -1.5% | -- |
| 2021 | $3,841 | -- |
| 2020 | -- | $24,806 +1.8% |
| 2019 | -- | $24,369 +5% |
| 2018 | -- | $23,208 |
| 2017 | -- | -- |
| 2016 | -- | -- |
| 2015 | -- | -- |
| 2014 | -- | -- |
| 2013 | -- | -- |
| 2012 | -- | -- |
| 2011 | -- | $21,414 +5.4% |
| 2008 | -- | $20,321 |
| 2007 | -- | $20,321 |
| 2006 | -- | $20,321 +9% |
| 2005 | -- | $18,642 +3.5% |
| 2004 | -- | $18,010 -5.9% |
| 2003 | -- | $19,148 +11% |
| 2002 | -- | $17,251 |
| 2000 | -- | $17,251 |
Find assessor info on the county website
Neighborhood: 67037
Nearby homes
- $320,6003 bd3 ba1.5k sqft1328 N Broadmoor St, Derby, KS 67037Off Market
- $311,6003 bd2 ba1.5k sqft1320 N Broadmoor St, Derby, KS 67037Off Market
- $--4 bd3 ba2.6k sqft1332 N Broadmoor St, Derby, KS 67037Sold
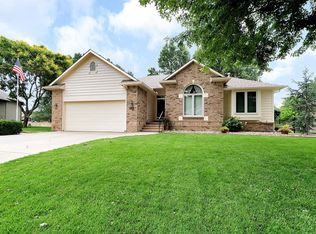
- $350,0004 bd3 ba1.7k sqft1316 N Broadmoor St, Derby, KS 67037Off Market
- $--5 bd3 ba3k sqft1313 N Broadmoor St, Derby, KS 67037Sold
- $328,8003 bd2 ba1.7k sqft1319 N Broadmoor St, Derby, KS 67037Off Market
- $357,5005 bd3 ba1.5k sqft1325 N Broadmoor St, Derby, KS 67037Off Market
- $281,1003 bd3 ba1.3k sqft1515 E Windmill Rd, Derby, KS 67037Off Market
Nearby schools
GreatSchools rating
- 7/10Tanglewood Elementary SchoolGrades: PK-5Distance: 0.5 mi
- 5/10Derby Middle SchoolGrades: 6-8Distance: 1.1 mi
- 6/10Derby High SchoolGrades: 9-12Distance: 0.6 mi
Schools provided by the listing agent
- Elementary: Derby Hills
- Middle: Derby
- High: Derby
Source: SCKMLS as distributed by MLS GRID. This data may not be complete. We recommend contacting the local school district to confirm school assignments for this home.
Sell for more on Zillow
Get a Zillow Showcase℠ listing at no additional cost and you could sell for .
$345,800
2% more
+$6,916
With Zillow Showcase(estimated)
$352,716
Sell for more on Zillow
Get a Zillow Showcase℠ listing at no additional cost and you could sell for .
$345,800
2% more
+$6,916
With Zillow Showcase(estimated)
$352,716
- Kansas
- Sedgwick County
- Derby
- 67037
- 1324 N Broadmoor St
