Skip main navigation
Closed
  • $698,900

    1324 N Greenview Ave #Penthouse, Chicago, IL 60642

    3beds
    --sqft
    Condominium, Duplex, Single Family Residence
    Built in 2000
    -- sqft lot
    $698,900 Zestimate®
    $--/sqft
    $3,322 Estimated rent

    Home value

    $698,900

    $650,000 - $748,000

    $3,322/mo

    Zestimate® history
    Loading
    Loading...

    Owner options

    List your home for rent

    $3,322/mo

    Rent Zestimate®

    Find your next renter with Zillow Rental Manager. Plus, with online applications, you can quickly screen prospective tenants – for free.

    Learn more

    $3,322/mo

    Rent Zestimate®

    Refinance and save

    $4,378/mo

    Est. payment

    Refinancing to a lower rate could help reduce your monthly payments and save thousands over the life of the loan.

    See today's rates

    $4,378/mo

    Est. payment

    Explore your selling options

    Work with a Zillow partner agent

    Leverage their expertise and Zillow's premium Showcase listings to get your home seen by more buyers.

    Get started

    List with your own agent

    Get your home in front of millions of buyers by listing it on Zillow.

    Learn how to do it

    Sell it yourself

    Take full control of how buyers see your home on Zillow by listing For Sale by Owner (FSBO).

    List your home

    What's special

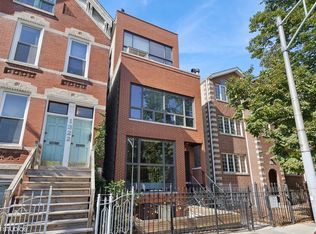
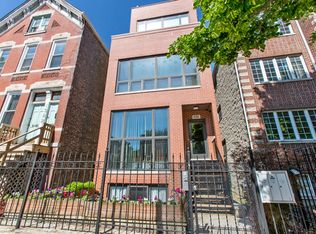
    Welcome home to this beautiful, bright 3 bedroom penthouse duplex located in Noble Square/Pulaski Park/Wicker Park area. Upon entry, one is drawn to the stunning view of the skyline through a 2 story wall of windows. An equally tall glass block window lies adjacent, allowing additional stream of light. The open floor plan in the living area, enhances easy flow of the kitchen, dining and living room. The layout and built-in speakers are ideal for entertaining large gatherings. The living room includes a wood burning fireplace and room for ample seating. The dining room is illuminated by a modern lighting fixture that will brighten any day. Both living and dining area are accessible to the front terrace. This spacious outdoor space is perfect for taking in the view of Chicago, while dining el fresco. The kitchen with island, provides plenty of counter space, ample cabinet storage and includes stainless steel appliances. A window over the sink allows the "human dishwasher" a breath of fresh air from the outdoors. The lofted second floor family room overlooks the living area and has its' own breathtaking view of the skyline, remarkable year round. The spacious master suite includes a walk-in-closet, deck overlooking a fully grown tree, and private bath. The bath is complete with double bowl vanity, separate shower and Jacuzzi tub. Two other bedrooms occupy the home, one bedroom has its own covered deck. The 2nd full bath also includes a Jacuzzi Tub. Side by side washer & dryer are conveniently located in a walk in closet on the 1st level. Walk to Pulaski Park, Division Street & Milwaukee Ave.business district area, amazing restaurants, shopping, various summer festivals and nightlife. Blue line to O'Hare and Loop is 2 blocks away. Easy access to public transportation and Chicago treasures.

    This property is off market, which means it's not currently listed for sale or rent on Zillow. This may be different from what's available on other websites or public sources.

    Zillow last checked:

    Listing updated:

    Listed by:

    Terri Buseman, ABR,GRI 312-475-1717,

    RE/MAX Premier

    Bought with:

    Paul Pekofske

    Westward 360

    Source: MRED as distributed by MLS GRID,MLS#: 10741598MLS Logo

    Facts & features

    Interior

    Bedrooms & bathrooms
    • Bedrooms: 3
    • Bathrooms: 2
    • Full bathrooms: 2
    Rooms
    • Room types: No additional rooms
    Primary bedroom
    • Features: Flooring (Carpet), Bathroom (Full)
    • Level: Second
    • Area: 187 Square Feet
    • Dimensions: 17X11
    Bedroom 2
    • Features: Flooring (Carpet)
    • Level: Main
    • Area: 117 Square Feet
    • Dimensions: 13X9
    Bedroom 3
    • Features: Flooring (Carpet), Window Treatments (Shades)
    • Level: Main
    • Area: 72 Square Feet
    • Dimensions: 9X8
    Dining room
    • Features: Flooring (Hardwood)
    • Level: Main
    • Dimensions: COMBO
    Family room
    • Features: Flooring (Hardwood)
    • Level: Second
    • Area: 255 Square Feet
    • Dimensions: 15X17
    Kitchen
    • Features: Kitchen (Island), Flooring (Hardwood)
    • Level: Main
    • Area: 140 Square Feet
    • Dimensions: 10X14
    Laundry
    • Level: Main
    • Area: 50 Square Feet
    • Dimensions: 5X10
    Living room
    • Features: Flooring (Hardwood), Window Treatments (Curtains/Drapes)
    • Level: Main
    • Area: 323 Square Feet
    • Dimensions: 19X17
    Heating
    • Natural Gas, Forced Air
    Cooling
    • Central Air
    Appliances
    • Included: Range, Microwave, Dishwasher, Refrigerator, Washer, Dryer
    • Laundry: Main Level, In Unit, Laundry Closet
    Features
    • Cathedral Ceiling(s), 1st Floor Bedroom
    • Flooring: Hardwood
    • Basement: None
    • Number of fireplaces: 1
    • Fireplace features: Wood Burning, Living Room
    Interior area
    • Total structure area: 0

    Property

    Parking
    • Total spaces: 1
    • Parking features: Assigned, On Site
    Accessibility
    • Accessibility features: No Disability Access
    Details
    • Parcel number: 17051161171003
    • Special conditions: List Broker Must Accompany

    Construction

    Type & style
    • Home type: Condo
    • Property subtype: Condominium, Duplex, Single Family Residence
    Materials
    • Brick, Block
    Condition
    • New construction: No
    • Year built: 2000

    Utilities & green energy

    • Sewer: Public Sewer
    • Water: Lake Michigan

    Community & HOA

    HOA
    • Has HOA: Yes
    • Services included: Water, Insurance, Scavenger
    • HOA fee: $264 monthly
    Location
    • Region: Chicago

    Financial & listing details

    • Annual tax amount: $8,102
    • Date on market: 11/13/2021
    • Listing terms: Conventional
    • Ownership: Condo

    Price history

    DateEventPrice
    7/21/2020Sold$576,000+21.3%
    Source: MRED as distributed by MLS GRID #10741598 Report a problem
    6/30/2015Sold$474,900
    Source: MRED as distributed by MLS GRID #08970664 Report a problem

    Public tax history

    Tax history is unavailable.

    Neighborhood: Noble Square

    Nearby schools

    GreatSchools rating
    Schools provided by the listing agent
    • District: 299

    Source: MRED as distributed by MLS GRID. This data may not be complete. We recommend contacting the local school district to confirm school assignments for this home.

    Get a cash offer in 3 minutes
    Find out how much your home could sell for in as little as 3 minutes with a no-obligation cash offer.
    Estimated market value
    $698,900
    Get a cash offer in 3 minutes
    Find out how much your home could sell for in as little as 3 minutes with a no-obligation cash offer.
    Estimated market value
    $698,900