Discover the perfect blend of comfort, style, and low-maintenance living in this beautiful 4-bedroom, 3-bathroom home, ONE OWNER, handicap assessable, nestled in the highly sought-after Hamilton Estates Addition. With thoughtful design and modern amenities throughout, this home is ideal for those looking to simplify without compromising on luxury. As you enter, a flexible front room welcomes you—perfect for a guest suite, home office, or hobby space. The main floor features a desirable split-bedroom layout, with the private primary suite tucked at the back of the home. Here, you’ll find a tranquil sitting area, a spacious en-suite bath with granite double vanities, a stunning floor-to-ceiling tiled walk-in shower, and a walk-in closet that connects directly to the main floor laundry room for ultimate convenience. The open-concept kitchen, dining, and living areas are both warm and functional, showcasing rich manufactured hardwood floors and plenty of cabinet storage. The chef’s kitchen boasts a generous island, abundant prep space, a walk-in pantry, soft close drawers and stylish finishes that make both entertaining and everyday cooking a joy. Head downstairs via a wide, low-impact staircase designed for long-term comfort and accessibility. With 2 toned stairs for easy visibility. The finished lower level includes a spacious rec room, two additional bedrooms, a full bath, and a large mechanical/storage room. Outside, enjoy zero-step entry, an attached two-car garage, and a charming covered front porch. The large back patio is enclosed for even more space to enjoy and perfect spot for peaceful mornings or entertaining guests. And with the HOA handling exterior maintenance, lawn care, and exterior water, you'll have more time to relax and enjoy your surroundings. Other features include: water softener and reverse osmosis system, drop zone with bench and hooks, in the laundry and 36inch doorways. This home offers the rare combination of livability, luxury, and low-maintenance convenience—all in a peaceful, well-maintained neighborhood. Don’t miss your chance to tour this standout home in Hamilton Estates—schedule your showing today!
Sold-co-op w/mbr
Price Unknown
1324 N Hamilton Dr Unit C, Derby, KS 67037
4beds
2,384sqft
Patio Home
Built in 2013
1,742 Square Feet Lot
$316,500 Zestimate®
$--/sqft
$2,243 Estimated rent
Home value
$316,500
$288,000 - $348,000
$2,243/mo
Zestimate® history
Owner options
List your home for rent
$2,243/mo
Rent Zestimate®
Find your next renter with Zillow Rental Manager. Plus, with online applications, you can quickly screen prospective tenants – for free.
$2,243/mo
Rent Zestimate®
Refinance and save
$4,200/mo
Est. payment
Refinancing to a lower rate could help reduce your monthly payments and save thousands over the life of the loan.
$4,200/mo
Est. payment
Explore your selling options
Work with a Zillow partner agent
Leverage their expertise and Zillow's premium Showcase listings to get your home seen by more buyers.
Get startedList with your own agent
Get your home in front of millions of buyers by listing it on Zillow.
Learn how to do itSell it yourself
Take full control of how buyers see your home on Zillow by listing For Sale by Owner (FSBO).
List your homeWhat's special
Zillow last checked:
Listing updated:
Listed by:
Natasha Anderson CELL:316-461-4135,
Elite Real Estate Experts
Bought with:
Jodi Gerken, 00233565
Source: SCKMLS as distributed by MLS GRID,MLS#: 662209
Facts & features
Interior
Bedrooms & bathrooms
- Bedrooms: 4
- Bathrooms: 3
- Full bathrooms: 3
Primary bedroom
- Description: Carpet
- Level: Main
- Area: 183.96
- Dimensions: 14.6X12.6
Bedroom
- Description: Carpet
- Level: Main
- Area: 137.8
- Dimensions: 13X10.6
Bedroom
- Description: Carpet
- Level: Basement
- Area: 165
- Dimensions: 15X11
Bedroom
- Description: Carpet
- Level: Basement
- Area: 180
- Dimensions: 15X12
Family room
- Description: Carpet
- Level: Basement
- Area: 350
- Dimensions: 25X14
Kitchen
- Description: Wood Laminate
- Level: Main
- Area: 117
- Dimensions: 13X9
Living room
- Description: Wood Laminate
- Level: Main
- Area: 252
- Dimensions: 20X12.6
Heating
- Forced Air, Natural Gas
Cooling
- Central Air, Electric
Appliances
- Included: Dishwasher, Disposal, Microwave, Range, Water Softener Owned, Water Purifier
- Laundry: Main Level, Laundry Room, 220 equipment
Features
- Ceiling Fan(s), Walk-In Closet(s), Vaulted Ceiling(s)
- Flooring: Laminate
- Doors: Storm Door(s)
- Windows: Window Coverings-All
- Basement: Finished
- Number of fireplaces: 1
- Fireplace features: One, Living Room, Gas
Interior area
- Total interior livable area: 2,384 sqft
- Finished area above ground: 1,334
- Finished area below ground: 1,050
Property
Parking
- Total spaces: 2
- Parking features: Attached, Garage Door Opener, Handicap Access
- Garage spaces: 2
Accessibility
- Accessibility features: Handicap Accessible Interior
Features
- Levels: One
- Stories: 1
- Patio & porch: Covered, Screened
- Exterior features: Guttering - ALL, Sprinkler System, Zero Step Entry
- Fencing: Wood
- Waterfront features: Pond/Lake
Lot
- Size: 1,742 Square Feet
- Features: Cul-De-Sac
Details
- Parcel number: 2330501204010.02
Construction
Type & style
- Home type: SingleFamily
- Architectural style: Ranch,Other
- Property subtype: Patio Home
Materials
- Frame, Stone, Frame w/Less than 50% Mas
- Foundation: Full, Day Light
- Roof: Composition
Condition
- Year built: 2013
Utilities & green energy
- Gas: Natural Gas Available
- Utilities for property: Sewer Available, Natural Gas Available, Public
Community & HOA
Community
- Features: Lake
- Security: Smoke Detector(s)
- Subdivision: HAMILTON ESTATES
HOA
- Has HOA: Yes
- Services included: Maintenance Structure, Insurance, Maintenance Grounds, Snow Removal, Gen. Upkeep for Common Ar
- HOA fee: $4,200 annually
Location
- Region: Derby
Financial & listing details
- Tax assessed value: $282,000
- Annual tax amount: $4,264
- Date on market: 9/19/2025
- Cumulative days on market: 36 days
- Ownership: Individual
- Road surface type: Paved
Price history
Price history is unavailable.
Public tax history
| Year | Property taxes | Tax assessment |
|---|---|---|
| 2025 | $4,391 -15.3% | $32,430 +4% |
| 2024 | $5,182 -1.7% | $31,188 |
| 2023 | $5,270 +15.7% | $31,188 |
| 2022 | $4,555 +1.1% | -- |
| 2021 | $4,505 | -- |
| 2020 | -- | $24,967 |
| 2019 | -- | $24,967 +3% |
| 2018 | -- | $24,242 |
| 2017 | -- | -- |
| 2016 | -- | -- |
| 2015 | -- | -- |
Find assessor info on the county website
Neighborhood: 67037
Nearby homes
- $301,8004 bd3 ba1.2k sqft1324 N Hamilton Dr UNIT A, Derby, KS 67037Off Market
- $321,2004 bd3 ba2.3k sqft1324 N Hamilton Dr UNIT D, Derby, KS 67037Off Market
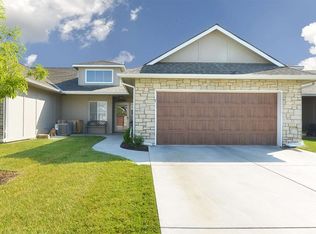
- $285,5002 bd2 ba1.4k sqft1336 N Hamilton Dr UNIT D, Derby, KS 67037Off Market

- $275,0004 bd3 ba1.2k sqft1336 N Hamilton Dr UNIT A, Derby, KS 67037Off Market
- $301,7004 bd3 ba2.3k sqft1336 N Hamilton Dr UNIT B, Derby, KS 67037Off Market
- $290,7004 bd3 ba1.2k sqft1336 N Hamilton Dr UNIT C, Derby, KS 67037Off Market
- $--4 bd3 ba2.3k sqft1336 N Hamilton Dr, Derby, KS 67037Off Market
- $307,2004 bd3 ba2.2k sqft1312 N Hamilton Dr UNIT B, Derby, KS 67037Off Market
Nearby schools
GreatSchools rating
- 7/10Tanglewood Elementary SchoolGrades: PK-5Distance: 1 mi
- 7/10Derby North Middle SchoolGrades: 6-8Distance: 1.7 mi
- 6/10Derby High SchoolGrades: 9-12Distance: 0.6 mi
Schools provided by the listing agent
- Elementary: Tanglewood
- Middle: Derby North
- High: Derby
Source: SCKMLS as distributed by MLS GRID. This data may not be complete. We recommend contacting the local school district to confirm school assignments for this home.
Sell for more on Zillow
Get a Zillow Showcase℠ listing at no additional cost and you could sell for .
$316,500
2% more
+$6,330
With Zillow Showcase(estimated)
$322,830
- Kansas
- Sedgwick County
- Derby
- 67037
- 1324 N Hamilton Dr Unit C
