Entertaining is easy in this bright, updated townhome with three levels of sun-filled living. Dine al fresco in the private, fenced garden patio, or enjoy the high ceilings and gleaming hardwood floors of the elegant, yet welcoming main level with separate dining room and living room with wood-burning fireplace. Host movie night or game night in the open-plan walk-out family room also featuring a wood burning fireplace. Or take a stroll to a restaurant for a night out. Upstairs, the newly expanded primary bedroom includes a walk-in closet, newly renovated en suite bathroom and remote controlled blinds that can be programmed to open only when you want them to. Two other large bedrooms, a newly renovated bathroom, and linen closet complete the top floor. Tucked into a quiet spot in North Arlington, less then a half mile to the Clarendon or Virginia Square Metro Stations, this lovely, one-way street neighborhood has almost no traffic and also no HOA or Condo Association. Located close to several grocery stores, restaurants, parks and the Arlington YMCA, it is also convenient for travel by foot, bike, car, metro, bus or plane. Did I mention there is a bathroom on every floor? Current owners have made many upgrades and renovations - new roof, new bathrooms, expanded primary bedroom, new water heater, new floors, new garden walls - too many upgrades to list them all here, but a full list will be at the property for viewing. Come see this beautiful home for yourself. Please submit offers by noon on Monday, August 5th . Pre-inspections allowed, please schedule online.
Sold for $1,225,000
$1,225,000
1324 N Lynnbrook Dr, Arlington, VA 22201
3beds
1,750sqft
Townhouse
Built in 1967
2,332 Square Feet Lot
$1,314,100 Zestimate®
$700/sqft
$5,027 Estimated rent
Home value
$1,314,100
$1.25M - $1.38M
$5,027/mo
Zestimate® history
Owner options
List your home for rent
$5,027/mo
Rent Zestimate®
Find your next renter with Zillow Rental Manager. Plus, with online applications, you can quickly screen prospective tenants – for free.
$5,027/mo
Rent Zestimate®
Refinance and save
$7,654/mo
Est. payment
Refinancing to a lower rate could help reduce your monthly payments and save thousands over the life of the loan.
$7,654/mo
Est. payment
Explore your selling options
Work with a Zillow partner agent
Leverage their expertise and Zillow's premium Showcase listings to get your home seen by more buyers.
Get startedList with your own agent
Get your home in front of millions of buyers by listing it on Zillow.
Learn how to do itSell it yourself
Take full control of how buyers see your home on Zillow by listing For Sale by Owner (FSBO).
List your homeWhat's special
Zillow last checked:
Listing updated:
Listed by:
Dana Hollish Hill 202-271-5301,
JPAR Stellar Living
Bought with:
Sam Sadeghi, 0225260380
Samson Properties
Source: Bright MLS,MLS#: VAAR2046904
Facts & features
Interior
Bedrooms & bathrooms
- Bedrooms: 3
- Bathrooms: 4
- Full bathrooms: 3
- 1/2 bathrooms: 1
- Main level bathrooms: 1
Rooms
- Room types: Living Room, Dining Room, Primary Bedroom, Bedroom 2, Bedroom 3, Kitchen, Family Room, Foyer, Laundry, Bathroom 2, Bathroom 3, Primary Bathroom, Half Bath
Basement
- Area: 0
Heating
- Central, Heat Pump, Electric
Cooling
- Central Air, Electric
Appliances
- Included: Microwave, Built-In Range, Dishwasher, Disposal, Dryer, Exhaust Fan, Freezer, Oven/Range - Electric, Refrigerator, Washer, Washer/Dryer Stacked, Water Heater, Ice Maker, Electric Water Heater
- Laundry: In Basement, Lower Level, Washer In Unit, Dryer In Unit, Laundry Room
Features
- Built-in Features, Eat-in Kitchen, Kitchen - Galley, Kitchen - Table Space, Primary Bath(s), Bathroom - Tub Shower, Walk-In Closet(s), Dry Wall
- Flooring: Ceramic Tile, Hardwood, Tile/Brick, Wood
- Doors: Storm Door(s)
- Windows: Double Pane Windows, Energy Efficient, Vinyl Clad
- Basement: Partial,Heated,Improved,Exterior Entry,Rear Entrance,Interior Entry,Walk-Out Access,Windows,Workshop
- Number of fireplaces: 2
- Fireplace features: Wood Burning
Interior area
- Total structure area: 1,750
- Total interior livable area: 1,750 sqft
- Finished area above ground: 1,750
- Finished area below ground: 0
Property
Parking
- Total spaces: 1
- Parking features: Paved, Surface, Private, Off Street, On Street
- Has uncovered spaces: Yes
Accessibility
- Accessibility features: None
Features
- Levels: Three
- Stories: 3
- Patio & porch: Patio
- Pool features: None
- Fencing: Full
Lot
- Size: 2,332 Square Feet
- Features: Rear Yard
Details
- Additional structures: Above Grade, Below Grade
- Parcel number: 15081063
- Zoning: R-10T
- Special conditions: Standard
Construction
Type & style
- Home type: Townhouse
- Architectural style: Colonial
- Property subtype: Townhouse
Materials
- Brick, Brick Front, Brick Veneer
- Foundation: Slab
- Roof: Flat
Condition
- Very Good
- New construction: No
- Year built: 1967
Utilities & green energy
- Sewer: Public Sewer
- Water: Public
Community & HOA
Community
- Subdivision: Lynnbrook
HOA
- Has HOA: No
Location
- Region: Arlington
Financial & listing details
- Price per square foot: $700/sqft
- Tax assessed value: $1,141,200
- Annual tax amount: $11,789
- Date on market: 8/1/2024
- Listing agreement: Exclusive Right To Sell
- Listing terms: Cash,Conventional,FHA,VA Loan
- Ownership: Fee Simple
Price history
| Date | Event | Price |
|---|---|---|
| 9/13/2024 | Sold | $1,225,000+4.8%$700/sqft |
Source:  Bright MLS #VAAR2046904 Report a problem Bright MLS #VAAR2046904 Report a problem | ||
| 8/6/2024 | Pending sale | $1,169,000$668/sqft |
Source: Bright MLS #VAAR2046904 Report a problem | ||
| 8/1/2024 | Listed for sale | $1,169,000+19.9%$668/sqft |
Source: Bright MLS #VAAR2046904 Report a problem | ||
| 10/9/2019 | Sold | $975,000+12.7%$557/sqft |
Source: Public Record Report a problem | ||
| 4/24/2008 | Sold | $865,000$494/sqft |
Source: Public Record Report a problem | ||
Public tax history
| Year | Property taxes | Tax assessment |
|---|---|---|
| 2025 | $12,493 +6% | $1,209,400 +6% |
| 2024 | $11,789 +2.5% | $1,141,200 +2.2% |
| 2023 | $11,506 +3.2% | $1,117,100 +3.2% |
| 2022 | $11,152 +4.6% | $1,082,700 +4.6% |
| 2021 | $10,657 +9.9% | $1,034,700 +9.5% |
| 2020 | $9,694 -1.4% | $944,800 -1.4% |
| 2019 | $9,828 +6.3% | $957,900 +4.2% |
| 2018 | $9,249 +8.2% | $919,400 +8.2% |
| 2017 | $8,545 +5% | $849,400 +3.5% |
| 2016 | $8,136 +0.8% | $821,000 +1.3% |
| 2015 | $8,073 +1.4% | $810,500 +1.4% |
| 2014 | $7,965 +2.1% | $799,700 +3.2% |
| 2013 | $7,798 +3.6% | $775,200 |
| 2012 | $7,527 +1.4% | -- |
| 2011 | $7,426 | -- |
| 2009 | -- | -- |
| 2008 | -- | -- |
| 2007 | -- | -- |
| 2006 | -- | -- |
| 2005 | -- | -- |
| 2004 | -- | -- |
| 2003 | -- | -- |
| 2002 | -- | -- |
| 2001 | -- | $283,100 |
Find assessor info on the county website
Neighborhood: Ballston-Virginia Square
Nearby homes
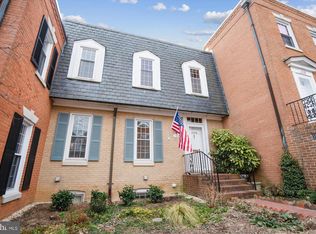
- $1,225,0003 bd4 ba2.6k sqft1326 N Lynnbrook Dr, Arlington, VA 22201Sold
- $1,252,1004 bd3 ba2.1k sqft1322 N Lynnbrook Dr, Arlington, VA 22201Off Market
- $1,455,6004 bd4 ba3.2k sqft1328 N Lynnbrook Dr, Arlington, VA 22201Off Market
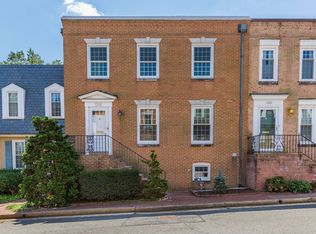
- $1,268,8004 bd3 ba2.1k sqft1330 Lynnbrook Dr, Arlington, VA 22201Off Market
- $1,269,2004 bd3 ba2.1k sqft1320 N Lynnbrook Dr, Arlington, VA 22201Off Market
- $1,404,9005 bd4 ba3.1k sqft1332 N Lynnbrook Dr, Arlington, VA 22201Off Market
- $1,261,5003 bd3 ba1.7k sqft1323 N Lynnbrook Dr, Arlington, VA 22201Off Market
- $1,327,4003 bd4 ba2.6k sqft1321 Lynnbrook Dr, Arlington, VA 22201Off Market
Nearby schools
GreatSchools rating
- 10/10Arlington Science Focus SchoolGrades: PK-5Distance: 0.1 mi
- 9/10Dorothy Hamm MiddleGrades: 6-8Distance: 1 mi
- 7/10Washington Liberty High SchoolGrades: 9-12Distance: 0.4 mi
Schools provided by the listing agent
- District: Arlington County Public Schools
Source: Bright MLS. This data may not be complete. We recommend contacting the local school district to confirm school assignments for this home.
Get a cash offer in 3 minutes
Find out how much your home could sell for in as little as 3 minutes with a no-obligation cash offer.
Estimated market value
$1,314,100
Get a cash offer in 3 minutes
Find out how much your home could sell for in as little as 3 minutes with a no-obligation cash offer.
Estimated market value
$1,314,100
- Virginia
- Arlington County
- Arlington
- 22201
- Ballston-Virginia Square
- 1324 N Lynnbrook Dr
Nearby cities
Nearby neighborhoods
Nearby zip codes
Other Arlington Topics
