This exceptional three-story mid-century modern showpiece boasts 3 bedrooms and 3 bathrooms in the highly coveted Sandburg Village community. With North, East, and West exposures, it's flooded with fabulous natural light. Upon entering, you are welcomed into a graciously wide living and dining area adorned with lofty ceilings and sliding doors to a private, fully fenced in patio-an ideal setting for outdoor enjoyment. A well-appointed kitchen with stainless steel appliances, granite countertops, and ample cabinet space. A breakfast bar that provides additional seating and is perfect for casual dining. Upstairs, the residence accommodates two generously sized bedrooms and one bathroom. The primary suite provides enchanting garden view and is accompanied by a meticulously organized walk-in closet. Large windows throughout the home infuse the space with abundant natural light, creating an airy and inviting atmosphere. The lower level unveils the fourth bedroom, a full bath and the laundry room. This townhouse is one of just twelve fortunate residences that share access to a truly exceptional landscaped courtyard-an amenity that is both rare and special. For your convenience, one garage space and guest parking are included, along with a low monthly assessment . Positioned in an enviable location, this townhome affords quick and convenient access to the prestigious Latin School, Lake Michigan, as well as an array of exceptional shopping and dining destinations. Picture yourself surrounded by a spacious, gated, and beautifully landscaped courtyard (150' x 53') - a rarity that adds a special touch to your urban lifestyle. Take full advantage of your proximity to North and South Sandburg Pools, tennis courts, and the Sandburg/Potash Market. Don't miss your chance to experience the epitome of luxurious urban living in this beautifully updated Gold Coast townhouse. Your new home awaits.
Closed
$825,000
1324 N Sandburg Ter, Chicago, IL 60610
3beds
2,200sqft
Townhouse, Condominium, Single Family Residence
Built in 1964
-- sqft lot
$778,500 Zestimate®
$375/sqft
$5,487 Estimated rent
Home value
$778,500
$654,000 - $926,000
$5,487/mo
Zestimate® history
Owner options
List your home for rent
$5,487/mo
Rent Zestimate®
Find your next renter with Zillow Rental Manager. Plus, with online applications, you can quickly screen prospective tenants – for free.
$5,487/mo
Rent Zestimate®
Refinance and save
$5,314/mo
Est. payment
Refinancing to a lower rate could help reduce your monthly payments and save thousands over the life of the loan.
$5,314/mo
Est. payment
Explore your selling options
Work with a Zillow partner agent
Leverage their expertise and Zillow's premium Showcase listings to get your home seen by more buyers.
Get startedList with your own agent
Get your home in front of millions of buyers by listing it on Zillow.
Learn how to do itSell it yourself
Take full control of how buyers see your home on Zillow by listing For Sale by Owner (FSBO).
List your homeWhat's special
Zillow last checked:
Listing updated:
Listed by:
Carrie McCormick 312-961-4612,
@properties Christie's International Real Estate
Bought with:
Susan Sondag
Baird & Warner
Source: MRED as distributed by MLS GRID,MLS#: 11879848
Facts & features
Interior
Bedrooms & bathrooms
- Bedrooms: 3
- Bathrooms: 3
- Full bathrooms: 3
Rooms
- Room types: Deck, Terrace
Primary bedroom
- Features: Flooring (Carpet), Window Treatments (Curtains/Drapes, Window Treatments), Bathroom (Full)
- Level: Second
- Area: 204 Square Feet
- Dimensions: 17X12
Bedroom 2
- Features: Flooring (Carpet), Window Treatments (Curtains/Drapes, Window Treatments)
- Level: Second
- Area: 187 Square Feet
- Dimensions: 17X11
Bedroom 3
- Features: Flooring (Carpet), Window Treatments (Curtains/Drapes, Window Treatments)
- Level: Main
- Area: 187 Square Feet
- Dimensions: 17X11
Deck
- Level: Main
- Area: 391 Square Feet
- Dimensions: 23X17
Dining room
- Features: Flooring (Hardwood), Window Treatments (Curtains/Drapes, Window Treatments)
- Level: Main
- Dimensions: COMBO
Family room
- Features: Flooring (Carpet), Window Treatments (Curtains/Drapes, Window Treatments)
- Level: Main
- Area: 187 Square Feet
- Dimensions: 17X11
Kitchen
- Features: Kitchen (Eating Area-Table Space, Custom Cabinetry, Granite Counters, SolidSurfaceCounter, Updated Kitchen), Flooring (Granite)
- Level: Main
- Area: 120 Square Feet
- Dimensions: 12X10
Laundry
- Features: Flooring (Other)
- Level: Lower
- Area: 66 Square Feet
- Dimensions: 11X6
Living room
- Features: Flooring (Hardwood), Window Treatments (Curtains/Drapes, Window Treatments)
- Level: Main
- Area: 442 Square Feet
- Dimensions: 26X17
Other
- Level: Main
- Area: 391 Square Feet
- Dimensions: 23X17
Heating
- Natural Gas, Forced Air
Cooling
- Central Air
Appliances
- Included: Double Oven, Microwave, Dishwasher, Stainless Steel Appliance(s), Oven
- Laundry: Washer Hookup, In Unit
Features
- 1st Floor Bedroom, 1st Floor Full Bath, Storage, Granite Counters
- Flooring: Hardwood, Carpet
- Windows: Drapes
- Basement: Finished,Full
Interior area
- Total structure area: 0
- Total interior livable area: 2,200 sqft
Property
Parking
- Total spaces: 1
- Parking features: Garage Door Opener, On Site, Garage Owned, Detached, Garage
- Garage spaces: 1
- Has uncovered spaces: Yes
Accessibility
- Accessibility features: No Disability Access
Features
- Patio & porch: Deck, Patio
Details
- Parcel number: 17042090441008
- Special conditions: List Broker Must Accompany
Construction
Type & style
- Home type: Townhouse
- Property subtype: Townhouse, Condominium, Single Family Residence
Materials
- Brick, Concrete
Condition
- New construction: No
- Year built: 1964
Utilities & green energy
- Electric: Circuit Breakers
- Sewer: Public Sewer
- Water: Lake Michigan
Community & HOA
HOA
- Has HOA: Yes
- Services included: Water, Parking, Insurance, Lawn Care, Scavenger, Snow Removal
- HOA fee: $458 monthly
Location
- Region: Chicago
Financial & listing details
- Price per square foot: $375/sqft
- Annual tax amount: $12,869
- Date on market: 9/12/2023
- Listing terms: Cash
- Ownership: Condo
Price history
| Date | Event | Price |
|---|---|---|
| 9/29/2023 | Sold | $825,000-1.2%$375/sqft |
Source:  MRED as distributed by MLS GRID #11879848 Report a problem MRED as distributed by MLS GRID #11879848 Report a problem | ||
| 9/27/2023 | Pending sale | $835,000$380/sqft |
Source: MRED as distributed by MLS GRID #11879848 Report a problem | ||
| 9/20/2023 | Contingent | $835,000$380/sqft |
Source: MRED as distributed by MLS GRID #11879848 Report a problem | ||
| 9/12/2023 | Listed for sale | $835,000+1.2%$380/sqft |
Source: MRED as distributed by MLS GRID #11879848 Report a problem | ||
| 6/25/2018 | Sold | $825,000$375/sqft |
Source: MRED as distributed by MLS GRID #09894860 Report a problem | ||
Public tax history
Tax history is unavailable.
Neighborhood: Old Town
Nearby homes
- $1,101,4004 bd2 ba1.9k sqft1404 N Sandburg Ter, Chicago, IL 60610Off Market
- $866,700-- bd-- ba-- sqft1310 N Sandburg Ter #1310, Chicago, IL 60610Off Market
- $851,2003 bd2 ba2.2k sqft1312 N Sandburg Ter #1312, Chicago, IL 60610Off Market
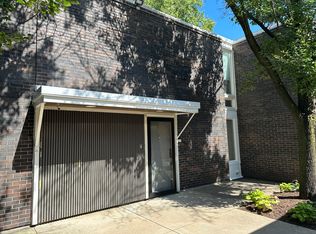
- $714,300-- bd-- ba-- sqft1320 N Sandburg Ter #1320, Chicago, IL 60610Off Market
- $825,0003 bd3 ba2.2k sqft1324 N Sandburg Ter #1324, Chicago, IL 60610Sold
- $1,222,3004 bd3 ba2.8k sqft1326 N Sandburg Ter, Chicago, IL 60610Off Market
- $1,028,4003 bd2 ba2k sqft1328 N Sandburg Ter #1328, Chicago, IL 60610Off Market
- $1,172,6004 bd3 ba3k sqft1332 N Sandburg Ter, Chicago, IL 60610Off Market
- $714,300-- bd-- ba-- sqft1402 N Sandburg Ter #1402, Chicago, IL 60610Off Market
Nearby schools
GreatSchools rating
- 4/10Ogden Elementary SchoolGrades: PK-8Distance: 0.6 mi
- 7/10Lincoln Park High SchoolGrades: 9-12Distance: 1 mi
Schools provided by the listing agent
- District: 299
Source: MRED as distributed by MLS GRID. This data may not be complete. We recommend contacting the local school district to confirm school assignments for this home.
Get a cash offer in 3 minutes
Find out how much your home could sell for in as little as 3 minutes with a no-obligation cash offer.
Estimated market value
$778,500
Get a cash offer in 3 minutes
Find out how much your home could sell for in as little as 3 minutes with a no-obligation cash offer.
Estimated market value
$778,500
- Illinois
- Cook County
- Chicago
- 60610
- Old Town
- 1324 N Sandburg Ter
Nearby cities
Nearby neighborhoods
Nearby zip codes
Other Chicago Topics
