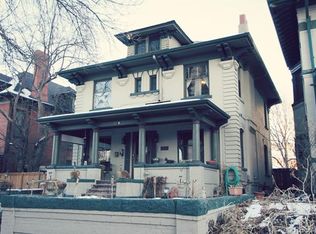
Built in the late 1800s by the Brown Family, this Denver Square is located within Denver’s cherished Cheesman Park Neighborhood just minutes from downtown and Steps from the entrance to Cheesman Park. An icon full of original charm, including detailed unpainted millwork, original built-ins, 4 fireplaces, a stunning foyer, original staircase, back butler staircase and soaring ceilings. This home has been used as a rental with 2 units, but could easily be restored to its original splendor. Updates have been done to the systems of the house, including updated HVAC systems, the addition of mini-split systems for added comfort and the recent installation of a Radon Mitigation system. The backyard is a peaceful retreat with a new composite deck, new staircase to upper covered patio and seasonal landscaping to dull the hustle of city living. Beyond the fence are 4 designated parking space or room to build a garage. Close proximity to city hot spots, such as the nearby 80-acre Cheeseman Park, the Denver Zoo, Denver Nature and Science Museum and the Denver Botanic Gardens. Convenient access to I-70 for mountain getaways and access to the entire Metro Area. Previously rented at $2,400/month for the main floor (1 bedroom unit) and $3,350/month for the upper floors (4 bed, 2 bath), offering strong income potential for investors, optional income or multi-generational living opportunities for owner occupied buyers. For investors looking to increase the income - the basement has good ceiling height and a separate entrance from the exterior, so could potentially be converted into a third unit. This stately home is a Denver gem - don't let this opportunity slip away.
Sold for $1,199,000
$1,199,000
1324 N Williams Street, Denver, CO 80218
4beds
5,192sqft
Single Family Residence
Built in 1896
6,098 Square Feet Lot
$1,193,000 Zestimate®
$231/sqft
$5,503 Estimated rent
Home value
$1,193,000
$1.13M - $1.26M
$5,503/mo
Zestimate® history
Owner options
List your home for rent
$5,503/mo
Rent Zestimate®
Find your next renter with Zillow Rental Manager. Plus, with online applications, you can quickly screen prospective tenants – for free.
$5,503/mo
Rent Zestimate®
Refinance and save
$5,559/mo
Est. payment
Refinancing to a lower rate could help reduce your monthly payments and save thousands over the life of the loan.
$5,559/mo
Est. payment
Explore your selling options
Work with a Zillow partner agent
Leverage their expertise and Zillow's premium Showcase listings to get your home seen by more buyers.
Get startedList with your own agent
Get your home in front of millions of buyers by listing it on Zillow.
Learn how to do itSell it yourself
Take full control of how buyers see your home on Zillow by listing For Sale by Owner (FSBO).
List your homeWhat's special
Original charmOriginal built-insNew composite deckDetailed unpainted millworkOriginal staircaseSoaring ceilingsStunning foyer
Zillow last checked:
Listing updated:
Listed by:
Harvey & Guy Homes Team 720-702-3847,
RE/MAX of Cherry Creek
Bought with:
Ann Harrison Hicks, 000297841
Nouvelle Properties, Inc
Source: REcolorado as distributed by MLS GRID,MLS#: 5107063
Facts & features
Interior
Bedrooms & bathrooms
- Bedrooms: 4
- Bathrooms: 3
- Full bathrooms: 2
- 3/4 bathrooms: 1
- Main level bathrooms: 1
- Main level bedrooms: 2
Bedroom
- Description: 3rd Floor - Vaulted Ceilings
- Level: Upper
- Area: 208 Square Feet
- Dimensions: 16 x 13
Bedroom
- Description: 3rd Floor - Vaulted Ceilings
- Level: Upper
- Area: 221 Square Feet
- Dimensions: 17 x 13
Bedroom
- Description: 2nd Floor
- Level: Main
- Area: 121 Square Feet
- Dimensions: 11 x 11
Bedroom
- Description: 2nd Floor - Fireplace
- Level: Main
- Area: 143 Square Feet
- Dimensions: 13 x 11
Bathroom
- Level: Main
Bathroom
- Description: 2nd Floor
- Level: Upper
Bathroom
- Description: 3rd Floor
- Level: Upper
Den
- Description: Could Be Office, Den Or Bedroom
- Level: Main
- Area: 195 Square Feet
- Dimensions: 13 x 15
Dining room
- Description: Large Room With Fireplace
- Level: Main
- Area: 240 Square Feet
- Dimensions: 15 x 16
Dining room
- Description: Current Dining Room For Upper Unit, Lots Of Possiblities
- Level: Upper
- Area: 195 Square Feet
- Dimensions: 15 x 13
Family room
- Description: Located On 2nd Floor - Vaulted Ceilings
- Level: Upper
- Area: 180 Square Feet
- Dimensions: 15 x 12
Family room
- Description: Large Rec Room With Endless Possibilities
- Level: Basement
- Area: 403 Square Feet
- Dimensions: 31 x 13
Kitchen
- Description: Main Floor Kitchen
- Level: Main
- Area: 169 Square Feet
- Dimensions: 13 x 13
Kitchen
- Description: Kitchen On 2nd Floor
- Level: Upper
- Area: 154 Square Feet
- Dimensions: 14 x 11
Laundry
- Description: Located On 2nd Floor
- Level: Upper
Laundry
- Description: Basement Laundry Room
- Level: Basement
Living room
- Description: Fireplace And Original Pocket Doors
- Level: Main
- Area: 182 Square Feet
- Dimensions: 14 x 13
Utility room
- Description: Furnace Room & Storage
- Level: Basement
- Area: 208 Square Feet
- Dimensions: 13 x 16
Utility room
- Description: Large Storage Room (Future Wine Cellar?)
- Level: Basement
- Area: 234 Square Feet
- Dimensions: 13 x 18
Heating
- Forced Air, Natural Gas
Cooling
- Air Conditioning-Room, Central Air
Appliances
- Included: Dishwasher, Disposal, Double Oven, Dryer, Oven, Self Cleaning Oven, Washer
Features
- Ceiling Fan(s), Eat-in Kitchen, Primary Suite
- Flooring: Wood
- Basement: Finished,Full
- Number of fireplaces: 4
- Fireplace features: Bedroom, Dining Room, Living Room
Interior area
- Total structure area: 5,192
- Total interior livable area: 5,192 sqft
- Finished area above ground: 3,712
- Finished area below ground: 600
Property
Parking
- Total spaces: 4
- Details: Off Street Spaces: 4
Features
- Levels: Three Or More
- Patio & porch: Covered, Deck, Patio
- Exterior features: Garden, Private Yard, Rain Gutters
- Fencing: Full
Lot
- Size: 6,098 Square Feet
- Features: Level
Details
- Parcel number: 502112008
- Zoning: G-MU-3
- Special conditions: Standard
Construction
Type & style
- Home type: SingleFamily
- Architectural style: Denver Square
- Property subtype: Single Family Residence
Materials
- Brick
- Roof: Composition
Condition
- Year built: 1896
Utilities & green energy
- Sewer: Public Sewer
- Water: Public
- Utilities for property: Cable Available
Community & HOA
Community
- Security: Radon Detector, Smoke Detector(s)
- Subdivision: Cheesman Park
HOA
- Has HOA: No
Location
- Region: Denver
Financial & listing details
- Price per square foot: $231/sqft
- Tax assessed value: $1,099,600
- Annual tax amount: $5,543
- Date on market: 1/16/2026
- Listing terms: Cash,Conventional,VA Loan
- Ownership: Corporation/Trust
Price history
| Date | Event | Price |
|---|---|---|
| 3/9/2026 | Sold | $1,199,000$231/sqft |
Source:  REcolorado as distributed by MLS GRID #5107063 Report a problem REcolorado as distributed by MLS GRID #5107063 Report a problem | ||
| 3/5/2026 | Pending sale | $1,199,000$231/sqft |
Source: REcolorado as distributed by MLS GRID #5107063 Report a problem | ||
| 2/21/2026 | Price change | $1,199,000-2.1%$231/sqft |
Source: REcolorado as distributed by MLS GRID #5107063 Report a problem | ||
| 2/3/2026 | Listed for sale | $1,225,000$236/sqft |
Source: REcolorado as distributed by MLS GRID #5107063 Report a problem | ||
| 1/23/2026 | Pending sale | $1,225,000$236/sqft |
Source: REcolorado as distributed by MLS GRID #5107063 Report a problem | ||
| 1/14/2026 | Listed for sale | $1,225,000+88.8%$236/sqft |
Source: REcolorado as distributed by MLS GRID #5107063 Report a problem | ||
| 7/4/2022 | Listing removed | -- |
Source: Zillow Rental Manager Report a problem | ||
| 6/26/2022 | Listed for rent | $2,100 |
Source: Zillow Rental Manager Report a problem | ||
| 9/3/2013 | Sold | $649,000$125/sqft |
Source: Public Record Report a problem | ||
| 7/25/2013 | Listed for sale | $649,000+38.3%$125/sqft |
Source: Preferred Properties #1213077 Report a problem | ||
| 8/2/2001 | Sold | $469,200$90/sqft |
Source: Public Record Report a problem | ||
Public tax history
| Year | Property taxes | Tax assessment |
|---|---|---|
| 2024 | $5,423 -10.1% | $69,990 -4.6% |
| 2023 | $6,031 +3.6% | $73,370 -3.3% |
| 2022 | $5,821 +29% | $75,840 -2.8% |
| 2021 | $4,512 +2.9% | $78,010 +28.3% |
| 2020 | $4,385 -11.7% | $60,811 -0.7% |
| 2019 | $4,969 | $61,236 -4.7% |
| 2018 | $4,969 +0.3% | $64,230 |
| 2017 | $4,954 +10.4% | $64,230 +11.8% |
| 2016 | $4,488 +79.8% | $57,440 |
| 2015 | $2,496 +5.2% | $57,440 +91.1% |
| 2014 | $2,372 -5.1% | $30,050 +5.3% |
| 2013 | $2,499 +17.9% | $28,550 -4% |
| 2012 | $2,120 -30.1% | $29,730 |
| 2011 | $3,033 +2.2% | $29,730 -34.7% |
| 2010 | $2,966 +0.8% | $45,540 -14.7% |
| 2009 | $2,943 -0.2% | $53,380 +21.1% |
| 2008 | $2,948 +18.5% | $44,070 |
| 2007 | $2,488 +1.1% | $44,070 +18.6% |
| 2006 | $2,460 +2.7% | $37,160 |
| 2005 | $2,396 -1.1% | $37,160 -2.8% |
| 2003 | $2,423 +1.9% | $38,240 -5.5% |
| 2002 | $2,378 | $40,480 +72.6% |
| 2001 | -- | $23,450 |
Find assessor info on the county website
Neighborhood: Cheesman Park
Nearby homes
- $1,080,2005 bd3 ba3.5k sqft1310 N Williams St, Denver, CO 80218Off Market
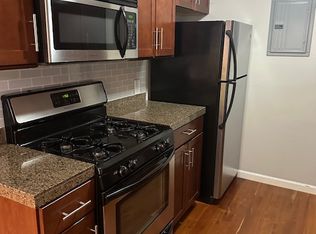
- $431,000-- bd-- ba924 sqft1332 N Williams St APT 201, Denver, CO 80218Sold
- $246,3001 bd1 ba644 sqft1332 N Williams St APT 102, Denver, CO 80218Off Market
- $425,0002 bd2 ba924 sqft1332 N Williams St APT 301, Denver, CO 80218Sold

- $346,4002 bd1 ba924 sqft1332 N Williams St APT 101, Denver, CO 80218Off Market
- $340,7002 bd2 ba924 sqft1332 N Williams St APT 203, Denver, CO 80218Off Market
- $285,0001 bd1 ba644 sqft1332 N Williams St APT 304, Denver, CO 80218Sold
- $355,0002 bd1 ba960 sqft1332 N Williams St APT 103, Denver, CO 80218Off Market
Nearby schools
GreatSchools rating
- 4/10Dora Moore ECE - 8th Grade SchoolGrades: PK-8Distance: 0.7 mi
- 8/10East High SchoolGrades: 9-12Distance: 0.6 mi
- 9/10Morey Middle SchoolGrades: 6-8Distance: 0.6 mi
Schools provided by the listing agent
- Elementary: Dora Moore
- Middle: Morey
- High: East
- District: Denver 1
Source: REcolorado as distributed by MLS GRID. This data may not be complete. We recommend contacting the local school district to confirm school assignments for this home.
Get a cash offer in 3 minutes
Find out how much your home could sell for in as little as 3 minutes with a no-obligation cash offer.
Estimated market value
$1,193,000
Get a cash offer in 3 minutes
Find out how much your home could sell for in as little as 3 minutes with a no-obligation cash offer.
Estimated market value
$1,193,000
- Colorado
- Denver County
- Denver
- 80218
- Cheesman Park
- 1324 N Williams Street
Nearby cities
Nearby neighborhoods
Nearby zip codes
Other Denver Topics
