VIEWS! Drive down a country lane to your tucked away home in the country on 1.77 fenced Acres. Front porch with swing overlooking hills and pond views. 3 bedroom 3.5 bath home with an open floor plan! Kitchen that boast large bar is open with living room and fireplace. Oversized laundry room with pantry. Lots of storage and workspace The upstairs 17x29 room could have multi-purpose. Double carport at house could easily turned into a garage. 24 X 58 Workshop with Recreation room that has a full kitchen and bathroom. Workshop has a double carport and breezeway connected to the house . Patio with private hot tub. Master suite is updated with tub and walk in shower. Possible more acreage available!
Closed
Price Unknown
1324 Needham Ave, Kentwood, LA 70444
3beds
2,626sqft
Single Family Residence
Built in 1997
1.77 Acres Lot
$312,600 Zestimate®
$--/sqft
$2,725 Estimated rent
Home value
$312,600
$291,000 - $331,000
$2,725/mo
Zestimate® history
Owner options
List your home for rent
$2,725/mo
Rent Zestimate®
Find your next renter with Zillow Rental Manager. Plus, with online applications, you can quickly screen prospective tenants – for free.
$2,725/mo
Rent Zestimate®
Refinance and save
Refinancing to a lower rate could help reduce your monthly payments and save thousands over the life of the loan.
Explore your selling options
Work with a Zillow partner agent
Leverage their expertise and Zillow's premium Showcase listings to get your home seen by more buyers.
Get startedList with your own agent
Get your home in front of millions of buyers by listing it on Zillow.
Learn how to do itSell it yourself
Take full control of how buyers see your home on Zillow by listing For Sale by Owner (FSBO).
List your homeWhat's special
Private hot tubOpen floor planPond viewsRecreation roomOversized laundry roomLarge barLots of storage
Zillow last checked:
Listing updated:
Listed by:
Kimberly Doughty 985-517-6311,
K Company Realty
Bought with:
Kimberly Doughty
K Company Realty
Source: GSREIN,MLS#: 2421566
Facts & features
Interior
Bedrooms & bathrooms
- Bedrooms: 3
- Bathrooms: 4
- Full bathrooms: 3
- 1/2 bathrooms: 1
Primary bedroom
- Description: Flooring: Tile
- Level: Lower
- Dimensions: 17.0000 x 14.0000
Bedroom
- Description: Flooring: Tile
- Level: Lower
- Dimensions: 11.0000 x 12.0000
Bedroom
- Description: Flooring: Tile
- Level: Lower
- Dimensions: 11.0000 x 12.0000
Primary bathroom
- Description: Flooring: Tile
- Level: Lower
- Dimensions: 11.0000 x 14.0000
Kitchen
- Description: Flooring: Tile
- Level: Lower
- Dimensions: 15.0000 x 24.0000
Laundry
- Description: Flooring: Tile
- Level: Lower
- Dimensions: 8.0000 x 14.0000
Living room
- Description: Flooring: Tile
- Level: Lower
- Dimensions: 27.0000 x 15.0000
Other
- Description: Flooring: Other
- Level: Upper
- Dimensions: 29.0000 x 17.0000
Heating
- Central
Cooling
- Central Air
Appliances
- Included: Cooktop, Dishwasher, Oven
Features
- Attic, Carbon Monoxide Detector
- Has fireplace: Yes
- Fireplace features: Other, Wood Burning
Interior area
- Total structure area: 3,767
- Total interior livable area: 2,626 sqft
Property
Parking
- Parking features: Attached, Carport, Three or more Spaces, Boat, RV Access/Parking
- Has carport: Yes
Features
- Levels: One and One Half
- Patio & porch: Brick, Other, Porch
- Exterior features: Porch
- Pool features: None
- Has spa: Yes
Lot
- Size: 1.77 Acres
- Dimensions: 155 x 36 x 103 x 365 x 169 x 94 x 224
- Features: 1 to 5 Acres, Irregular Lot, Outside City Limits
Details
- Additional structures: Workshop
- Parcel number: 0083303
- Special conditions: None
Construction
Type & style
- Home type: SingleFamily
- Architectural style: Acadian
- Property subtype: Single Family Residence
Materials
- Brick
- Foundation: Raised
- Roof: Metal
Condition
- Excellent,Resale
- New construction: No
- Year built: 1997
Utilities & green energy
- Sewer: Septic Tank
- Water: Public
Community & HOA
Community
- Subdivision: Not A Subdivision
HOA
- Has HOA: No
Location
- Region: Kentwood
Financial & listing details
- Tax assessed value: $123,200
- Annual tax amount: $1,788
- Date on market: 11/7/2023
Price history
| Date | Event | Price |
|---|---|---|
| 3/7/2024 | Sold | -- |
Source:  GSREIN #2421566 Report a problem GSREIN #2421566 Report a problem | ||
| 2/14/2024 | Pending sale | $299,000$114/sqft |
Source: GSREIN #2421566 Report a problem | ||
| 11/7/2023 | Listed for sale | $299,000-14.3%$114/sqft |
Source: GSREIN #2421566 Report a problem | ||
| 10/18/2023 | Listing removed | -- |
Source: GSREIN #2411218 Report a problem | ||
| 9/27/2023 | Price change | $349,000-1.7%$133/sqft |
Source: GSREIN #2411218 Report a problem | ||
| 8/30/2023 | Listed for sale | $355,000-4.1%$135/sqft |
Source: GSREIN #2411218 Report a problem | ||
| 2/9/2023 | Listing removed | -- |
Source: Owner Report a problem | ||
| 1/7/2023 | Listed for sale | $370,000-1.3%$141/sqft |
Source: Owner Report a problem | ||
| 1/7/2023 | Listing removed | -- |
Source: GSREIN #2352636 Report a problem | ||
| 12/13/2022 | Price change | $375,000-2.6%$143/sqft |
Source: GSREIN #2352636 Report a problem | ||
| 9/17/2022 | Price change | $385,000-3.5%$147/sqft |
Source: GSREIN #2352636 Report a problem | ||
| 7/6/2022 | Listed for sale | $399,000$152/sqft |
Source: GSREIN #2352636 Report a problem | ||
Public tax history
| Year | Property taxes | Tax assessment |
|---|---|---|
| 2025 | $1,788 +1% | $12,320 |
| 2024 | $1,769 +61.3% | $12,320 +62.7% |
| 2023 | $1,097 | $7,570 |
| 2022 | $1,097 +0% | $7,570 |
| 2021 | $1,097 -0.4% | $7,570 |
| 2020 | $1,102 +1% | $7,570 +0.9% |
| 2019 | $1,090 | $7,500 |
Find assessor info on the county website
Neighborhood: 70444
Nearby homes
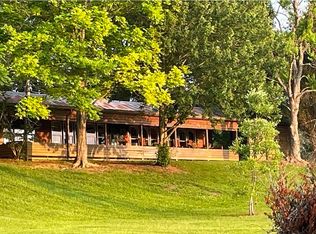
- $--5 bd4 ba3.9k sqft77112 N River Rd, Kentwood, LA 70444Sold
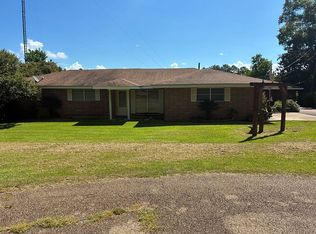
- $--3 bd2 ba1.8k sqft310 N 11th St, Kentwood, LA 70444Sold
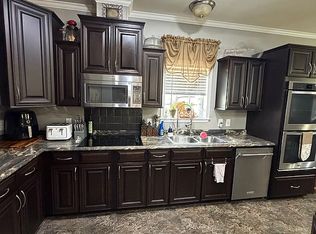
- $80,1104 bd2 ba2.1k sqft2229 Highway 38, Kentwood, LA 70444Off Market
- $--8 AcresLOT Highway 38, Kentwood, LA 70444Off Market
- $153,000-- sqft0 Highway 51, Kentwood, LA 70444For Sale By Owner
- $--3 bd2 ba3.4k sqft25792 Highway 441, Kentwood, LA 70444Off Market
- $--3.13 Acres0 Henry Butler Rd, Kentwood, LA 70444Off Market
- $--2 AcresPhilips Rd, Kentwood, LA 70444Off Market
Nearby schools
GreatSchools rating
- 6/10Spring Creek Elementary SchoolGrades: PK-5Distance: 2.4 mi
- 3/10Jewel M. Sumner Middle SchoolGrades: 6-8Distance: 1.6 mi
- 4/10Jewel M. Sumner High SchoolGrades: 9-12Distance: 1.7 mi
Schools provided by the listing agent
- Elementary: Please
Source: GSREIN. This data may not be complete. We recommend contacting the local school district to confirm school assignments for this home.
- Louisiana
- Tangipahoa Parish
- Kentwood
- 70444
- 1324 Needham Ave
Nearby cities
Nearby zip codes
Other Kentwood Topics
