Welcome to this stunningly upgraded smart home in the highly sought-after Presidio West community, built in 2018 and zoned to the award-winning Northwest ISD. Perfectly blending modern luxury with everyday comfort, this home offers everything you’ve been searching for. Step inside to a dramatic grand entry featuring a curved staircase and abundant natural light. The open-concept design showcases a spacious living area with a remote-controlled gas fireplace and gorgeous hardwood flooring throughout. The chef’s kitchen is a true showpiece with a Frigidaire Professional double oven and microwave, sleek electric cooktop (with gas connection available), butler’s pantry, and a large California island perfect for gathering. A like-new modern refrigerator is negotiable. The main-level primary suite is your private retreat with a spa-inspired bath, including a soaking tub, dual vanities, separate glass-enclosed shower, and a generous walk-in closet. A privately located laundry room adds to the thoughtful layout. Upstairs, discover four spacious bedrooms and two full baths, providing flexible space for family, guests, or a home office. Step outside to your backyard paradise with a covered patio, perfect for entertaining or relaxing. A natural gas connection makes outdoor grilling a breeze. Community amenities include a sparkling pool, playground, and walking paths—all within steps of the local elementary school and just minutes from shopping, dining, and major highways.
Sold
Price Unknown
1324 Needle Cactus Dr, Fort Worth, TX 76177
5beds
3,246sqft
Single Family Residence
Built in 2018
6,795 Square Feet Lot
$516,000 Zestimate®
$--/sqft
$3,254 Estimated rent
Home value
$516,000
$480,000 - $557,000
$3,254/mo
Zestimate® history
Owner options
List your home for rent
$3,254/mo
Rent Zestimate®
Find your next renter with Zillow Rental Manager. Plus, with online applications, you can quickly screen prospective tenants – for free.
$3,254/mo
Rent Zestimate®
Refinance and save
$440/mo
Est. payment
Refinancing to a lower rate could help reduce your monthly payments and save thousands over the life of the loan.
$440/mo
Est. payment
Explore your selling options
Work with a Zillow partner agent
Leverage their expertise and Zillow's premium Showcase listings to get your home seen by more buyers.
Get startedList with your own agent
Get your home in front of millions of buyers by listing it on Zillow.
Learn how to do itSell it yourself
Take full control of how buyers see your home on Zillow by listing For Sale by Owner (FSBO).
List your homeWhat's special
Remote-controlled gas fireplaceGorgeous hardwood flooringBackyard paradiseAbundant natural lightDramatic grand entryCovered patioGenerous walk-in closet
Zillow last checked:
Listing updated:
Listed by:
Mohammed Kadhim 0692034 346-331-8824,
Keller Williams Realty DPR 972-732-6000
Bought with:
Sandesh Uprety
Vastu Realty Inc.
Source: NTREIS,MLS#: 21101746
Facts & features
Interior
Bedrooms & bathrooms
- Bedrooms: 5
- Bathrooms: 4
- Full bathrooms: 3
- 1/2 bathrooms: 1
Primary bedroom
- Features: Walk-In Closet(s)
- Level: First
- Dimensions: 17 x 14
Primary bedroom
- Level: First
- Dimensions: 0 x 0
Bedroom
- Level: Second
- Dimensions: 13 x 11
Bedroom
- Level: Second
- Dimensions: 12 x 12
Bedroom
- Level: Second
- Dimensions: 12 x 11
Bedroom
- Level: Second
- Dimensions: 13 x 11
Breakfast room nook
- Level: First
- Dimensions: 12 x 10
Dining room
- Level: First
- Dimensions: 13 x 11
Family room
- Level: First
- Dimensions: 19 x 18
Kitchen
- Level: First
- Dimensions: 15 x 13
Laundry
- Level: First
- Dimensions: 8 x 6
Living room
- Level: Second
- Dimensions: 15 x 14
Office
- Level: First
- Dimensions: 12 x 11
Heating
- Central, Electric
Cooling
- Central Air, Electric
Appliances
- Included: Dishwasher, Electric Range, Disposal, Microwave
Features
- Pantry, Cable TV
- Flooring: Carpet, Hardwood, Tile
- Has basement: No
- Number of fireplaces: 1
- Fireplace features: Gas, Gas Log
Interior area
- Total interior livable area: 3,246 sqft
Property
Parking
- Total spaces: 2
- Parking features: None
- Attached garage spaces: 2
Features
- Levels: Two
- Stories: 2
- Pool features: None
- Fencing: Wood
Lot
- Size: 6,795 Square Feet
Details
- Parcel number: 42280182
Construction
Type & style
- Home type: SingleFamily
- Architectural style: Detached
- Property subtype: Single Family Residence
Materials
- Foundation: Slab
- Roof: Composition
Condition
- Year built: 2018
Utilities & green energy
- Sewer: Public Sewer
- Water: Public
- Utilities for property: Sewer Available, Water Available, Cable Available
Community & HOA
Community
- Features: Other
- Subdivision: Presidio West
HOA
- Has HOA: Yes
- Services included: All Facilities
- HOA fee: $440 annually
- HOA name: Essex Association Management, L.P
- HOA phone: 972-428-2030
Location
- Region: Fort Worth
Financial & listing details
- Tax assessed value: $517,387
- Annual tax amount: $11,261
- Date on market: 11/2/2025
- Cumulative days on market: 198 days
- Listing terms: Cash,Conventional,FHA,VA Loan
Price history
| Date | Event | Price |
|---|---|---|
| 12/15/2025 | Sold | -- |
Source: NTREIS #21101746 Report a problem | ||
| 11/18/2025 | Contingent | $509,900$157/sqft |
Source: NTREIS #21101746 Report a problem | ||
| 11/2/2025 | Listed for sale | $509,900-2.9%$157/sqft |
Source: NTREIS #21101746 Report a problem | ||
| 10/27/2025 | Listing removed | $525,000$162/sqft |
Source: NTREIS #21043918 Report a problem | ||
| 9/26/2025 | Price change | $525,000-1.5%$162/sqft |
Source: NTREIS #21043918 Report a problem | ||
| 8/29/2025 | Listed for sale | $533,000-1.3%$164/sqft |
Source: NTREIS #21043918 Report a problem | ||
| 8/20/2025 | Listing removed | $539,900$166/sqft |
Source: NTREIS #20934229 Report a problem | ||
| 6/27/2025 | Price change | $539,900-1.8%$166/sqft |
Source: NTREIS #20934229 Report a problem | ||
| 5/16/2025 | Listed for sale | $549,900$169/sqft |
Source: NTREIS #20934229 Report a problem | ||
Public tax history
| Year | Property taxes | Tax assessment |
|---|---|---|
| 2025 | $4,802 +2.5% | $517,387 |
| 2024 | $4,683 +4.1% | $517,387 -3.9% |
| 2023 | $4,500 -4.3% | $538,658 +22.8% |
| 2022 | $4,704 +8% | $438,483 +17.8% |
| 2021 | $4,354 -5.3% | $372,285 +8.2% |
| 2020 | $4,599 +152.5% | $344,203 +152.5% |
| 2019 | $1,822 | $136,330 |
Find assessor info on the county website
Neighborhood: Harmon Ranch
Nearby homes
- $568,3004 bd-- ba3.8k sqft1320 Needle Cactus Dr, Fort Worth, TX 76177Off Market
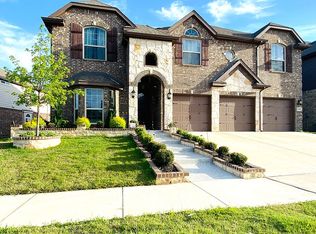
- $496,300-- bd-- ba3.3k sqft1328 Needle Cactus Dr, Fort Worth, TX 76177Off Market
- $497,8004 bd4 ba3.1k sqft1332 Needle Cactus Dr, Fort Worth, TX 76177Off Market

- $559,700-- bd-- ba4k sqft1312 Needle Cactus Dr, Fort Worth, TX 76177Off Market
- $515,900-- bd-- ba3.4k sqft1321 Desert Barrel Dr, Fort Worth, TX 76177Off Market
- $473,0004 bd4 ba3.2k sqft1317 Desert Barrel Dr, Fort Worth, TX 76177Off Market
- $--5 bd4 ba4k sqft1325 Desert Barrel Dr, Fort Worth, TX 76177Sold
- $462,900-- bd-- ba3.1k sqft1313 Desert Barrel Dr, Fort Worth, TX 76177Off Market
Nearby schools
GreatSchools rating
- 5/10Lizzie Curtis Elementary SchoolGrades: PK-5Distance: 0.3 mi
- 7/10CW Worthington Middle SchoolGrades: 6-8Distance: 3.4 mi
- 7/10V R Eaton High SchoolGrades: 9-12Distance: 3.5 mi
Schools provided by the listing agent
- Elementary: Lizzie Curtis
- Middle: CW Worthington
- High: Eaton
- District: Northwest ISD
Source: NTREIS. This data may not be complete. We recommend contacting the local school district to confirm school assignments for this home.
Get a cash offer in 3 minutes
Find out how much your home could sell for in as little as 3 minutes with a no-obligation cash offer.
Estimated market value
$516,000
Get a cash offer in 3 minutes
Find out how much your home could sell for in as little as 3 minutes with a no-obligation cash offer.
Estimated market value
$516,000
- Texas
- Tarrant County
- Fort Worth
- 76177
- Harmon Ranch
- 1324 Needle Cactus Dr
Nearby cities
Nearby neighborhoods
Nearby zip codes
Other Fort Worth Topics
