Welcome to The Reserve at Wild Horse, a community conveniently located off International Dr., offering easy access to shopping, dining, championship golf courses, and the beautiful beaches of the Grand Strand. This spacious Elle-floor plan is designed with comfort, functionality, and modern living in mind. The first-floor primary suite provides a private retreat featuring a large primary bathroom, walk in shower, walk-in closet, and additional linen storage. The open-concept layout centers around a beautifully updated kitchen complete with quartz countertops, a large center island with breakfast bar seating, all new stainless-steel kitchen appliances, and ample cabinet space. The kitchen flows seamlessly into the casual dining area and living room, creating the perfect space for entertaining and everyday living. A versatile flex room on the main level offers endless possibilities to fit your lifestyle. Sliding glass doors lead to the covered rear porch and newly extended concrete outdoor patio for relaxing evenings and weekend gatherings. Upstairs, you'll find spacious secondary bedrooms, 2 additional bathrooms, laundry room along with a large bonus living area ideal for a media room, game room, or additional family space. This home is loaded with valuable upgrades, including updated light fixtures, smart home technology, tankless gas water heater and natural gas line connection "generator ready". This home offers exceptional value and convenience just minutes from everything the Conway and Myrtle Beach areas have to offer, don’t forget to schedule your showing today!
Under contract
Price cut: $10K (8/3)
$359,000
1324 Nokota Dr., Conway, SC 29526
5beds
2,721sqft
Single Family Residence
Built in 2022
7,405 Square Feet Lot
$352,900 Zestimate®
$132/sqft
$60/mo HOA
What's special
Smart home technologyPrivate retreatCasual dining areaFirst-floor primary suiteBeautifully updated kitchenCovered rear porchOpen-concept layout
- 93 days
- 630
- 31
Zillow last checked:
Listing updated:
Listed by:
Janette Burbage 843-698-6000,
Carolina Gold Realty, LLC
Source: CCAR,MLS#: 2614159 Originating MLS: Coastal Carolinas Association of Realtors
Originating MLS: Coastal Carolinas Association of RealtorsFacts & features
Interior
Bedrooms & bathrooms
- Bedrooms: 5
- Bathrooms: 4
- Full bathrooms: 3
- 1/2 bathrooms: 1
Rooms
- Room types: Bonus Room, Den, Foyer, Utility Room
Primary bedroom
- Features: Ceiling Fan(s), Linen Closet, Main Level Primary, Walk-In Closet(s)
- Level: First
Primary bathroom
- Features: Dual Sinks, Separate Shower, Vanity
Dining room
- Features: Living/Dining Room
Kitchen
- Features: Dishwasher, Kitchen Island, Pantry, Stainless Steel Appliances, Solid Surface Counters
Living room
- Features: Ceiling Fan(s)
Other
- Features: Entrance Foyer, Library, Utility Room
Heating
- Central, Electric, Gas
Cooling
- Central Air
Appliances
- Included: Dishwasher, Disposal, Microwave, Range, Refrigerator
Features
- Attic, Ceiling Fan(s), Dual Sinks, Linen Closet, Main Level Primary, Pull Down Attic Stairs, Permanent Attic Stairs, Separate Shower, Vanity, Walk-In Closet(s), Window Treatments, Entrance Foyer, Kitchen Island, Stainless Steel Appliances, Solid Surface Counters
- Flooring: Carpet, Laminate, Tile
- Doors: Insulated Doors
- Windows: Window Treatments
- Attic: Pull Down Stairs,Permanent Stairs
Interior area
- Total structure area: 3,278
- Total interior livable area: 2,721 sqft
Video & virtual tour
Property
Parking
- Total spaces: 4
- Parking features: Attached, Garage, Two Car Garage, Garage Door Opener
- Attached garage spaces: 2
Features
- Levels: Two
- Stories: 2
- Patio & porch: Rear Porch, Front Porch, Patio
- Exterior features: Fence, Porch, Patio
Lot
- Size: 7,405 Square Feet
- Features: Outside City Limits, Rectangular, Rectangular Lot
Details
- Additional parcels included: ,
- Parcel number: 36405030017
- Zoning: Res
- Special conditions: None
Construction
Type & style
- Home type: SingleFamily
- Architectural style: Traditional
- Property subtype: Single Family Residence
Materials
- Vinyl Siding, Wood Frame
- Foundation: Slab
Condition
- Resale
- Year built: 2022
Details
- Builder model: Elle A
- Builder name: DR Horton
Utilities & green energy
- Water: Public
- Utilities for property: Cable Available, Electricity Available, Natural Gas Available, Sewer Available, Water Available
Green energy
- Energy efficient items: Doors, Windows
Community & HOA
Community
- Features: Long Term Rental Allowed
- Security: Security System, Smoke Detector(s)
- Subdivision: The Reserve at Wild Horse
HOA
- Has HOA: Yes
- Services included: Common Areas, Trash
- HOA fee: $60 monthly
Location
- Region: Conway
Financial & listing details
- Price per square foot: $132/sqft
- Tax assessed value: $348,544
- Annual tax amount: $1,370
- Date on market: 6/2/2026
- Listing terms: Cash,Conventional,FHA,VA Loan
- Electric utility on property: Yes
Estimated market value
$352,900
$335,000 - $371,000
$2,983/mo
Price history
| Date | Event | Price |
|---|---|---|
| 8/20/2026 | Contingent | $359,000$132/sqft |
Source:  CCAR #2614159 Report a problem CCAR #2614159 Report a problem | ||
| 8/3/2026 | Price change | $359,000-2.7%$132/sqft |
Source: CCAR #2614159 Report a problem | ||
| 7/12/2026 | Price change | $369,000-4.9%$136/sqft |
Source: CCAR #2614159 Report a problem | ||
| 7/2/2026 | Price change | $388,000-1.7%$143/sqft |
Source: CCAR #2614159 Report a problem | ||
| 6/18/2026 | Price change | $394,900-1.3%$145/sqft |
Source: CCAR #2614159 Report a problem | ||
| 6/2/2026 | Listed for sale | $399,999+19.4%$147/sqft |
Source: CCAR #2614159 Report a problem | ||
| 11/28/2023 | Sold | $335,000$123/sqft |
Source: Public Record Report a problem | ||
| 11/14/2023 | Pending sale | $335,000-14.3%$123/sqft |
Source:  DR Horton Report a problem DR Horton Report a problem | ||
| 10/19/2022 | Listed for sale | $390,705$144/sqft |
Source: DR Horton Report a problem | ||
Public tax history
| Year | Property taxes | Tax assessment |
|---|---|---|
| 2025 | $1,370 | $348,544 |
| 2024 | -- | -- |
| 2023 | -- | -- |
| 2022 | -- | -- |
Find assessor info on the county website
Monthly payment
Est. payment
Payment breakdown
Explore the cost of this home by adjusting the details. Changes won't be saved.Climate risks
Neighborhood: 29526
Nearby schools
Schools provided by the listing agent
- Elementary: Waccamaw Elementary School
- Middle: Black Water Middle School
- High: Conway High School
Source: CCAR. This data may not be complete. We recommend contacting the local school district to confirm school assignments for this home.


Similar homes
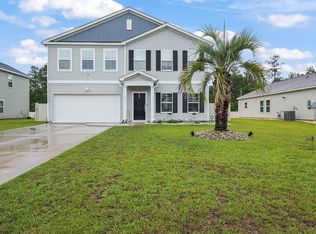
- $349,0005 bd3 ba2.4k sqft442 Archer Ct., Conway, SC 29526For Sale
 MLS ID #2617786, Jason Simmons, Realty ONE Group Dockside. CCAR
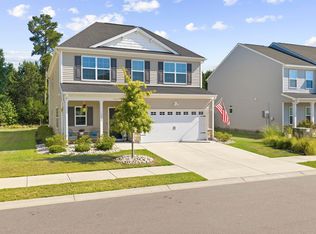
 - $385,0005 bd4 ba2.6k sqft1242 Boswell Ct., Conway, SC 29526For Sale
 MLS ID #2616972, Ali Ferrari Team, RE/MAX Southern Shores. CCAR
 - $330,0003 bd3 ba2k sqft5001 Sweet Birch Lane, Conway, SC 29526For Sale
 MLS ID #2614451, Brian Geesaman, NextHome Thrive Realty. CCAR
 - $310,0003 bd3 ba2k sqft424 Black Cherry Way, Conway, SC 29526For Sale
 MLS ID #2617233, Schmidt & Frasher Team, Keller Williams Innovate South. CCAR
 - $355,0003 bd2 ba1.7k sqft840 Windsor Rose Dr., Conway, SC 29526For SaleMLS ID #2616240, Lisa M Newman, BHHS Coastal Real Estate. CCAR
- $298,0003 bd2 ba1.5k sqft3923 Nandina Ct., Conway, SC 29526For SaleMLS ID #2614498, Angie W Hannum, BHHS Myrtle Beach Real Estate. CCAR
- $449,5006 bd5 ba3k sqft1250 Boswell Ct., Conway, SC 29526For SaleMLS ID #2618916, Jimmy M Lee, Sansbury Butler Properties. CCAR
- $399,9996 bd4 ba3k sqft152 Wagner Cir., Conway, SC 29526For SaleMLS ID #2606855, April S Hake, Century 21 McAlpine Associates. CCAR
- $319,0003 bd2 ba1.9k sqft418 Archer Ct. Lot 11, Conway, SC 29526For SaleMLS ID #2608682, Carol H Cassidy, Keller Williams Innovate South. CCAR
- $285,0003 bd2 ba1.6k sqft2261 Blackthorn Dr., Conway, SC 29526For SaleMLS ID #2609063, Abe Safa Sales Team, Century 21 The Harrelson Group. CCAR
- $275,0004 bd3 ba2.3k sqft420 Sunforest Way, Conway, SC 29526For SaleMLS ID #2608885, Kellie C Coggins, RE/MAX Southern Shores. CCAR
- $315,0003 bd2 ba1.6k sqft155 Palm Terrace Loop, Conway, SC 29526For SaleMLS ID #2619865, Candice T Spivey, Realty One Group Dockside Cnwy. CCAR
- $317,0003 bd2 ba1.7k sqft130 Averyville Dr., Conway, SC 29526For SaleMLS ID #2621200, John Campbell, CENTURY 21 Thomas. CCAR
- $289,9003 bd2 ba1.5k sqft192 Long Leaf Pine Dr., Conway, SC 29526For SaleMLS ID #2611195, Nathan Dumbleton, Duncan Group Properties. CCAR
- $359,0004 bd2 ba1.7k sqft3135 Fair Ridge Way, Conway, SC 29526For SaleMLS ID #2602280, Yanna A Milioto, Realty ONE Group Dockside. CCAR
- $375,0004 bd3 ba2.3k sqft4209 Mariarose Ct., Myrtle Beach, SC 29579For SaleMLS ID #2612659, Coastal Carolina Group, INNOVATE Real Estate. CCAR
- $355,9993 bd2 ba1.7k sqft3324 Merganser Dr., Conway, SC 29527For SaleMLS ID #2612261, Corie j Coggins, Anchor Realty. CCAR
- $379,9003 bd2 ba2k sqft7134 Swansong Circle, Myrtle Beach, SC 29579For SaleMLS ID #2618817, Desiree Rowles, Rowles Real Estate. CCAR
- $429,9005 bd4 ba2.9k sqft140 Joyce Dr, Longs, SC 29568For SaleMLS ID #2621563, Desiree Rowles, Rowles Real Estate. CCAR
- $529,9003 bd3 ba2k sqft1208 Wood Stork Dr., Conway, SC 29526For SaleMLS ID #2620137, Michael Bralley, Keller Williams Innovate South. CCAR
