Welcome to 1324 Parklane Road, a charming three bedroom, one and a half bath twin offering a comfortable layout, abundant natural light, and plenty of potential to make it your own. Durable brick construction and a well-maintained yard create an inviting first impression. Inside, the spacious living room flows into a formal dining room, providing plenty of room for everyday living and entertaining. The galley style kitchen offers convenient access to a main level powder room. Upstairs, you will find a generously sized primary bedroom with double closets, two additional bedrooms, and a full hall bathroom with a tub and shower combination. The basement features walkout stairs and provides excellent storage with the potential to be finished for additional living space. Outside, enjoy a manageable yard with a storage shed for added convenience. The roof is approximately 5 to 10 years old, the HVAC system was installed in 2022, and the seller is offering a one-year home warranty for added peace of mind. Conveniently located near major roadways, shopping, dining, and everything the Swarthmore area has to offer, this home is a great opportunity for a buyer ready to add their own personal style or an investor looking for their next rental property.
For sale
$299,900
1324 Parklane Rd, Swarthmore, PA 19081
3beds
1,224sqft
Single Family Residence
Built in 1957
3,485 Square Feet Lot
$-- Zestimate®
$245/sqft
$-- HOA
What's special
Durable brick constructionStorage shedMain level powder roomWell-maintained yardFormal dining roomGalley style kitchen
- 2 days
- 506
- 26
Zillow last checked:
Listing updated:
Listed by:
Samantha Powell 610-674-8948,
Keller Williams Real Estate - Media 6105651995
Source: Bright MLS,MLS#: PADE2123532
Facts & features
Interior
Bedrooms & bathrooms
- Bedrooms: 3
- Bathrooms: 2
- Full bathrooms: 1
- 1/2 bathrooms: 1
- Main level bathrooms: 1
Basement
- Area: 0
Heating
- Forced Air, Natural Gas
Cooling
- Central Air, Electric
Appliances
- Included: Microwave, Oven/Range - Gas, Refrigerator, Washer, Dryer, Gas Water Heater
- Laundry: In Basement
Features
- Flooring: Carpet
- Basement: Connecting Stairway,Full,Exterior Entry,Unfinished,Walk-Out Access
- Has fireplace: No
Interior area
- Total structure area: 1,224
- Total interior livable area: 1,224 sqft
- Finished area above ground: 1,224
- Finished area below ground: 0
Property
Parking
- Total spaces: 3
- Parking features: Driveway
- Uncovered spaces: 3
Accessibility
- Accessibility features: None
Features
- Levels: Two
- Stories: 2
- Exterior features: Sidewalks, Street Lights
- Pool features: None
Lot
- Size: 3,485 Square Feet
Details
- Additional structures: Above Grade, Below Grade
- Parcel number: 38020154100
- Zoning: RES
- Special conditions: Standard
Construction
Type & style
- Home type: SingleFamily
- Architectural style: AirLite
- Property subtype: Single Family Residence
- Attached to another structure: Yes
Materials
- Brick
- Foundation: Concrete Perimeter
- Roof: Shingle
Condition
- Good
- New construction: No
- Year built: 1957
Utilities & green energy
- Sewer: Public Sewer
- Water: Public
Community & HOA
Community
- Subdivision: Swarthmorewood
HOA
- Has HOA: No
Location
- Region: Swarthmore
- Municipality: RIDLEY TWP
Financial & listing details
- Price per square foot: $245/sqft
- Tax assessed value: $193,060
- Annual tax amount: $7,995
- Date on market: 9/10/2026
- Listing agreement: Exclusive Right To Sell
- Listing terms: Cash,Conventional,FHA,VA Loan
- Inclusions: All Appliances In As-is Condition
- Exclusions: Personal Property
- Ownership: Fee Simple
Estimated market value
Not available
Estimated sales range
Not available
Not available
Price history
| Date | Event | Price |
|---|---|---|
| 9/10/2026 | Listed for sale | $299,900$245/sqft |
Source:  Bright MLS #PADE2123532 Report a problem Bright MLS #PADE2123532 Report a problem | ||
Public tax history
| Year | Property taxes | Tax assessment |
|---|---|---|
| 2026 | $7,734 +13% | $193,060 |
| 2025 | $6,843 +2.1% | $193,060 |
| 2024 | $6,703 +4.5% | $193,060 |
| 2023 | $6,412 +3.3% | $193,060 |
| 2022 | $6,206 | $193,060 |
| 2021 | $6,206 +982.9% | $193,060 +84% |
| 2020 | $573 -1.5% | $104,940 |
| 2019 | $582 -89.9% | $104,940 |
| 2018 | $5,748 +898% | $104,940 |
| 2017 | $576 -2% | $104,940 |
| 2016 | $588 +2% | $104,940 |
| 2015 | $576 -2% | $104,940 |
| 2014 | $588 +4.8% | $104,940 |
| 2013 | $560 +0.8% | $104,940 |
| 2012 | $556 +2.3% | $104,940 |
| 2011 | $544 +2% | $104,940 |
| 2010 | $533 +7.5% | $104,940 |
| 2009 | $496 | $104,940 |
| 2008 | $496 +8.3% | $104,940 |
| 2007 | $458 -2% | $104,940 |
| 2006 | $467 | $104,940 |
| 2005 | $467 | $104,940 |
| 2004 | $467 +8.5% | $104,940 |
| 2003 | $430 +7.9% | $104,940 |
| 2002 | $399 | $104,940 |
| 2000 | $399 | $104,940 |
Find assessor info on the county website
Monthly payment
Est. payment
Payment breakdown
Explore the cost of this home by adjusting the details. Changes won't be saved.Climate risks
Neighborhood: 19081
Nearby schools
Schools provided by the listing agent
- Elementary: Grace Park
- Middle: Ridley
- High: Ridley
- District: Ridley
Source: Bright MLS. This data may not be complete. We recommend contacting the local school district to confirm school assignments for this home.
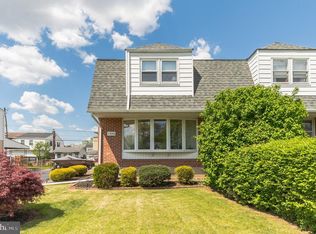
Similar homes
- $375,0003 bd2 ba1.2k sqft1411 Blackrock Rd, Swarthmore, PA 19081For Sale
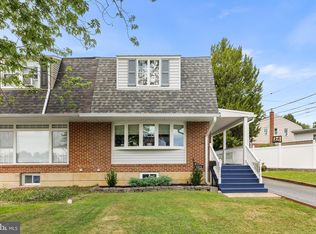
 MLS ID #PADE2122404, Rob Gerrard, CG Realty, LLC. Bright MLS
 - $329,9993 bd2 ba1.1k sqft430 West Rd, Ridley Park, PA 19078For Sale
 MLS ID #PADE2123080, Rafael Ortiz, Super Realty Group, LLC. Bright MLS
 - $329,9003 bd2 ba1.1k sqft426 Folsom Ave, Prospect Park, PA 19076For Sale
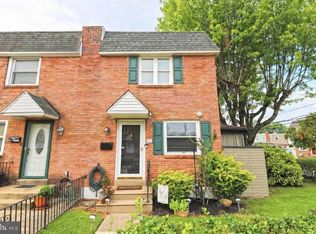 MLS ID #PADE2122770, John D'Ambrosio, EXP Realty, LLC. Bright MLS
 - $299,9002 bd2 ba1.3k sqft2739 Springhill Rd, Secane, PA 19018For Sale
 MLS ID #PADE2123538, Joey Ferrell, Keller Williams Main Line. Bright MLS
 - $429,9003 bd2 ba1.4k sqft519 Walnut Ln #1, Swarthmore, PA 19081For SaleMLS ID #PADE2123254, Susan Kauffman, BHHS Fox & Roach-Chadds Ford. Bright MLS
- $369,0003 bd2 ba1.5k sqft1226 University Ave, Morton, PA 19070For SaleMLS ID #PADE2123376, Daniel Gegan, Keller Williams Real Estate - Newtown. Bright MLS
- $310,0003 bd2 ba1.3k sqft119 E Ln, Ridley Park, PA 19078For SaleMLS ID #PADE2122794, Jason Gizzi, KW Empower. Bright MLS
- $380,0003 bd2 ba1.4k sqft408 Lindsay St, Ridley Park, PA 19078For SaleMLS ID #PADE2121638, Katie Donnelly, Keller Williams Realty Devon-Wayne. Bright MLS
- $309,0003 bd2 ba1.2k sqft801 Yale Ave APT 205, Swarthmore, PA 19081For SaleMLS ID #PADE2117012, Fernando Gallard, BHHS Fox & Roach-Media. Bright MLS
- $300,0002 bd1 ba1.1k sqft2338 Poe Rd, Secane, PA 19018For SaleMLS ID #PADE2122826, Linda Burress, Crown Homes Real Estate. Bright MLS
- $339,9002 bd2 ba912 sqft110 McCormick Ave, Ridley Park, PA 19078For SaleMLS ID #PADE2123466, Joseph Catroppa, BHHS Fox & Roach-Center City Walnut. Bright MLS
- $299,9993 bd2 ba1.6k sqft419 Gorsuch St, Folsom, PA 19033For SaleMLS ID #PADE2121338, Joe Darrah, KW Empower. Bright MLS
- $205,0002 bd2 ba1k sqftStrath Haven Condominiums, Swarthmore, PA 19081For SaleMLS ID #PADE2122778, Perri Evanson, BHHS Fox & Roach-Media. Bright MLS
- $279,9003 bd2 ba1.1k sqft186 Crum Creek Dr, Woodlyn, PA 19094For SaleMLS ID #PADE2119672, Patricia Gesswein, Houwzer, LLC. Bright MLS
- $275,0003 bd2 ba1.5k sqft907 Hancock St, Milmont Park, PA 19033For SaleMLS ID #PADE2119172, Beth Endrizzi, Long & Foster Real Estate, Inc.. Bright MLS
- $324,9903 bd1 ba1.8k sqft214-216 Beech Rd, Wallingford, PA 19086For SaleMLS ID #PADE2122796, Matt Gorham, Keller Williams Real Estate -Exton. Bright MLS
- $430,0003 bd2 ba1.3k sqft941 Church Rd, Springfield, PA 19064For SaleMLS ID #PADE2123282, Sara Fritz, Compass RE. Bright MLS
- $299,0003 bd2 ba1.2k sqft510 Mohawk Ave, Norwood, PA 19074For SaleMLS ID #PADE2122660, Raeesah Kelly, Keller Williams Real Estate-Blue Bell. Bright MLS
