Location, Location, Location! Welcome to 1324 Pickwick, located in the beautiful established Hannah Estates neighborhood. This property offers charm and convenience to all downtown Denton has to offer. Walking distance to the coveted Nette Shultz Elementary and a short bike ride or drive to Loop 288, UNT, TWU and fabulous dining and shopping. This fantastic home has been thoughtfully updated with beautiful and functional finishes. Offering an open floor plan and split bedrooms, the interior is light and bright with warm wood accents and comfortable spaces. The brand new kitchen features stunning granite countertops, decorative hood, farm sink, all stainless KitchenAid appliances with plenty of space for a family sized table and entertaining. Vaulted ceilings in the spacious Livingroom, wood beam accents, all anchored by the large brick fireplace. An airy primary suite with HUGE ensuite bath, generous walk-in closet where the washer and dryer are conveniently located. Bath features vaulted ceilings, stunning walk-in shower, and large separate vanities. The split bedrooms are generously sized with walk-in closets and an updated hall bath. The star of this property is the amazing 300sqft sunroom addition. Floor to ceiling windows, natural light pouring in and rich wood trim creates a fabulous space to spend quality time together. Outside you'll find a cozy patio spot, all new extra tall privacy fence surrounded by mature trees and lovely perennial landscaping. A fun tree deck and kids play structure add to the great yard. There's also an insulated shed with electricity and ac, plus a doggie door!! A new gate and side driveway extension offers extra parking for a Boat or RV! Updates include new windows, new wood-look tile, sunroom addition, attic insulation, paint, privacy fence, ductwork, all new kitchen, master bath, landscaping, speaker system, appliances and more! Make seeing this fantastic property a Priority!
Sold
Price Unknown
1324 Pickwick Ln, Denton, TX 76209
3beds
1,978sqft
Single Family Residence
Built in 1987
10,236 Square Feet Lot
$394,700 Zestimate®
$--/sqft
$2,349 Estimated rent
Home value
$394,700
$375,000 - $418,000
$2,349/mo
Zestimate® history
Owner options
List your home for rent
$2,349/mo
Rent Zestimate®
Find your next renter with Zillow Rental Manager. Plus, with online applications, you can quickly screen prospective tenants – for free.
$2,349/mo
Rent Zestimate®
Refinance and save
Refinancing to a lower rate could help reduce your monthly payments and save thousands over the life of the loan.
Explore your selling options
Work with a Zillow partner agent
Leverage their expertise and Zillow's premium Showcase listings to get your home seen by more buyers.
Get startedList with your own agent
Get your home in front of millions of buyers by listing it on Zillow.
Learn how to do itSell it yourself
Take full control of how buyers see your home on Zillow by listing For Sale by Owner (FSBO).
List your homeWhat's special
Large brick fireplacePrivacy fenceKids play structureOpen floor planUpdated hall bathDoggie doorBrand new kitchen
Zillow last checked:
Listing updated:
Listed by:
Brandi Hierseman 0751184 903-893-5921,
Ebby Halliday Realtors 903-893-5921
Bought with:
Chad Kobuck, 0757638
Repeat Realty, LLC
Source: NTREIS,MLS#: 21296995
Facts & features
Interior
Bedrooms & bathrooms
- Bedrooms: 3
- Bathrooms: 2
- Full bathrooms: 2
Primary bedroom
- Features: Closet Cabinetry, Ceiling Fan(s), Dual Sinks, Double Vanity, En Suite Bathroom, Walk-In Closet(s)
- Level: First
- Dimensions: 13 x 15
Bedroom
- Features: Ceiling Fan(s), Split Bedrooms, Walk-In Closet(s)
- Level: First
- Dimensions: 11 x 12
Bedroom
- Features: Ceiling Fan(s), Split Bedrooms, Walk-In Closet(s)
- Level: First
- Dimensions: 14 x 11
Primary bathroom
- Features: Built-in Features, Dual Sinks, En Suite Bathroom, Granite Counters
- Level: First
- Dimensions: 8 x 16
Dining room
- Level: First
- Dimensions: 10 x 12
Other
- Features: Built-in Features, Dual Sinks, Granite Counters, Linen Closet
- Level: First
- Dimensions: 7 x 8
Kitchen
- Features: Breakfast Bar, Built-in Features, Eat-in Kitchen, Granite Counters, Kitchen Island, Pantry
- Level: First
- Dimensions: 10 x 12
Laundry
- Level: First
- Dimensions: 4 x 5
Living room
- Features: Ceiling Fan(s), Fireplace
- Level: First
- Dimensions: 21 x 16
Sunroom
- Level: First
- Dimensions: 18 x 15
Heating
- Central, Fireplace(s), Natural Gas
Cooling
- Attic Fan, Central Air, Ceiling Fan(s), Electric
Appliances
- Included: Some Gas Appliances, Dishwasher, Gas Cooktop, Disposal, Gas Water Heater, Ice Maker, Plumbed For Gas, Refrigerator
- Laundry: Stacked
Features
- Built-in Features, Cathedral Ceiling(s), Decorative/Designer Lighting Fixtures, Double Vanity, Eat-in Kitchen, Granite Counters, High Speed Internet, Kitchen Island, Open Floorplan, Pantry, Cable TV, Vaulted Ceiling(s), Natural Woodwork, Walk-In Closet(s), Wired for Sound
- Flooring: Ceramic Tile, Tile
- Windows: Window Coverings
- Has basement: No
- Number of fireplaces: 1
- Fireplace features: Living Room, Masonry, Wood Burning
Interior area
- Total interior livable area: 1,978 sqft
Property
Parking
- Total spaces: 2
- Parking features: Additional Parking, Door-Single, Driveway, Garage Faces Front, Garage, Garage Door Opener, Inside Entrance, Kitchen Level, Lighted, On Site, Outside, Oversized, Paved, Paver Block, Parking Pad, On Street, Storage, Boat, RV Access/Parking
- Attached garage spaces: 2
Features
- Levels: One
- Stories: 1
- Patio & porch: Patio
- Exterior features: Garden, Lighting, Playground, Private Yard, Rain Gutters, Storage
- Pool features: None
- Fencing: Back Yard,Fenced,Privacy,Wood
Lot
- Size: 10,236 Square Feet
- Features: Back Yard, Hardwood Trees, Interior Lot, Lawn, Landscaped, Level, Many Trees, Sprinkler System, Few Trees
- Residential vegetation: Cleared, Grassed, Partially Wooded
Details
- Additional structures: Outbuilding, Shed(s), Workshop
- Parcel number: R116239
Construction
Type & style
- Home type: SingleFamily
- Architectural style: Traditional,Detached
- Property subtype: Single Family Residence
- Attached to another structure: Yes
Materials
- Brick, Wood Siding
- Foundation: Slab
- Roof: Asphalt,Shingle
Condition
- Year built: 1987
Utilities & green energy
- Sewer: Public Sewer
- Water: Public
- Utilities for property: Electricity Connected, Natural Gas Available, Sewer Available, Separate Meters, Underground Utilities, Water Available, Cable Available
Community & HOA
Community
- Features: Curbs
- Subdivision: Hannah Estates Ph 3
HOA
- Has HOA: No
Location
- Region: Denton
Financial & listing details
- Tax assessed value: $348,819
- Annual tax amount: $6,935
- Date on market: 6/11/2026
- Cumulative days on market: 13 days
- Listing terms: Cash,Conventional,FHA,USDA Loan,VA Loan
- Exclusions: Personal Items
Price history
| Date | Event | Price |
|---|---|---|
| 8/7/2026 | Sold | -- |
Source: NTREIS #21296995 Report a problem | ||
| 6/30/2026 | Pending sale | $399,900$202/sqft |
Source: NTREIS #21296995 Report a problem | ||
| 6/23/2026 | Contingent | $399,900$202/sqft |
Source: NTREIS #21296995 Report a problem | ||
| 6/11/2026 | Listed for sale | $399,900+77.8%$202/sqft |
Source: NTREIS #21296995 Report a problem | ||
| 10/28/2017 | Sold | -- |
Source: Agent Provided Report a problem | ||
| 9/26/2017 | Pending sale | $224,900$114/sqft |
Source: Andrea Corbin, Broker #13668144 Report a problem | ||
| 8/30/2017 | Price change | $224,900-1.8%$114/sqft |
Source: Andrea Corbin, Broker #13668144 Report a problem | ||
| 8/15/2017 | Price change | $229,000-1.3%$116/sqft |
Source: Andrea Corbin, Broker #13668144 Report a problem | ||
| 8/8/2017 | Listed for sale | $232,000$117/sqft |
Source: Andrea Corbin, Broker #13668144 Report a problem | ||
Public tax history
| Year | Property taxes | Tax assessment |
|---|---|---|
| 2025 | $5,207 +3.7% | $348,819 +8.3% |
| 2024 | $5,020 +11.6% | $322,000 +8% |
| 2023 | $4,497 -1.6% | $298,218 +23% |
| 2022 | $4,571 +4.3% | $242,505 +10% |
| 2021 | $4,383 -2.8% | $220,459 0% |
| 2020 | $4,509 -3.9% | $220,501 -1% |
| 2019 | $4,692 +5.1% | $222,639 +8.8% |
| 2018 | $4,465 +73.1% | $204,583 +10.7% |
| 2017 | $2,580 | $184,859 +10% |
| 2016 | $2,580 +1% | $168,054 +7.5% |
| 2015 | $2,555 | $156,291 +7.1% |
| 2014 | $2,555 | $145,907 +8.2% |
| 2013 | $2,555 | $134,821 -1.7% |
| 2012 | -- | $137,195 +0.1% |
| 2011 | -- | $137,100 +0% |
| 2010 | -- | $137,095 +1.3% |
| 2009 | -- | $135,298 -1.5% |
| 2007 | $3,306 +2.8% | $137,361 +5.9% |
| 2006 | $3,215 +1.7% | $129,652 +1.5% |
| 2005 | $3,161 | $127,744 -2.1% |
| 2004 | -- | $130,431 -0.9% |
| 2003 | -- | $131,662 -3.5% |
| 2002 | -- | $136,470 +3.6% |
| 2001 | -- | $131,716 |
Find assessor info on the county website
Neighborhood: Idiot's Hill
Nearby homes
- $387,400-- bd2 ba2.1k sqft1328 Pickwick Ln, Denton, TX 76209Off Market
- $377,2003 bd2 ba2.1k sqft1316 Pickwick Ln, Denton, TX 76209Off Market
- $424,3003 bd3 ba2.4k sqft1321 Cambridge Ln, Denton, TX 76209Off Market
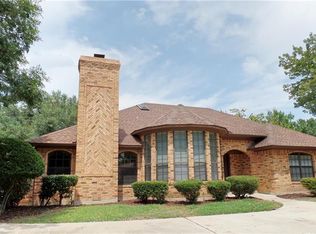
- $337,3003 bd2 ba1.8k sqft1325 Cambridge Ln, Denton, TX 76209Off Market
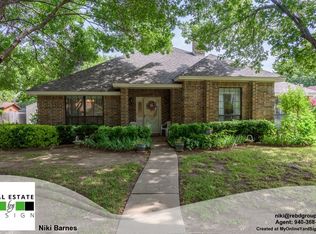
- $--4 bd3 ba2k sqft1317 Cambridge Ln, Denton, TX 76209Sold
- $393,3004 bd2 ba2.2k sqft1400 Pickwick Ln, Denton, TX 76209Off Market
- $369,1003 bd2 ba2.1k sqft1325 Pickwick Ln, Denton, TX 76209Off Market
- $348,0003 bd2 ba1.8k sqft1329 Pickwick Ln, Denton, TX 76209Off Market
Nearby schools
GreatSchools rating
- 8/10Nette Shultz Elementary SchoolGrades: PK-5Distance: 0.4 mi
- 4/10Strickland Middle SchoolGrades: 6-8Distance: 0.9 mi
- 5/10Ryan High SchoolGrades: 9-12Distance: 3.3 mi
Schools provided by the listing agent
- Elementary: Nette Shultz
- Middle: Strickland
- High: Ryan H S
- District: Denton ISD
Source: NTREIS. This data may not be complete. We recommend contacting the local school district to confirm school assignments for this home.
Get a cash offer in 3 minutes
Find out how much your home could sell for in as little as 3 minutes with a no-obligation cash offer.
Estimated market value
$394,700
Get a cash offer in 3 minutes
Find out how much your home could sell for in as little as 3 minutes with a no-obligation cash offer.
Estimated market value
$394,700
- Texas
- Denton County
- Denton
- 76209
- Idiot's Hill
- 1324 Pickwick Ln
