Skip main navigation
Closed
  • $950,000

    1324 Pimlico Pl, Columbia, TN 38401

    4beds
    3,508sqft
    Single Family Residence, Residential
    Built in 2003
    3.71 Acres Lot
    $995,900 Zestimate®
    $271/sqft
    $3,552 Estimated rent

    Home value

    $995,900

    $926,000 - $1.08M

    $3,552/mo

    Zestimate® history
    Loading
    Loading...

    Owner options

    List your home for rent

    $3,552/mo

    Rent Zestimate®

    Find your next renter with Zillow Rental Manager. Plus, with online applications, you can quickly screen prospective tenants – for free.

    Learn more

    $3,552/mo

    Rent Zestimate®

    Refinance and save

    $5,499/mo

    Est. payment

    Refinancing to a lower rate could help reduce your monthly payments and save thousands over the life of the loan.

    See today's rates

    $5,499/mo

    Est. payment

    Explore your selling options

    Work with a Zillow partner agent

    Leverage their expertise and Zillow's premium Showcase listings to get your home seen by more buyers.

    Get started

    List with your own agent

    Get your home in front of millions of buyers by listing it on Zillow.

    Learn how to do it

    Sell it yourself

    Take full control of how buyers see your home on Zillow by listing For Sale by Owner (FSBO).

    List your home

    What's special

    Perfect rural feelExpansive backyardAdjacent dining areasOpen-concept layoutRenovated kitchenIn-kitchen banquetSs appliances
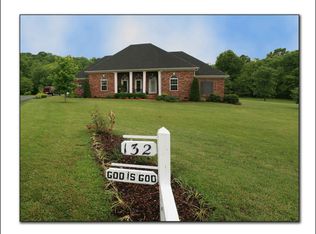
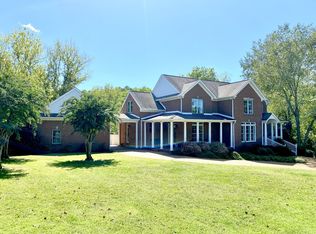
    Meticulous home on 3+ park-like acres backing up to Carter's Creek in N Columbia. Entering this 4+ bedroom home, there is an inviting foyer to living room adorned w/ large windows that offer tons of natural light. The open-concept layout connects the living to the adjacent dining areas to kitchen, excellent for entertaining guests. The renovated kitchen has granite countertops, SS appliances, gas stove, white shaker cabinets w/ glass, & an in-kitchen banquet for your morning joe. The formal dining area overlooks the amazing backyard & creek. There are 3 bedrooms on the main level w/ 2 being primary bedrooms with ensuite bathrooms. The expansive backyard offers the perfect retreat for relaxation & entertaining. Perfect rural feel, yet close to everything. Great home for any buyer!

    Zillow last checked:

    Listing updated:

    Listed by:

    David Alan Fountain, ABR®, CNE®, CRS®, SRS®, CLE® 321-279-3634,

    Synergy Realty Network, LLC

    Bought with:

    Greg Fritz, 338048

    Compass RE

    Source: RealTracs MLS as distributed by MLS GRID,MLS#: 2556181MLS Logo

    Facts & features

    Interior

    Bedrooms & bathrooms
    • Bedrooms: 4
    • Bathrooms: 4
    • Full bathrooms: 3
    • 1/2 bathrooms: 1
    • Main level bedrooms: 3
    Bedroom 1
    • Area: 180 Square Feet
    • Dimensions: 15x12
    Bedroom 2
    • Area: 182 Square Feet
    • Dimensions: 14x13
    Bedroom 3
    • Features: Walk-In Closet(s)
    • Level: Walk-In Closet(s)
    • Area: 143 Square Feet
    • Dimensions: 13x11
    Bedroom 4
    • Features: Bath
    • Level: Bath
    • Area: 598 Square Feet
    • Dimensions: 26x23
    Dining room
    • Features: Combination
    • Level: Combination
    • Area: 99 Square Feet
    • Dimensions: 11x9
    Kitchen
    • Features: Eat-in Kitchen
    • Level: Eat-in Kitchen
    • Area: 165 Square Feet
    • Dimensions: 15x11
    Living room
    • Area: 357 Square Feet
    • Dimensions: 21x17
    Heating
    • Natural Gas
    Cooling
    • Central Air
    Appliances
    • Included: Dishwasher, Disposal, Microwave, Refrigerator, Electric Oven, Gas Range
    • Laundry: Utility Connection
    Features
    • Ceiling Fan(s), Extra Closets, Smart Thermostat, Walk-In Closet(s), Entrance Foyer
    • Flooring: Carpet, Wood, Tile
    • Basement: Crawl Space
    • Number of fireplaces: 1
    Interior area
    • Total structure area: 3,508
    • Total interior livable area: 3,508 sqft
    • Finished area above ground: 3,508

    Property

    Parking
    • Total spaces: 7
    • Parking features: Garage Door Opener, Garage Faces Side, Aggregate, Concrete, Driveway
    • Garage spaces: 3
    • Uncovered spaces: 4
    Features
    • Levels: Two
    • Stories: 2
    • Patio & porch: Deck, Covered, Porch
    Lot
    • Size: 3.71 Acres
    Details
    • Additional structures: Barn(s)
    • Parcel number: 052 01618 000
    • Special conditions: Standard

    Construction

    Type & style
    • Home type: SingleFamily
    • Architectural style: Traditional
    • Property subtype: Single Family Residence, Residential
    Materials
    • Brick, Wood Siding
    • Roof: Asphalt
    Condition
    • New construction: No
    • Year built: 2003

    Utilities & green energy

    • Sewer: Public Sewer
    • Water: Public
    • Utilities for property: Natural Gas Available, Water Available
    Green energy
    • Energy efficient items: Thermostat

    Community & HOA

    Community
    • Security: Smoke Detector(s)
    • Subdivision: Maryland Meadows
    HOA
    • Has HOA: No
    Location
    • Region: Columbia

    Financial & listing details

    • Price per square foot: $271/sqft
    • Tax assessed value: $562,200
    • Annual tax amount: $2,685
    • Date on market: 8/5/2023

    Price history

    DateEventPrice
    9/1/2023Sold$950,000+8.6%$271/sqft
    Source: RealTracs MLS as distributed by MLS GRID #2556181 Report a problem
    8/7/2023Pending sale$875,000$249/sqft
    Source: RealTracs MLS as distributed by MLS GRID #2556181 Report a problem
    8/5/2023Listed for sale$875,000+119.9%$249/sqft
    Source: RealTracs MLS as distributed by MLS GRID #2556181 Report a problem
    4/29/2016Sold$397,900+513.1%$113/sqft
    Source: RealTracs MLS as distributed by MLS GRID #1717671 Report a problem
    3/4/2014Listing removed$64,900$19/sqft
    Source: United Country - Columbia Realty, LLC #1515662 Report a problem
    2/13/2014Listed for sale$64,900$19/sqft
    Source: United Country - Columbia Realty, LLC #1515662 Report a problem

    Public tax history

    YearProperty taxesTax assessment
    2025$2,685 $140,550
    2024$2,685 $140,550
    2023$2,685 $140,550
    2022$2,685 +9.5%$140,550 +28.3%
    2021$2,451 $109,575
    2020$2,451 $109,575
    2019$2,451 $109,575
    2018$2,451 +5.7%$109,575 +33.1%
    2017$2,318 $82,350
    2016$2,318 +7.4%$82,350
    2015$2,158 $82,350
    2014$2,158 $82,350
    2013-- $82,350 +0.4%
    2012$2,130 0%$82,025 0%
    2011$2,130 $82,026
    2010$2,130 $82,026
    2009-- $82,026 +2.2%
    2008$2,006 -1.4%$80,225 -1.4%
    2007$2,033 $81,330
    2006$2,033 -7%$81,330 +7.5%
    2005$2,187 +5.9%$75,685
    2004$2,066 +498.4%$75,685 +498.4%
    2002$345 $12,648 -15.4%
    2001-- $14,945 -65.6%
    2000-- $43,496
    Find assessor info on the county website

    Neighborhood: 38401

    Nearby schools

    GreatSchools rating
    Schools provided by the listing agent
    • Elementary: R Howell Elementary
    • Middle: Spring Hill Middle School
    • High: Spring Hill High School

    Source: RealTracs MLS as distributed by MLS GRID. This data may not be complete. We recommend contacting the local school district to confirm school assignments for this home.

    Get a cash offer in 3 minutes
    Find out how much your home could sell for in as little as 3 minutes with a no-obligation cash offer.
    Estimated market value
    $995,900
    Get a cash offer in 3 minutes
    Find out how much your home could sell for in as little as 3 minutes with a no-obligation cash offer.
    Estimated market value
    $995,900