Welcome to the Devon at Saddle Trace, a new home community in Lewisburg, TN. This thoughtfully designed one-story floorplan offers 1,279 sq ft of comfortable and functional living space.
Featuring three spacious bedrooms and two bathrooms, the Devon is perfect for families or those needing extra space for guests. The open-concept living area seamlessly connects the kitchen, dining, and living rooms, creating a warm and inviting atmosphere ideal for daily life and entertaining. The kitchen boasts modern stainless-steel appliances and quartz countertops, overlooking the dining and living areas so you can stay connected while cooking. Filled with natural light, the living room serves as a cozy spot for relaxing and socializing. Blending style and practicality, the Devon offers a versatile layout that adapts to various lifestyles. Whether hosting friends or enjoying a quiet night in, this home provides a balanced and enjoyable living experience. Contact us today to learn how to make the Devon yours at Saddle Trace in Lewisburg, TN.
Under contract - showing
$298,000
1324 Preakness Ln, Lewisburg, TN 37091
3beds
1,279sqft
Single Family Residence, Residential
Built in 2025
-- sqft lot
$-- Zestimate®
$233/sqft
$50/mo HOA
What's special
- 45 days |
- 3 |
- 0 |
Zillow last checked:
Listing updated:
Listed by:
Jeff James 661-477-1819,
D.R. Horton 629-205-9240,
Jameson Leasure 629-300-6846,
D.R. Horton
Source: RealTracs MLS as distributed by MLS GRID,MLS#: 3231036
Facts & features
Interior
Bedrooms & bathrooms
- Bedrooms: 3
- Bathrooms: 2
- Full bathrooms: 2
- Main level bedrooms: 3
Bedroom 1
- Features: Walk-In Closet(s)
- Level: Walk-In Closet(s)
- Area: 132 Square Feet
- Dimensions: 12x11
Bedroom 2
- Area: 110 Square Feet
- Dimensions: 11x10
Bedroom 3
- Area: 110 Square Feet
- Dimensions: 11x10
Dining room
- Area: 84 Square Feet
- Dimensions: 14x6
Kitchen
- Area: 99 Square Feet
- Dimensions: 11x9
Living room
- Area: 196 Square Feet
- Dimensions: 14x14
Heating
- Central, Electric
Cooling
- Central Air, Electric
Appliances
- Included: Dishwasher, Disposal, Microwave, Stainless Steel Appliance(s), Electric Range
- Laundry: Electric Dryer Hookup, Washer Hookup
Features
- Entrance Foyer, Open Floorplan, Pantry, Smart Thermostat
- Flooring: Carpet, Laminate, Vinyl
- Basement: None
Interior area
- Total structure area: 1,279
- Total interior livable area: 1,279 sqft
- Finished area above ground: 1,279
Property
Parking
- Total spaces: 1
- Parking features: Garage Faces Front
- Attached garage spaces: 1
Features
- Levels: One
- Stories: 1
- Patio & porch: Patio
- Exterior features: Smart Lock(s)
- Pool features: Association
Details
- Special conditions: Standard
Construction
Type & style
- Home type: SingleFamily
- Property subtype: Single Family Residence, Residential
Materials
- Vinyl Siding
- Roof: Asphalt
Condition
- New construction: Yes
- Year built: 2025
Utilities & green energy
- Sewer: Public Sewer
- Water: Public
- Utilities for property: Electricity Available, Water Available, Underground Utilities
Green energy
- Energy efficient items: Insulation, Water Heater, Windows, Thermostat
Community & HOA
Community
- Security: Carbon Monoxide Detector(s), Smoke Detector(s)
- Subdivision: Saddle Trace
HOA
- Has HOA: Yes
- Amenities included: Playground, Pool, Sidewalks, Underground Utilities, Trail(s)
- Services included: Maintenance Grounds, Recreation Facilities
- HOA fee: $50 monthly
- Second HOA fee: $300 one time
Location
- Region: Lewisburg
Financial & listing details
- Price per square foot: $233/sqft
- Annual tax amount: $2,358
- Date on market: 6/5/2026
- Date available: 03/18/2026
- Electric utility on property: Yes
Estimated market value
Not available
Estimated sales range
Not available
Not available
Price history
| Date | Event | Price |
|---|---|---|
| 5/5/2026 | Listing removed | $301,510$236/sqft |
Source:  DR Horton Report a problem DR Horton Report a problem | ||
| 4/24/2026 | Listed for sale | $301,510$236/sqft |
Source: DR Horton Report a problem | ||
Public tax history
Tax history is unavailable.
Monthly payment
Est. payment
Payment breakdown
Explore the cost of this home by adjusting the details. Changes won't be saved.Climate risks
Neighborhood: 37091
Getting around
3 / 100
Car-DependentNearby schools
GreatSchools rating
- NAOak Grove Elementary SchoolGrades: PK-1Distance: 0.5 mi
- 4/10Lewisburg Middle SchoolGrades: 7-8Distance: 1.3 mi
- 5/10Marshall County High SchoolGrades: 9-12Distance: 1.1 mi
Schools provided by the listing agent
- Elementary: Oak Grove Elementary
- Middle: Lewisburg Middle School
- High: Marshall Co High School
Source: RealTracs MLS as distributed by MLS GRID. This data may not be complete. We recommend contacting the local school district to confirm school assignments for this home.
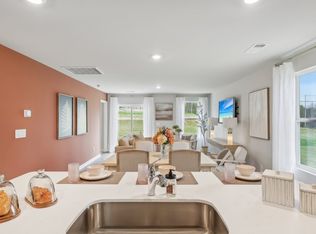
- $292,5703 bd2 ba1.2k sqft1422 Prescott Ln, Lewisburg, TN 37091Sold
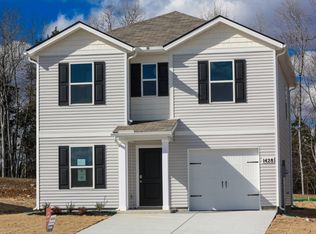
- $310,3604 bd3 ba1.5k sqft1428 Prescott Ln, Lewisburg, TN 37091Sold
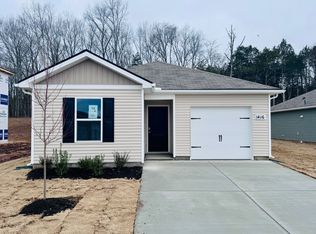
- $315,0004 bd2 ba1.5k sqft1416 Prescott Ln, Lewisburg, TN 37091Sold
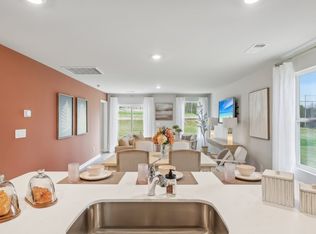
- $293,8403 bd2 ba1.2k sqft1412 Prescott Ln, Lewisburg, TN 37091Sold
- $289,9904 bd2 ba1.5k sqft1413 Prescott Ln, Lewisburg, TN 37091Sold
- $279,9903 bd2 ba1.2k sqft1411 Prescott Ln, Lewisburg, TN 37091Sold
- $300,0004 bd2 ba1.5k sqft1407 Prescott Ln, Lewisburg, TN 37091Sold
- $304,9904 bd2 ba1.5k sqft1406 Prescott Ln, Lewisburg, TN 37091Sold
- $274,9903 bd2 ba1.2k sqft1404 Saddle Trace Dr, Lewisburg, TN 37091Sold
A local agent can set up tours, give advice and negotiate with sellers.
Similar homes
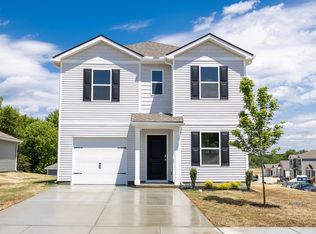
- $292,9903 bd2 ba1.2k sqft1317 Preakness Ln, Lewisburg, TN 37091New Construction

 RealTracs MLS as distributed by MLS GRID
 - $307,5404 bd3 ba1.5k sqft1313 Preakness Ln, Lewisburg, TN 37091New Construction
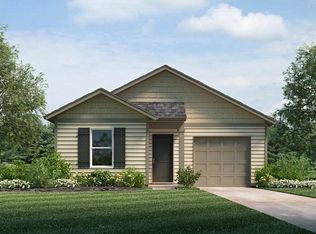
 DR Horton
 - from $289,9903 bd2 ba1.2k sqftDEVON Plan, Saddle Trace, Lewisburg, TN 37091New Construction
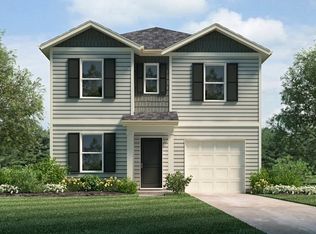
 DR Horton
 - from $304,9904 bd3 ba1.5k sqftHARTSVILLE Plan, Saddle Trace, Lewisburg, TN 37091New Construction
 DR Horton
 - $309,5104 bd3 ba1.5k sqft1315 Preakness Ln, Lewisburg, TN 37091New ConstructionDR Horton
- $289,9904 bd3 ba1.5k sqft1321 Preakness Ln, Lewisburg, TN 37091New ConstructionRealTracs MLS as distributed by MLS GRID
- $304,9904 bd2 ba1.5k sqft1314 Preakness Ln, Lewisburg, TN 37091New ConstructionRealTracs MLS as distributed by MLS GRID
- $309,9904 bd2 ba1.5k sqft1310 Preakness Ln, Lewisburg, TN 37091New ConstructionRealTracs MLS as distributed by MLS GRID
- $274,9904 bd2 ba1.5k sqft1327 Preakness Ln, Lewisburg, TN 37091New ConstructionMLS ID #3260246, Jeff James. RealTracs MLS as distributed by MLS GRID
- $285,9904 bd2 ba1.5k sqft1325 Preakness Ln, Lewisburg, TN 37091New ConstructionMLS ID #3260071, Jeff James. RealTracs MLS as distributed by MLS GRID
- $259,9903 bd2 ba1.2k sqft1323 Preakness Ln, Lewisburg, TN 37091New ConstructionMLS ID #3256593, Jeff James. RealTracs MLS as distributed by MLS GRID
- $299,9904 bd2 ba1.5k sqft1316 Preakness Ln, Lewisburg, TN 37091New ConstructionDR Horton
- from $249,9903 bd3 ba1.4k sqftPearson Plan, Saddle Trace Townhomes, Lewisburg, TN 37091New ConstructionDR Horton
- $265,5403 bd3 ba1.4k sqft1331 Churchill Ln, Lewisburg, TN 37091New ConstructionDR Horton
- from $319,9903 bd2 ba1.6k sqftARIA Plan, Savannah Lakes, Lewisburg, TN 37091New ConstructionDR Horton
- $309,9904 bd2 ba1.5k sqft1312 Preakness Ln, Lewisburg, TN 37091New ConstructionDR Horton
- $264,9903 bd3 ba1.4k sqft1321 Churchill Ln, Lewisburg, TN 37091New ConstructionDR Horton
- $329,9904 bd2 ba1.7k sqft1737 Savannah Pass, Lewisburg, TN 37091New ConstructionRealTracs MLS as distributed by MLS GRID
- from $314,9904 bd2 ba1.4k sqftFREEPORT II Plan, Savannah Lakes, Lewisburg, TN 37091New ConstructionDR Horton
- $249,9903 bd3 ba1.4k sqft1325 Churchill Ln, Lewisburg, TN 37091New ConstructionDR Horton
