Skip main navigation
Sold for $405,000
  • $405,000

    1324 Pulaski St #A-106, Columbia, SC 29201

    2beds
    1,615sqft
    SingleFamily
    Built in 2006
    -- sqft lot
    $410,500 Zestimate®
    $251/sqft
    $2,200 Estimated rent

    Home value

    $410,500

    $378,000 - $447,000

    $2,200/mo

    Zestimate® history
    Loading
    Loading...

    Owner options

    List your home for rent

    $2,200/mo

    Rent Zestimate®

    Find your next renter with Zillow Rental Manager. Plus, with online applications, you can quickly screen prospective tenants – for free.

    Learn more

    $2,200/mo

    Rent Zestimate®

    Refinance and save

    $2,924/mo

    Est. payment

    Refinancing to a lower rate could help reduce your monthly payments and save thousands over the life of the loan.

    See today's rates

    $2,924/mo

    Est. payment

    Explore your selling options

    Work with a Zillow partner agent

    Leverage their expertise and Zillow's premium Showcase listings to get your home seen by more buyers.

    Get started

    List with your own agent

    Get your home in front of millions of buyers by listing it on Zillow.

    Learn how to do it

    Sell it yourself

    Take full control of how buyers see your home on Zillow by listing For Sale by Owner (FSBO).

    List your home

    What's special

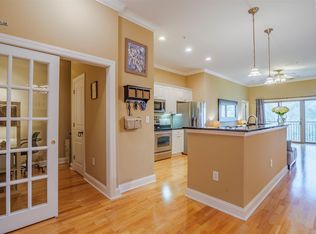
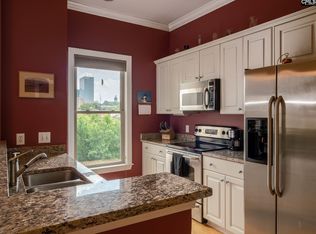
    Well-maintained larger corner unit with beautiful view of the city is move-in ready. Features hardwood floors, neutral colors, and open floorplan. Formal living room off foyer is perfect for an office. Eat-in kitchen with granite countertops, stainless appliances including top of the line refrigerator, under-cabinet lighting, and breakfast bar overlooks living and dining areas. This floorplan was tweaked during construction to remove the 3rd bedroom and provide a larger living space with picture windows that let tons of light in. Master bedroom also overlooks the city and features a private bath with separate shower, whirlpool garden tub, and walk-in closet. 2nd bedroom shares a large hall bath with garden tub and double vanity- could easily add a door on hallway to make this a 2nd master bedroom. Beautiful balcony to watch the sunrise over the city. Unit features automatic blinds in living room and master. Deeded storage unit down the hall is climate controlled. Gorgeous pool area with chairs, hot tub, and restroom. Comes with 2 side by side parking spots in secure garage. HOA fee covers pool, clubhouse, water, sewer, security gates, & trash. Low-maintenance living at its best!

    Facts & features

    Interior

    Bedrooms & bathrooms
    • Bedrooms: 2
    • Bathrooms: 3
    • Full bathrooms: 2
    • 1/2 bathrooms: 1
    • Main level bathrooms: 3
    Heating
    • Forced air
    Cooling
    • Central
    Appliances
    • Included: Dishwasher, Garbage disposal, Microwave, Refrigerator
    • Laundry: Utility Room, Laundry Closet, Heated Space
    Features
    • Ceiling Fan
    • Flooring: Tile, Hardwood
    • Windows: Thermopane
    • Has fireplace: Yes
    Interior area
    • Total interior livable area: 1,615 sqft

    Property

    Parking
    • Total spaces: 2
    Accessibility
    • Accessibility features: Accessible Elevator Installed, Accessible
    Features
    • Patio & porch: Porch (not screened)
    • Exterior features: Stucco, Brick
    • Pool features: Inground-Gunite
    Lot
    • Features: Corner Lot
    Details
    • Additional structures: Shed(s)
    • Parcel number: 090900410

    Construction

    Type & style
    • Home type: SingleFamily
    • Architectural style: Traditional
    Materials
    • Roof: Built-up
    Condition
    • Year built: 2006

    Utilities & green energy

    • Sewer: Public Sewer
    • Water: Public
    • Utilities for property: Cable Available

    Community & neighborhood

    Security
    • Security features: Smoke Detector(s)
    Location
    • Region: Columbia

    HOA & financial

    HOA
    • Has HOA: Yes
    • HOA fee: $534 monthly
    • Services included: Trash, Water, Sewer, Security, Pest Control, Landscaping, Pool, Clubhouse, Common Area Maintenance, Green Areas

    Other

    Other facts
    • Sewer: Public Sewer
    • WaterSource: Public
    • Flooring: Carpet, Tile, Hardwood
    • RoadSurfaceType: Paved
    • Appliances: Dishwasher, Refrigerator, Disposal, Free-Standing Range, Microwave Above Stove, Smooth Surface
    • GarageYN: true
    • HeatingYN: true
    • Utilities: Cable Available
    • CoolingYN: true
    • FoundationDetails: Slab
    • CommunityFeatures: Pool, Gated, Recreation Facility
    • AssociationFeeIncludes: Trash, Water, Sewer, Security, Pest Control, Landscaping, Pool, Clubhouse, Common Area Maintenance, Green Areas
    • CurrentFinancing: Conventional, Cash
    • LotFeatures: Corner Lot
    • ArchitecturalStyle: Traditional
    • PoolPrivateYN: True
    • MainLevelBathrooms: 3
    • ConstructionMaterials: Synthetic Stucco, Brick-Partial-AbvFound
    • Cooling: Central Air
    • LaundryFeatures: Utility Room, Laundry Closet, Heated Space
    • Heating: Central
    • SecurityFeatures: Smoke Detector(s)
    • ParkingFeatures: Parking Garage, Lower
    • AccessibilityFeatures: Accessible Elevator Installed, Accessible
    • RoomKitchenFeatures: Granite Counters, Pantry, Recessed Lighting, Eat-in Kitchen, Floors-Hardwood, Cabinets-Stained, Bar
    • RoomLivingRoomFeatures: Ceiling Fan(s), High Ceilings, Floors-Hardwood, Molding, Ceilings-High (over 9 Ft), Ceiling Fan
    • RoomMasterBedroomFeatures: Ceiling Fan(s), Walk-In Closet(s), High Ceilings, Whirlpool, Double Vanity, Bath-Private, Separate Shower, Tub-Garden, Closet-Private
    • RoomBedroom2Features: Ceiling Fan(s), High Ceilings, Double Vanity, Bath-Shared, Tub-Shower, Closet-Private, Tub-Garden
    • OtherStructures: Shed(s)
    • RoomBedroom2Level: Main
    • RoomDiningRoomLevel: Main
    • RoomKitchenLevel: Main
    • RoomMasterBedroomLevel: Main
    • RoomDiningRoomFeatures: High Ceilings, Area, Floors-Hardwood, Molding
    • InteriorFeatures: Ceiling Fan
    • AssociationPhone: (877) 252-3327
    • PatioAndPorchFeatures: Porch (not screened)
    • WindowFeatures: Thermopane
    • RoomLivingRoomLevel: Main,Main
    • PoolFeatures: Inground-Gunite
    • MlsStatus: Active
    • Road surface type: Paved

    Price history

    DateEventPrice
    5/1/2025Sold$405,000$251/sqft
    Source: Public Record Report a problem
    11/20/2024Pending sale$405,000+45.7%$251/sqft
    Source: Consolidated MLS #596421 Report a problem
    5/11/2021Sold$278,000-2.8%$172/sqft
    Source: Public Record Report a problem
    3/18/2021Price change$285,900-1.2%$177/sqft
    Source: Consolidated MLS #510228 Report a problem
    2/25/2021Price change$289,500-1%$179/sqft
    Source: Consolidated MLS #510228 Report a problem
    2/2/2021Listed for sale$292,500+6.4%$181/sqft
    Source: Consolidated MLS #510228 Report a problem
    9/3/2020Sold$275,000-4.8%$170/sqft
    Source: Public Record Report a problem
    1/6/2020Price change$289,000-3.6%$179/sqft
    Source: Keller Williams Palmetto #481840 Report a problem
    10/15/2019Listed for sale$299,900$186/sqft
    Source: Keller Williams Palmetto #481840 Report a problem

    Public tax history

    YearProperty taxesTax assessment
    2022$8,039 +290.3%$16,680 +51.6%
    2021$2,060 -76.3%$11,000 -37.7%
    2020$8,702 +271.7%$17,660 +50%
    2019$2,341 +5.4%$11,770 +7.9%
    2018$2,220 $10,910
    2017$2,220 +2.7%$10,910
    2016$2,162 +3.7%$10,910
    2015$2,085 +0%$10,910 -96%
    2014$2,085 +0.1%$272,700 +2399.5%
    2013$2,083 $10,910 +4.1%
    2012-- $10,480
    2011-- $10,480 -13%
    2010-- $12,040
    2009-- $12,040 -3%
    2008-- $12,410
    2007-- $12,410

    Find assessor info on the county website

    Neighborhood: Arsenal Hill

    Nearby schools

    GreatSchools rating
    Schools provided by the listing agent
    • Elementary: Logan
    • Middle: St Andrews
    • High: Columbia
    • District: Richland One

    Source: The MLS. This data may not be complete. We recommend contacting the local school district to confirm school assignments for this home.

    Get a cash offer in 3 minutes
    Find out how much your home could sell for in as little as 3 minutes with a no-obligation cash offer.
    Estimated market value
    $410,500
    Get a cash offer in 3 minutes
    Find out how much your home could sell for in as little as 3 minutes with a no-obligation cash offer.
    Estimated market value
    $410,500