STUNNING SEVEN HILLS HOME IN GATED COMMUNITY FEATURING 4 BEDROOMS, 3 BATHROOMS, LARGE LOFT, 3 CAR GARAGE & 1/4 ACRE LOT! Home Boasts Neutral Flooring & Paint Throughout, Crown Moulding, Living Room & Formal Dining Room Accented with Wainscoating Wall Paneling, Separate Family Room with Cozy Fireplace and Kitchen Features Breakfast Bar, Nook, Granite Countertops, Upgraded Backsplash & All Appliances Included! Separate Laundry Room with Samsung Front Loading HE Washer & Dryer and 2nd Level Living Accented with Grand Loft! Spacious Primary Bedroom Boasts Oversized Walk-In Closet & Primary Bath Features Double Sinks, Roomy Oval Tub & Separate Shower! Detached 3 Car Garage, Large Carport & Huge Backyard with Patio! Home Fabulously Located in Seven Hills Premier Master Planned Community Nestled in the Heart of Henderson Surrounding the Rio Secco Golf Course, Picturesque Parks, Trails, Bike Paths & More! THIS IS A MUST SEE!
Closed
Zillow last checked:
Listing updated:
Bought with:
Paul J. Delaricheliere, S.0168751
BHHS Nevada Properties
Source: LVR,MLS#: 2619817 Originating MLS: Greater Las Vegas Association of Realtors Inc
Originating MLS: Greater Las Vegas Association of Realtors IncPrice history
| Date | Event | Price |
|---|---|---|
| 1/22/2025 | Sold | $630,000+0.8%$228/sqft |
Source:  LVR #2619817 Report a problem LVR #2619817 Report a problem | ||
| 12/23/2024 | Pending sale | $624,990$226/sqft |
Source: LVR #2619817 Report a problem | ||
| 12/12/2024 | Price change | $624,990-3.8%$226/sqft |
Source: LVR #2619817 Report a problem | ||
| 11/4/2024 | Price change | $649,990-3.7%$235/sqft |
Source: LVR #2619817 Report a problem | ||
| 10/11/2024 | Price change | $674,990-3.6%$244/sqft |
Source: LVR #2619817 Report a problem | ||
| 9/25/2024 | Listed for sale | $699,990+57.3%$253/sqft |
Source: LVR #2619817 Report a problem | ||
| 9/13/2019 | Sold | $445,000-4.3%$161/sqft |
Source: LVR #2073003 Report a problem | ||
| 8/15/2019 | Listing removed | $2,450$1/sqft |
Source: Zillow Rental Manager Report a problem | ||
| 8/8/2019 | Pending sale | $465,000$168/sqft |
Source: Rothwell Gornt Companies #2073003 Report a problem | ||
| 7/28/2019 | Listed for rent | $2,450$1/sqft |
Source: Zillow Rental Manager Report a problem | ||
| 7/23/2019 | Price change | $465,000-0.1%$168/sqft |
Source: Rothwell Gornt Companies #2073003 Report a problem | ||
| 7/8/2019 | Price change | $465,500-0.1%$168/sqft |
Source: Rothwell Gornt Companies #2073003 Report a problem | ||
| 7/6/2019 | Price change | $466,000-0.3%$168/sqft |
Source: Rothwell Gornt Companies #2073003 Report a problem | ||
| 7/4/2019 | Price change | $467,500-0.1%$169/sqft |
Source: Rothwell Gornt Companies #2073003 Report a problem | ||
| 7/2/2019 | Price change | $468,000-0.1%$169/sqft |
Source: Rothwell Gornt Companies #2073003 Report a problem | ||
| 7/1/2019 | Price change | $468,500-0.1%$169/sqft |
Source: Rothwell Gornt Companies #2073003 Report a problem | ||
| 6/25/2019 | Price change | $469,000-0.2%$169/sqft |
Source: Rothwell Gornt Companies #2073003 Report a problem | ||
| 6/23/2019 | Price change | $470,000-0.1%$170/sqft |
Source: Rothwell Gornt Companies #2073003 Report a problem | ||
| 6/22/2019 | Price change | $470,500-0.1%$170/sqft |
Source: Rothwell Gornt Companies #2073003 Report a problem | ||
| 6/20/2019 | Price change | $471,000-0.2%$170/sqft |
Source: Rothwell Gornt Companies #2073003 Report a problem | ||
| 6/18/2019 | Price change | $472,000-0.1%$171/sqft |
Source: Rothwell Gornt Companies #2073003 Report a problem | ||
| 6/17/2019 | Price change | $472,500-0.2%$171/sqft |
Source: Rothwell Gornt Companies #2073003 Report a problem | ||
| 6/14/2019 | Price change | $473,500-0.2%$171/sqft |
Source: Rothwell Gornt Companies #2073003 Report a problem | ||
| 6/12/2019 | Price change | $474,500-0.2%$171/sqft |
Source: Rothwell Gornt Companies #2073003 Report a problem | ||
| 6/9/2019 | Listed for sale | $475,500+71.7%$172/sqft |
Source: Rothwell Gornt Companies #2073003 Report a problem | ||
| 5/21/2003 | Sold | $277,000+16.7%$100/sqft |
Source: Public Record Report a problem | ||
| 4/2/2001 | Sold | $237,303$86/sqft |
Source: Public Record Report a problem | ||
Nearby homes

- $691,0004 bd4 ba3.1k sqft1320 Rolling Sunset St, Henderson, NV 89052Off Market
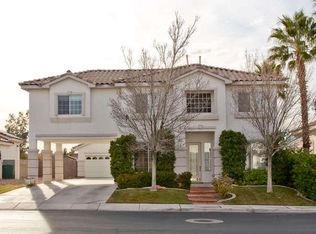
- $666,8005 bd3 ba2.7k sqft1327 Echo Creek St, Henderson, NV 89052Off Market
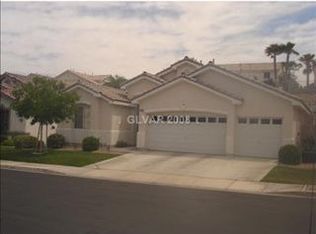
- $587,5003 bd2 ba2.1k sqft1316 Rolling Sunset St, Henderson, NV 89052Off Market
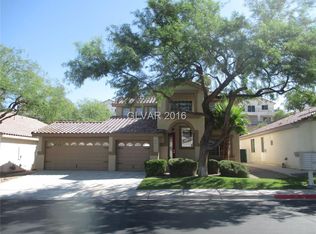
- $729,2004 bd2 ba2.7k sqft1332 Rolling Sunset St #0, Henderson, NV 89052Off Market
Get a cash offer in 3 minutes
Find out how much your home could sell for in as little as 3 minutes with a no-obligation cash offer.
Estimated market value
$699,100
