"We drove 10,000 miles in FL looking for the perfect place to live, and we found it here!" Meticulously maintained CUSTOM 3 BEDROOM/2 BATH Home with Heated POOL and SPA overlooking a SERENE WATER VIEW is now ready for a new owner! Located in sought-after GULF VIEW ESTATES, a "Hidden Gem" deed-restricted community with LOW HOA FEES of $265 per year and no CDD fees. Located only 5 minutes from Manasota Key Beach and just around the corner from great shopping, dining, and entertainment in the Venice area! This split floor plan was designed with spacious rooms throughout and a perfect layout to provide privacy for a relaxed Florida Lifestyle, whether you are here full-time or need a "SnowBird" Getaway. A Screened Entry Porch opens to the Foyer and vaulted Living and Dining Rooms. The spacious Family Room also features a Vaulted Ceiling with Wood Accent Beams and a cozy Fireplace. Adjacent to the Family Room is the fully equipped Kitchen featuring a Breakfast Bar, Eating Nook, and a convenient Pass-Thru Window for entertaining in the Lanai. Multiple sliding doors provide abundant natural light and easy direct access to the Private Lanai overlooking the beautiful Heated Pool, Spa, and tranquil Waterview. The Vaulted Owner's Retreat has a heavy-duty, wind-resistant sliding door to the Lanai, a large Walk-In Closet, and an En-Suite bath. The En-Suite Owner's Bath features a large Walk-In Shower and private Water Closet, a spacious vanity with Double Sinks, a Garden Soaking Tub, and a Linen Closet. The 2 large secondary bedrooms both have spacious Walk-In Closets. The Second Bath, which is conveniently located next to a Pool Exit Door, features a spacious Walk-In Shower. The Laundry Room is fully equipped and provides storage cabinets and a Laundry Tub. Lovely landscaping provides excellent curb appeal. New HVAC unit, New Roof, and New Pool Cage were all just installed in '23! Additional features: Impact windows; Hurricane shutters; a Central VAC system; and more. This meticulously kept home is truly ready for a Lucky New Owner to move right in (furnishings can be included)!! LOCATION, LOCATION, LOCATION - A Sparkling Water View and NO Rear Neighbors!
Sold for $545,000
$545,000
1324 ROOSEVELT DRIVE, VENICE, FL 34293
3beds
2,010sqft
Single Family Residence
Built in 1988
8,000 Square Feet Lot
$467,100 Zestimate®
$271/sqft
$3,050 Estimated rent
Home value
$467,100
$439,000 - $495,000
$3,050/mo
Zestimate® history
Owner options
List your home for rent
$3,050/mo
Rent Zestimate®
Find your next renter with Zillow Rental Manager. Plus, with online applications, you can quickly screen prospective tenants – for free.
$3,050/mo
Rent Zestimate®
Refinance and save
$3,588/mo
Est. payment
Refinancing to a lower rate could help reduce your monthly payments and save thousands over the life of the loan.
$3,588/mo
Est. payment
Explore your selling options
Work with a Zillow partner agent
Leverage their expertise and Zillow's premium Showcase listings to get your home seen by more buyers.
Get startedList with your own agent
Get your home in front of millions of buyers by listing it on Zillow.
Learn how to do itSell it yourself
Take full control of how buyers see your home on Zillow by listing For Sale by Owner (FSBO).
List your homeWhat's special
Cozy fireplaceLovely landscapingNew pool cageSplit floor planVaulted livingSpacious rooms throughoutImpact windows
Zillow last checked:
Listing updated:
Listed by:
Eric Martell P.A 407-947-3617,
MEDWAY REALTY 941-375-2456,
Sally Martell 407-947-3618,
MEDWAY REALTY
Bought with:
Angie Lambrecht, 3346572
FLORIDA COASTAL REALTY & RENTALS, LLC
Source: Stellar MLS,MLS#: N6127167 Originating MLS: Venice
Originating MLS: Venice
Facts & features
Interior
Bedrooms & bathrooms
- Bedrooms: 3
- Bathrooms: 2
- Full bathrooms: 2
Rooms
- Room types: Family Room, Dining Room, Living Room, Utility Room
Primary bedroom
- Features: Ceiling Fan(s), En Suite Bathroom, Walk-In Closet(s)
- Level: First
- Dimensions: 15x16.5
Bedroom 2
- Features: Ceiling Fan(s), Walk-In Closet(s)
- Level: First
- Dimensions: 11x12
Bedroom 3
- Features: Walk-In Closet(s)
- Level: First
- Dimensions: 11x12
Primary bathroom
- Features: Dual Sinks, En Suite Bathroom, Tub with Separate Shower Stall, Water Closet/Priv Toilet
- Level: First
- Dimensions: 16x10
Bathroom 2
- Features: Shower No Tub
- Level: First
- Dimensions: 6x9
Balcony porch lanai
- Level: First
- Dimensions: 21x9
Dinette
- Level: First
- Dimensions: 7x7
Dining room
- Level: First
- Dimensions: 15x11.5
Family room
- Features: Ceiling Fan(s)
- Level: First
- Dimensions: 21x14
Foyer
- Level: First
- Dimensions: 5x7
Kitchen
- Features: Breakfast Bar, Pantry
- Level: First
- Dimensions: 12x14
Laundry
- Features: Built-In Shelving
- Level: First
- Dimensions: 5x7
Living room
- Level: First
- Dimensions: 14x16
Heating
- Central, Electric, Heat Pump
Cooling
- Central Air
Appliances
- Included: Dishwasher, Dryer, Electric Water Heater, Microwave, Range, Refrigerator, Washer
- Laundry: Inside, Laundry Room
Features
- Ceiling Fan(s), Central Vacuum, Kitchen/Family Room Combo, Primary Bedroom Main Floor, Split Bedroom, Thermostat, Vaulted Ceiling(s), Walk-In Closet(s)
- Flooring: Carpet, Ceramic Tile, Engineered Hardwood
- Doors: Sliding Doors
- Windows: Blinds, Drapes, Storm Window(s), Shutters, Window Treatments, Hurricane Shutters
- Has fireplace: Yes
- Fireplace features: Family Room
Interior area
- Total structure area: 2,673
- Total interior livable area: 2,010 sqft
Property
Parking
- Total spaces: 2
- Parking features: Driveway, Garage Door Opener, Ground Level
- Attached garage spaces: 2
- Has uncovered spaces: Yes
- Details: Garage Dimensions: 21x20
Features
- Levels: One
- Stories: 1
- Patio & porch: Covered, Front Porch, Rear Porch, Screened
- Exterior features: Irrigation System
- Has private pool: Yes
- Pool features: Gunite, Heated, In Ground, Outside Bath Access, Screen Enclosure
- Has spa: Yes
- Spa features: In Ground
- Has view: Yes
- View description: Water, Pond
- Has water view: Yes
- Water view: Water,Pond
Lot
- Size: 8,000 Square Feet
- Dimensions: 80 x 100
- Features: In County, Landscaped, Level
- Residential vegetation: Mature Landscaping
Details
- Parcel number: 0471030008
- Zoning: OUE2
- Special conditions: None
Construction
Type & style
- Home type: SingleFamily
- Architectural style: Custom
- Property subtype: Single Family Residence
Materials
- Block, Stucco, Wood Siding
- Foundation: Slab
- Roof: Shingle
Condition
- Completed
- New construction: No
- Year built: 1988
Utilities & green energy
- Sewer: Septic Tank
- Water: Public
- Utilities for property: Cable Connected, Electricity Connected, Public, Water Connected
Community & HOA
Community
- Features: Deed Restrictions
- Pet fee: $0 monthly
- Subdivision: GULF VIEW ESTATES
HOA
- Has HOA: Yes
- Amenities included: Fence Restrictions, Vehicle Restrictions
- Services included: Common Area Taxes
- HOA fee: $22 monthly
- HOA name: Sunstate Association Management/David Altiero
- HOA phone: 941-870-4920
Location
- Region: Venice
Financial & listing details
- Price per square foot: $271/sqft
- Tax assessed value: $354,000
- Annual tax amount: $2,317
- Date on market: 6/6/2023
- Cumulative days on market: 53 days
- Listing terms: Cash,Conventional
- Ownership: Fee Simple
- Total actual rent: 0
- Electric utility on property: Yes
- Road surface type: Paved, Asphalt
Price history
| Date | Event | Price |
|---|---|---|
| 8/22/2023 | Sold | $545,000-4.4%$271/sqft |
Source:  Stellar MLS #N6127167 Report a problem Stellar MLS #N6127167 Report a problem | ||
| 7/29/2023 | Pending sale | $569,900$284/sqft |
Source: Stellar MLS #N6127167 Report a problem | ||
| 7/6/2023 | Price change | $569,900-1.7%$284/sqft |
Source: Stellar MLS #N6127167 Report a problem | ||
| 6/6/2023 | Listed for sale | $579,900+328%$289/sqft |
Source: Stellar MLS #N6127167 Report a problem | ||
| 5/10/2000 | Sold | $135,500-2%$67/sqft |
Source: Public Record Report a problem | ||
| 4/23/1998 | Sold | $138,300$69/sqft |
Source: Public Record Report a problem | ||
Public tax history
| Year | Property taxes | Tax assessment |
|---|---|---|
| 2025 | $4,304 -12.4% | $354,000 -12.7% |
| 2024 | $4,914 +114.7% | $405,500 +109% |
| 2023 | $2,288 -1.2% | $194,010 +3% |
| 2022 | $2,317 +3% | $188,359 +3% |
| 2021 | $2,249 +8.3% | $182,873 +9.5% |
| 2020 | $2,076 +4.4% | $167,035 +2.3% |
| 2019 | $1,989 | $163,280 +1.9% |
| 2018 | $1,989 +2.6% | $160,236 +2.1% |
| 2017 | $1,937 -1.4% | $156,940 -19.4% |
| 2016 | $1,964 +1.5% | $194,600 +11.2% |
| 2015 | $1,934 -1.8% | $175,000 +17.3% |
| 2014 | $1,969 -1.3% | $149,194 |
| 2013 | $1,996 +2.6% | $149,194 +1.7% |
| 2012 | $1,944 -0.4% | $146,700 -1.8% |
| 2011 | $1,953 -2% | $149,400 +0.3% |
| 2010 | $1,992 +9% | $148,925 +2.7% |
| 2009 | $1,829 | $145,010 +0.1% |
| 2008 | $1,829 -4.9% | $144,865 +3% |
| 2007 | $1,923 | $140,646 +2.5% |
| 2006 | -- | $137,216 +3% |
| 2005 | -- | $133,219 +3% |
| 2004 | $1,984 -0.7% | $129,339 +1.9% |
| 2003 | $1,998 -0.2% | $126,927 +2.4% |
| 2002 | $2,001 +7% | $123,952 +1.6% |
| 2001 | $1,870 -5.7% | $122,000 -6.8% |
| 2000 | $1,982 | $130,948 |
Find assessor info on the county website
Neighborhood: 34293
Nearby homes
- $392,5003 bd2 ba1.8k sqft1318 Roosevelt Dr, Venice, FL 34293Sold

- $361,3003 bd2 ba1.7k sqft1330 Roosevelt Dr, Venice, FL 34293Off Market
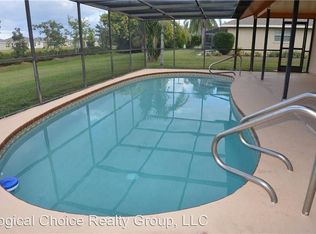
- $460,2003 bd2 ba1.8k sqft1320 Washington Dr, Venice, FL 34293Off Market
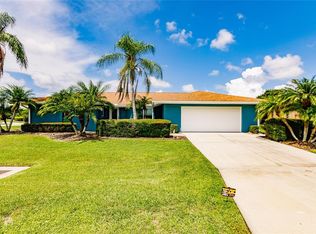
- $382,2003 bd2 ba1.7k sqft1312 Roosevelt Dr, Venice, FL 34293Off Market

- $415,0003 bd2 ba1.7k sqft1336 Roosevelt Dr, Venice, FL 34293Sold
- $375,7003 bd2 ba1.3k sqft1333 Roosevelt Dr, Venice, FL 34293Off Market
- $393,5003 bd2 ba1.6k sqft1328 Washington Dr, Venice, FL 34293Off Market
- $383,6003 bd2 ba1.4k sqft1306 Roosevelt Dr, Venice, FL 34293Off Market
Nearby schools
GreatSchools rating
- 9/10Taylor Ranch Elementary SchoolGrades: PK-5Distance: 2.6 mi
- 7/10Venice Middle SchoolGrades: 6-8Distance: 4.3 mi
- 7/10Venice Senior High SchoolGrades: 9-12Distance: 5.3 mi
Schools provided by the listing agent
- Elementary: Taylor Ranch Elementary
- Middle: Venice Area Middle
- High: Venice Senior High
Source: Stellar MLS. This data may not be complete. We recommend contacting the local school district to confirm school assignments for this home.
Get a cash offer in 3 minutes
Find out how much your home could sell for in as little as 3 minutes with a no-obligation cash offer.
Estimated market value
$467,100
Get a cash offer in 3 minutes
Find out how much your home could sell for in as little as 3 minutes with a no-obligation cash offer.
Estimated market value
$467,100
- Florida
- Sarasota County
- Venice
- 34293
- 1324 ROOSEVELT DRIVE
Nearby cities
Nearby neighborhoods
Nearby zip codes
Other Venice Topics
