Skip main navigation
Off market
  • $292,600

    1324 S Brk, Louisville, KY 40208

    6beds
    4,458sqft
    Single Family Residence
    Built in 1890
    7,840 Square Feet Lot
    $292,600 Zestimate®
    $66/sqft
    $1,135 Estimated rent

    Home value

    $292,600

    $208,000 - $424,000

    $1,135/mo

    Zestimate® history
    Loading
    Loading...

    Owner options

    List your home for rent

    $1,135/mo

    Rent Zestimate®

    Find your next renter with Zillow Rental Manager. Plus, with online applications, you can quickly screen prospective tenants – for free.

    Learn more

    $1,135/mo

    Rent Zestimate®

    Refinance and save

    $1,459/mo

    Est. payment

    Refinancing to a lower rate could help reduce your monthly payments and save thousands over the life of the loan.

    See today's rates

    $1,459/mo

    Est. payment

    Explore your selling options

    Work with a Zillow partner agent

    Leverage their expertise and Zillow's premium Showcase listings to get your home seen by more buyers.

    Get started

    List with your own agent

    Get your home in front of millions of buyers by listing it on Zillow.

    Learn how to do it

    Sell it yourself

    Take full control of how buyers see your home on Zillow by listing For Sale by Owner (FSBO).

    List your home

    What's special

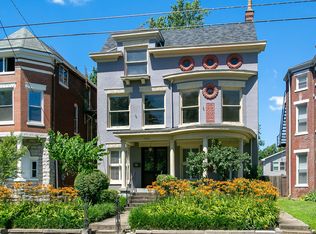
    This remarkably renovated circa 1890 Victorian home in Historic Old Louisville was completely restored in 2016 from top to bottom and boasts 3540 Sq. Ft. of living space with 4 bedrooms & 4 full baths. In 2017 the owners contracted and built a 27' X 34' oversized 2.5 car garage (with gardening sink) along with an additional residential living space on the 2nd floor offering 918 Sq. Ft. with 2 bedrooms and a full bath. The property has two Conditional Use Permits for 2 separate Airbnb's (carriage house unit, and third floor bedrooms in main house) should you be looking for a home with income potential. Great curb appeal with original front porch (which we believe was once partially covered) leads you to the original double front doors with inset glass panels and transom which open to the beautiful entry foyer with light oak flooring and exposed brick accent wall highlighted by the sweeping staircase with light oak treads and white risers. Neatly tucked under the staircase is a full bathroom w/walk-in shower. Through pocket doors to your left you will enter the formal living room with large picture window with original oval top light, plantation shutters and a gas fireplace with original cast iron mantel. This room opens to the formal dining room with a bay & another original fireplace mantel. Both rooms boast exposed brick accent walls and recessed can lighting. To the rear of the home is the phenomenal custom kitchen with wood-like tile heated floors, white cabinetry with pull out drawers, a pantry, granite counters, a center island with double stainless sink and eating bar, recessed can lighting, crown mold, stainless appliances including a gas range with griddle. There's room for a cafe table in this kitchen too. You will love the fact that there is even a coat closet & broom/vacuum closet for additional storage. The kitchen opens out to the enormous rear deck for all your outdoor dining and entertaining needs overlooking a wonderfully landscaped privacy fenced rear yard with flagstone walk-ways (fountain does not remain). Up the main home staircase to the 2nd floor you will find the awesome primary ensuite with private bath and separate sitting room. This area is spacious and the bath is sure to please with double vanity, heated tile floors, an oversized walk-in shower with stone tile flooring and tile surround with decorative band wrapping the shower. This bedroom is spacious and opens to a private sitting room with a fireplace mantel that has 2 original Robin Hood & Maid Marion inset tile pieces along w/2 closets (1 walk-in). The front guest bedroom that is currently being used as a home office has wonderful morning sun along with 2 closets. Another full bath w/claw foot tub & shower surround and heated tile floor services this bedroom on the 2nd floor. There is a stacking washer & dryer in the 2nd floor hallway. On up to the 3rd floor you will find a kitchenette w/fridge, sink and microwave. This area has been used for Airbnb guests and has 2 spacious bedrooms (1 with another fireplace mantel & built-in bookcases) and another full bath with heated tile flooring and claw foot tub with shower surround. That's not all... We must move on to the wonderful living space located above the sizable garage at the rear of the lot. This newly constructed space has a wonderful living area open to the large eat-in kitchen with maple cabinetry & stainless appliances. There are 2 bedrooms each with closets and a full bath with tile floors and a tub/shower combination. There is also a utility closet with stacking washer and dryer. This wonderful private space has been used as an Airbnb and brings in anywhere from $85-100 per night (higher on event weekends). The combination of the 3rd floor Airbnb space in the main house and the Airbnb space in the carriage house has brought in as much as $26,000 in 2019. No way you can go wrong with this 1-of-a-kind property in Historic Old Louisville. The main house has dual HVAC systems to ensure comfort on all levels, new plumbing & electrical throughout, new thermopane energy efficient windows (except for front façade), new hardwood flooring, recessed lighting, exposed brick accent walls, crown molding, original fireplace mantels, rebuilt box gutters & gutter guards on hanging gutters. The average LG&E is $310 (for both main house and CH) and the average Water & Sewer is $185 every other month. Deck and fencing have just been power washed. The home was scheduled to be on the Old Louisville Garden Tour in 2020 which was cancelled due to Covid. The committee has it on the list for the 2021 Garden Tour if the new owners would be willing to share their gardens next year.

    This property is off market, which means it's not currently listed for sale or rent on Zillow. This may be different from what's available on other websites or public sources.
    Zillow last checked:

    Listing updated:

    Listed by:

    Michael Mawood 502-253-9100,

    RE/MAX 100,

    Jacob M Mercier 502-558-7513

    Bought with:

    HardinHomes.com

    Source: Metro Search Inc. LLC DBA Apex MLS,MLS#: 1569513MLS Logo

    Facts & features

    Interior

    Bedrooms & bathrooms
    • Bedrooms: 6
    • Bathrooms: 5
    • Full bathrooms: 5
    Primary bedroom
    • Level: Second
    Bedroom
    • Level: Second
    Bedroom
    • Level: Third
    Bedroom
    • Level: Third
    Bedroom
    • Description: Carriage House
    Bedroom
    • Description: Carriage House
    Primary bathroom
    • Level: Second
    Full bathroom
    • Level: First
    Full bathroom
    • Level: Second
    Full bathroom
    • Level: Third
    Full bathroom
    • Description: Carriage House
    Dining room
    • Level: First
    Foyer
    • Level: First
    Kitchen
    • Level: First
    Kitchen
    • Description: Carriage House
    Laundry
    • Level: Second
    Living room
    • Level: First
    Living room
    • Description: Carriage House
    Other
    • Description: Kitchenette
    • Level: Third
    Sitting room
    • Level: Second
    Heating
    • Electric, Forced Air, Natural Gas
    Cooling
    • Central Air
    Features
    • Basement: Cellar
    • Number of fireplaces: 5
    Interior area
    • Total structure area: 4,458
    • Total interior livable area: 4,458 sqft
    • Finished area above ground: 4,458
    • Finished area below ground: 0

    Property

    Parking
    • Total spaces: 2
    • Parking features: On Street, Off Street, Detached, Entry Rear
    • Garage spaces: 2
    • Has uncovered spaces: Yes
    Features
    • Stories: 3
    • Patio & porch: Deck, Patio, Porch
    • Fencing: Privacy,Full,Wood
    Lot
    • Size: 7,840 Square Feet
    • Dimensions: 40 x 200
    • Features: Sidewalk, Level, Storm Sewer
    Details
    • Parcel number: 032F00410000

    Construction

    Type & style
    • Home type: SingleFamily
    • Architectural style: Traditional
    • Property subtype: Single Family Residence
    Materials
    • Vinyl Siding, Wood Frame, Brick
    • Foundation: Concrete Perimeter
    • Roof: Shingle
    Condition
    • Year built: 1890

    Utilities & green energy

    • Sewer: Public Sewer
    • Water: Public
    • Utilities for property: Electricity Connected, Natural Gas Connected

    Community & HOA

    Community
    • Subdivision: Old Louisville
    HOA
    • Has HOA: No
    Location
    • Region: Louisville

    Financial & listing details

    • Price per square foot: $66/sqft
    • Date on market: 9/17/2020
    • Electric utility on property: Yes

    Price history

    DateEventPrice
    4/28/2021Sold$517,500-1.4%$116/sqft
    Source: Metro Search Inc. LLC DBA Apex MLS #1569513 Report a problem
    4/27/2021Pending sale$525,000$118/sqft
    Source: Metro Search Inc. LLC DBA Apex MLS #1569513 Report a problem
    3/19/2021Contingent$525,000$118/sqft
    Source: Metro Search Inc. LLC DBA Apex MLS #1569513 Report a problem
    11/19/2020Listed for sale$525,000+57.2%$118/sqft
    Source: Metro Search Inc. LLC DBA Apex MLS #1569513 Report a problem
    7/15/2016Sold$334,000$75/sqft
    Source: Metro Search Inc. LLC DBA Apex MLS #1436547 Report a problem

    Public tax history

    Tax history is unavailable.

    Neighborhood: Old Louisville

    Nearby schools

    GreatSchools rating
    Get pre-qualified for a loan
    At Zillow Home Loans, we can pre-qualify you in as little as 5 minutes with no impact to your credit score.

    An equal housing lender. NMLS #10287.

    Sell for more on Zillow
    Get a Zillow Showcase℠ listing at no additional cost and you could sell for .
    $292,600
    2% more
    +$5,852
    With Zillow Showcase(estimated)
    $298,452