Skip main navigation
Sold for $831,000
  • $831,000

    1324 S Country Glen Way, Anaheim, CA 92808

    3beds
    1,248sqft
    Townhouse
    Built in 1994
    2,500 Square Feet Lot
    $850,900 Zestimate®
    $666/sqft
    $3,850 Estimated rent

    Home value

    $850,900

    $808,000 - $893,000

    $3,850/mo

    Zestimate® history
    Loading
    Loading...

    Owner options

    List your home for rent

    $3,850/mo

    Rent Zestimate®

    Find your next renter with Zillow Rental Manager. Plus, with online applications, you can quickly screen prospective tenants – for free.

    Learn more

    $3,850/mo

    Rent Zestimate®

    Refinance and save

    $5,508/mo

    Est. payment

    Refinancing to a lower rate could help reduce your monthly payments and save thousands over the life of the loan.

    See today's rates

    $5,508/mo

    Est. payment

    Explore your selling options

    Work with a Zillow partner agent

    Leverage their expertise and Zillow's premium Showcase listings to get your home seen by more buyers.

    Get started

    List with your own agent

    Get your home in front of millions of buyers by listing it on Zillow.

    Learn how to do it

    Sell it yourself

    Take full control of how buyers see your home on Zillow by listing For Sale by Owner (FSBO).

    List your home

    What's special

    Bbq areaCommunity poolFun tot lot playgroundTremendous viewsTall ceilingsFull complementNeutral tones
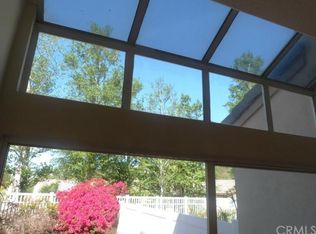
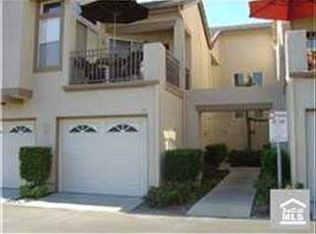
    Welcome to Summit Court! Completely renovated in today's neutral tones and finishes, this truly delightful three-bedroom unit is the largest floorplan offered, and is comfortably situated deep within the neighborhood and boasts a grassy backyard with tremendous views! Handsome wood look flooring throughout the lower level creates a warm and inviting first impression. A stacked stone fireplace is the focal point in the living room, flanked by floor to ceiling windows that bring in the natural light, all finished with attractive plantation shutters. The formal dining is nearby and is outfitted with stylish modern lighting, that carries through the downstairs. The welcoming kitchen is complete with crisp white cabinetry, white quartz smooth countertops, subway tile backsplash, full complement of newer stainless appliances, and custom window treatments. A casual dining spot stands ready for you to enjoy your morning cup of coffee as you gaze out onto the relaxing backyard. The downstairs bedroom can easily serve your home office, playroom or work out needs. A quartz full bath, and an impressively large laundry room that opens to the TWO-CAR attached garage, that complete the lower level. Enjoy the delightful tree views out of the immense garden windows as you ascend the stairway that leads to the dual primary suites, separated by a landing that affords privacy. The larger of the two is quite spacious, with tall ceilings, cooling ceiling fan, dual vanity in soothing gray tones topped by quartz counters plus a generous walk-in closet. The second suite enjoys mirrored wardrobe closet doors and a private bath with a tub/shower combination. The backyard beckons to be enjoyed with its impressively large grassy lawn surrounded by colorful planters, sun-soaked patio, and pretty cafe light accents that create an inviting ambiance for you, family and friends to enjoy. The community pool and spa, BBQ area, clubhouse and fun tot lot playground is just a short stroll away. Close to favorite restaurants, shopping, hiking trails and an easy commuter location make this the ideal place to call "Home"!

    Facts & features

    Interior

    Bedrooms & bathrooms
    • Bedrooms: 3
    • Bathrooms: 3
    • Full bathrooms: 3
    Heating
    • Forced air
    Cooling
    • Central
    Appliances
    • Included: Dishwasher, Microwave
    • Laundry: Area, Washer Hookup
    Features
    • Two Story Ceilings
    • Flooring: Tile, Carpet
    • Common walls with other units/homes: 2+ common walls
    Interior area
    • Total interior livable area: 1,248 sqft

    Property

    Parking
    • Parking features: Garage - Attached
    Features
    • Levels: Two
    • Spa features: Association
    • Has view: Yes
    • View description: Park
    Lot
    • Size: 2,500 Square Feet
    Details
    • Parcel number: 93026609
    • Special conditions: Standard

    Construction

    Type & style
    • Home type: Townhouse
    • Architectural style: Mediterranean
    Materials
    • Roof: Tile
    Condition
    • Year built: 1994

    Utilities & green energy

    • Water: Public
    • Utilities for property: Water Connected, Sewer Connected

    Community & HOA

    HOA
    • Has HOA: Yes
    • Amenities included: Pool, Spa
    • HOA fee: $265 monthly
    Location
    • Region: Anaheim

    Financial & listing details

    • Price per square foot: $666/sqft
    • Tax assessed value: $847,443
    • Annual tax amount: $9,374

    Price history

    DateEventPrice
    8/10/2023Sold$831,000+5.2%$666/sqft
    Source: Public Record Report a problem
    7/22/2023Pending sale$789,999$633/sqft
    Source: Berkshire Hathaway HomeServices CA Properties #PW23128687 Report a problem
    7/21/2023Listing removed--
    Source: BHHS broker feed Report a problem
    7/15/2023Listed for sale$789,999+21.5%$633/sqft
    Source: Berkshire Hathaway HomeServices CA Properties #PW23128687 Report a problem
    6/9/2021Sold$650,000+22.6%$521/sqft
    Source: Public Record Report a problem
    1/5/2017Sold$530,000-1.7%$425/sqft
    Source: Public Record Report a problem
    11/19/2016Pending sale$539,000$432/sqft
    Source: RE/MAX TerraSol #OC16729601 Report a problem
    10/20/2016Listed for sale$539,000+3.7%$432/sqft
    Source: RE/MAX TerraSol #OC16729601 Report a problem
    10/26/2006Sold$520,000+100%$417/sqft
    Source: Public Record Report a problem
    9/27/2001Sold$260,000+40.9%$208/sqft
    Source: Public Record Report a problem
    12/30/1994Sold$184,500$148/sqft
    Source: Public Record Report a problem

    Public tax history

    YearProperty taxesTax assessment
    2025$9,374 +2.2%$847,443 +2%
    2024$9,170 +22.1%$830,827 +22.9%
    2023$7,510 +2%$676,260 +2%
    2022$7,365 +18.2%$663,000 +16.7%
    2021$6,231 +0.9%$568,266 +1%
    2020$6,173 $562,440 +2%
    2019$6,173 +1.3%$551,412 +2%
    2018$6,094 +15.4%$540,600 +11.6%
    2017$5,280 $484,500 +2%
    2016$5,280 +2%$475,000 +10.5%
    2015$5,177 +19.5%$430,000 +9.1%
    2014$4,331 $393,972 +24%
    2013-- $317,720
    2012-- $317,720 -6%
    2011-- $338,000 -9.1%
    2010-- $372,000
    2009-- $372,000 -17.3%
    2008-- $450,000 -13.5%
    2007-- $520,000 +85%
    2006-- $281,065 +2%
    2005-- $275,554 +2%
    2004-- $270,151 +1.9%
    2003-- $265,200 +2%
    2002-- $260,000 +26.8%
    2001$2,631 +3.6%$205,106 +5.7%
    2000$2,539 $194,000
    Find assessor info on the county website

    Neighborhood: Anaheim Hills

    Nearby schools

    GreatSchools rating
    Get a cash offer in 3 minutes
    Find out how much your home could sell for in as little as 3 minutes with a no-obligation cash offer.
    Estimated market value
    $850,900
    Get a cash offer in 3 minutes
    Find out how much your home could sell for in as little as 3 minutes with a no-obligation cash offer.
    Estimated market value
    $850,900