Beautifully Renovated 2-Bedroom Home in Prime Independence Location
Welcome to this stylishly updated 2-bedroom, 1-bathroom home, offering 1,152 square feet of modern living on a spacious 0.2-acre lot in the heart of Independence. Blending timeless charm with thoughtful upgrades, this home is truly move-in ready. Step inside to discover newly refinished hardwood flooring, luxury vinal tile and carpet throughout, creating a fresh and inviting atmosphere. The fully renovated bathroom features sleek, modern finishes and updated fixtures, while the kitchen boasts updated stainless steel appliances, and a eat-in kitchen nook—perfect for everyday cooking or entertaining guests. Enjoy your mornings or unwind in the evenings in the private, fenced backyard, complete with mature shade trees, a stone patio, and a neighboring green lot that enhances your sense of privacy.
Situated in the sought-after Walnut Park subdivision, you're just minutes from schools, shopping, and dining. Whether you're a first-time buyer or an investor seeking a turnkey property, this beautifully renovated home offers comfort, convenience, and excellent value.
Some photos are virtually staged. All information is deemed reliable but is not guaranteed. Buyer/Buyer's Agent to verify all. Listing Agent is related to Sellers.
Sold
Price Unknown
1324 S Emery Ave, Independence, MO 64055
2beds
1,152sqft
Single Family Residence
Built in 1925
9,224 Square Feet Lot
$166,000 Zestimate®
$--/sqft
$1,192 Estimated rent
Home value
$166,000
$149,000 - $184,000
$1,192/mo
Zestimate® history
Owner options
List your home for rent
$1,192/mo
Rent Zestimate®
Find your next renter with Zillow Rental Manager. Plus, with online applications, you can quickly screen prospective tenants – for free.
$1,192/mo
Rent Zestimate®
Refinance and save
Refinancing to a lower rate could help reduce your monthly payments and save thousands over the life of the loan.
Explore your selling options
Work with a Zillow partner agent
Leverage their expertise and Zillow's premium Showcase listings to get your home seen by more buyers.
Get startedList with your own agent
Get your home in front of millions of buyers by listing it on Zillow.
Learn how to do itSell it yourself
Take full control of how buyers see your home on Zillow by listing For Sale by Owner (FSBO).
List your homeWhat's special
Private fenced backyardStone patioSleek modern finishesNewly refinished hardwood flooringUpdated fixturesEat-in kitchen nookUpdated stainless steel appliances
Zillow last checked:
Listing updated:
Listed by:
Kayla Mason 913-337-8395,
Wardell & Holmes Real Estate,
Andrea Wardell 816-806-9492,
Wardell & Holmes Real Estate
Bought with:
Allie Tully, 2024000122
United Real Estate Kansas City
Source: Heartland MLS as distributed by MLS GRID,MLS#: 2558761
Facts & features
Interior
Bedrooms & bathrooms
- Bedrooms: 2
- Bathrooms: 1
- Full bathrooms: 1
Primary bedroom
- Features: Carpet
- Level: First
- Area: 110 Square Feet
- Dimensions: 11 x 10
Bedroom 2
- Features: Carpet
- Level: First
- Area: 80 Square Feet
- Dimensions: 10 x 8
Dining room
- Features: Luxury Vinyl
- Level: First
- Area: 121 Square Feet
- Dimensions: 11 x 11
Kitchen
- Features: Luxury Vinyl
- Level: First
- Area: 110 Square Feet
- Dimensions: 10 x 11
Laundry
- Features: Luxury Vinyl
- Level: First
- Area: 63 Square Feet
- Dimensions: 9 x 7
Living room
- Level: First
- Area: 143 Square Feet
- Dimensions: 13 x 11
Heating
- Electric
Cooling
- Electric
Appliances
- Included: Dishwasher, Disposal, Exhaust Fan, Refrigerator, Gas Range
- Laundry: Main Level, Off The Kitchen
Features
- Ceiling Fan(s), Painted Cabinets
- Flooring: Carpet, Luxury Vinyl, Wood
- Basement: Partial,Walk-Up Access
- Has fireplace: No
Interior area
- Total structure area: 1,152
- Total interior livable area: 1,152 sqft
- Finished area above ground: 1,152
- Finished area below ground: 0
Property
Parking
- Parking features: Other
Features
- Patio & porch: Porch
- Fencing: Wood
Lot
- Size: 9,224 Square Feet
- Features: City Lot, Level
Details
- Additional structures: Shed(s)
- Parcel number: 26540112200000000
Construction
Type & style
- Home type: SingleFamily
- Architectural style: Traditional
- Property subtype: Single Family Residence
Materials
- Frame, Lap Siding
- Roof: Composition
Condition
- Year built: 1925
Utilities & green energy
- Sewer: Public Sewer
- Water: Public
Community & HOA
Community
- Subdivision: Walnut Park
HOA
- Has HOA: No
Location
- Region: Independence
Financial & listing details
- Annual tax amount: $1,409
- Date on market: 7/8/2025
- Listing terms: Cash,Conventional,FHA,VA Loan
- Ownership: Investor
Price history
| Date | Event | Price |
|---|---|---|
| 11/12/2025 | Sold | -- |
Source:  Heartland MLS as distributed by MLS GRID #2558761 Report a problem Heartland MLS as distributed by MLS GRID #2558761 Report a problem | ||
| 10/13/2025 | Pending sale | $159,500$138/sqft |
Source: Heartland MLS as distributed by MLS GRID #2558761 Report a problem | ||
| 10/7/2025 | Listed for sale | $159,500$138/sqft |
Source: Heartland MLS as distributed by MLS GRID #2558761 Report a problem | ||
| 9/15/2025 | Pending sale | $159,500$138/sqft |
Source: Heartland MLS as distributed by MLS GRID #2558761 Report a problem | ||
| 9/9/2025 | Price change | $159,500-2.3%$138/sqft |
Source: Heartland MLS as distributed by MLS GRID #2558761 Report a problem | ||
| 8/27/2025 | Price change | $163,200-3.7%$142/sqft |
Source: Heartland MLS as distributed by MLS GRID #2558761 Report a problem | ||
| 8/7/2025 | Price change | $169,500-2.6%$147/sqft |
Source: Heartland MLS as distributed by MLS GRID #2558761 Report a problem | ||
| 7/8/2025 | Listed for sale | $174,000$151/sqft |
Source: Heartland MLS as distributed by MLS GRID #2558761 Report a problem | ||
Public tax history
Tax history is unavailable.
Neighborhood: Hanthorn
Nearby homes
- $150,1002 bd1 ba1.1k sqft1324 S Emery St, Independence, MO 64055Off Market
- $103,6001 bd1 ba609 sqft1320 S Emery Ave, Independence, MO 64055Off Market
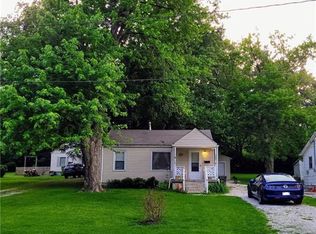
- $97,6001 bd1 ba609 sqft1320 S Emery St, Independence, MO 64055Off Market
- $7,9300.3 Acres1332 S Emery St, Independence, MO 64055Off Market
- $--0.3 Acres1332 S Emery Ave, Independence, MO 64055Off Market
- $151,8002 bd1 ba598 sqft1314 S Emery Ave, Independence, MO 64055Off Market
- $149,2002 bd1 ba600 sqft1314 S Emery St, Independence, MO 64055Off Market
- $105,1002 bd1 ba627 sqft1336 S Emery St, Independence, MO 64055Off Market
Nearby schools
GreatSchools rating
- 5/10Sycamore Hills Elementary SchoolGrades: PK-5Distance: 1.9 mi
- 7/10Bridger Middle SchoolGrades: 6Distance: 2.4 mi
- 4/10Truman High SchoolGrades: 9-12Distance: 1.2 mi
Schools provided by the listing agent
- Elementary: Sycamore Hills
- Middle: Bridger
- High: Truman
Source: Heartland MLS as distributed by MLS GRID. This data may not be complete. We recommend contacting the local school district to confirm school assignments for this home.
Get a cash offer in 3 minutes
Find out how much your home could sell for in as little as 3 minutes with a no-obligation cash offer.
Estimated market value
$166,000
Get a cash offer in 3 minutes
Find out how much your home could sell for in as little as 3 minutes with a no-obligation cash offer.
Estimated market value
$166,000
- Missouri
- Jackson County
- Independence
- 64055
- Hanthorn
- 1324 S Emery Ave
Nearby cities
Nearby neighborhoods
Nearby zip codes
Other Independence Topics
