Welcome to this beautifully appointed home offering an exceptional blend of style, comfort, and functionality. You will be welcomed with a warm and inviting living room — an ideal space for quiet reading or relaxed conversation. The heart of the home is the stunning remodeled kitchen, featuring a full Samsung appliance package, granite countertops, custom backsplash, Italian glass pendant lighting, double oven and an abundance of cabinet storage. The kitchen flows seamlessly into a spacious family room anchored by a cozy fireplace. A convenient mud room and an adjacent half bathroom round out the main level with practical elegance. As you walk up to the upper level you will be wowed by a stunning custom stained glass window. A large open loft offers versatile living space — equally well-suited as a children's play area, home office, or upper-level family room. Retreat to the generous primary bedroom, showcasing beautiful laminate flooring and an extra-large walk-in closet with custom built-in shelving and lighting. The beautifully updated primary bathroom is a true spa-like escape, featuring a tile walk-in shower with a rain shower head, heated vent fan, backlit double vanity, laminate flooring, and a heated bidet. Two additional well-sized bedrooms and a full bathroom provide comfortable accommodations for family or guests. The lower level is an entertainer's dream. A game room outfitted with surround sound, pool table, and a wet bar that sets the stage for unforgettable gatherings. Along with a family/media room ideal for movie nights or gaming. An exercise room with the flexibility to serve as a non-conforming bedroom adds even more versatility. A nicely updated half bathroom conveniently serves this level. The backyard Oasis includes a newer Hot Tub, Stamped Concrete Patio with remote awning and utility shed. Exterior of the home freshly painted last fall. This home combines high-end finishes, smart layout, and exceptional amenities at every turn.
Sold for $589,000
$589,000
1324 S Ensenada Street, Aurora, CO 80017
3beds
3,059sqft
Single Family Residence
Built in 2006
6,098 Square Feet Lot
$576,500 Zestimate®
$193/sqft
$3,341 Estimated rent
Home value
$576,500
$542,000 - $617,000
$3,341/mo
Zestimate® history
Owner options
List your home for rent
$3,341/mo
Rent Zestimate®
Find your next renter with Zillow Rental Manager. Plus, with online applications, you can quickly screen prospective tenants – for free.
$3,341/mo
Rent Zestimate®
Refinance and save
$3,705/mo
Est. payment
Refinancing to a lower rate could help reduce your monthly payments and save thousands over the life of the loan.
$3,705/mo
Est. payment
Explore your selling options
Work with a Zillow partner agent
Leverage their expertise and Zillow's premium Showcase listings to get your home seen by more buyers.
Get startedList with your own agent
Get your home in front of millions of buyers by listing it on Zillow.
Learn how to do itSell it yourself
Take full control of how buyers see your home on Zillow by listing For Sale by Owner (FSBO).
List your homeWhat's special
Cozy fireplaceHeated vent fanBackyard oasisUtility shedNewer hot tubHeated bidetCustom backsplash
Zillow last checked:
Listing updated:
Listed by:
Andy Shier 720-256-3872 assetlendinggroup@comcast.net,
Your Castle Real Estate Inc
Bought with:
Patrick Laurienti, 100052332
Real Broker, LLC DBA Real
Source: REcolorado as distributed by MLS GRID,MLS#: 5954576
Facts & features
Interior
Bedrooms & bathrooms
- Bedrooms: 3
- Bathrooms: 4
- Full bathrooms: 1
- 3/4 bathrooms: 1
- 1/2 bathrooms: 2
- Main level bathrooms: 1
Bedroom
- Description: Large Primary Bedroom With Beautiful Laminate Flooring And Extra Large Walk In Closet Complete With Built In Shelving
- Level: Upper
Bedroom
- Level: Upper
Bedroom
- Level: Upper
Bathroom
- Description: Situated Right Off The Kitchen And Mud Room
- Features: En Suite Bathroom
- Level: Main
Bathroom
- Description: Beautifully Updated Primary Bathroom With Tile Walk In Shower With Rain Shower Head, Heated Vent Fan, Backlit Double Vanity, Tile Floor And Heated Bidet
- Level: Upper
Bathroom
- Level: Upper
Bathroom
- Description: Nicely Updated And Situated Right Off The Game Room
- Level: Basement
Exercise room
- Description: Can Double As A Non Conforming Bedroom
- Level: Basement
Family room
- Description: Large Area Complete With Fireplace
- Level: Main
Family room
- Description: Great For Watching Movies Or Playing Your Favorite Games
- Level: Basement
Game room
- Description: Open Area Complete With Surround Sound, Pool Table, And Wet Bar
- Level: Basement
Kitchen
- Description: Beautifully Remodeled With Samsung Appliance Package, Granite Countertops, Custom Backsplash, Pendant Lighting And Plenty Of Cabinet Space
- Level: Main
Living room
- Description: Inviting Entry Area Perfect For Reading Or Visiting
- Level: Main
Loft
- Description: Large Open Area Great For Children's Play Area, Office Or Upper Level Family Room
- Level: Upper
Mud room
- Level: Main
Heating
- Forced Air
Cooling
- Central Air
Appliances
- Included: Dishwasher, Disposal, Double Oven, Freezer, Gas Water Heater, Humidifier, Microwave, Range, Refrigerator, Self Cleaning Oven
Features
- Ceiling Fan(s), Entrance Foyer, Granite Counters, Open Floorplan, Pantry, Smart Thermostat, Smoke Free, Sound System, Walk-In Closet(s), Wet Bar
- Flooring: Carpet, Laminate, Tile
- Windows: Triple Pane Windows, Window Coverings
- Basement: Finished,Partial,Sump Pump
- Number of fireplaces: 1
- Fireplace features: Family Room
Interior area
- Total structure area: 3,059
- Total interior livable area: 3,059 sqft
- Finished area above ground: 2,057
- Finished area below ground: 806
Property
Parking
- Total spaces: 2
- Parking features: Concrete, Dry Walled, Insulated Garage, Storage
- Attached garage spaces: 2
Features
- Levels: Two
- Stories: 2
- Entry location: Ground
- Patio & porch: Patio
- Exterior features: Rain Gutters
- Has spa: Yes
- Spa features: Spa/Hot Tub, Heated
- Fencing: Full
Lot
- Size: 6,098 Square Feet
- Features: Corner Lot, Level
Details
- Parcel number: 034384979
- Special conditions: Standard
Construction
Type & style
- Home type: SingleFamily
- Architectural style: Traditional
- Property subtype: Single Family Residence
Materials
- Stone, Wood Siding
- Foundation: Slab
- Roof: Composition
Condition
- Updated/Remodeled
- Year built: 2006
Details
- Builder name: KB Home
Utilities & green energy
- Electric: 110V, 220 Volts
- Sewer: Public Sewer
- Water: Public
- Utilities for property: Cable Available, Electricity Connected, Natural Gas Connected
Green energy
- Energy efficient items: Thermostat
Community & HOA
Community
- Security: Carbon Monoxide Detector(s), Security System, Smoke Detector(s), Video Doorbell
- Subdivision: Auburn Hill
HOA
- Has HOA: Yes
- Services included: Recycling, Trash
- HOA fee: $70 monthly
- HOA name: Auburn Hill Owners
- HOA phone: 303-695-6282
Location
- Region: Aurora
Financial & listing details
- Price per square foot: $193/sqft
- Tax assessed value: $571,500
- Annual tax amount: $3,843
- Date on market: 3/5/2026
- Listing terms: 1031 Exchange,Cash,Conventional,FHA,VA Loan
- Exclusions: Some Personal Items And Wall Art
- Ownership: Individual
- Electric utility on property: Yes
- Road surface type: Paved
Price history
| Date | Event | Price |
|---|---|---|
| 4/10/2026 | Sold | $589,000$193/sqft |
Source:  REcolorado as distributed by MLS GRID #5954576 Report a problem REcolorado as distributed by MLS GRID #5954576 Report a problem | ||
| 3/10/2026 | Pending sale | $589,000$193/sqft |
Source: REcolorado as distributed by MLS GRID #5954576 Report a problem | ||
| 3/5/2026 | Listed for sale | $589,000+121.6%$193/sqft |
Source: REcolorado as distributed by MLS GRID #5954576 Report a problem | ||
| 7/26/2006 | Sold | $265,823$87/sqft |
Source: Public Record Report a problem | ||
Public tax history
| Year | Property taxes | Tax assessment |
|---|---|---|
| 2025 | $3,585 +3.1% | $35,719 -4.5% |
| 2024 | $3,477 +17.3% | $37,406 -9.8% |
| 2023 | $2,964 -3.1% | $41,490 +40.6% |
| 2022 | $3,060 | $29,517 -2.8% |
| 2021 | -- | $30,367 +7% |
| 2020 | $2,956 +16.1% | $28,393 |
| 2019 | $2,547 | -- |
| 2018 | $2,547 +15% | $24,091 |
| 2017 | $2,216 | $24,091 +14.6% |
| 2016 | -- | $21,014 |
| 2015 | -- | $21,014 +14.8% |
| 2014 | $1,906 +10.6% | $18,300 +1.1% |
| 2013 | $1,723 | $18,100 |
| 2012 | -- | $18,100 |
| 2011 | $1,443 +1.1% | $18,100 +1.6% |
| 2010 | $1,428 -12.8% | $17,810 |
| 2009 | $1,638 | $17,810 -12.8% |
| 2008 | -- | $20,433 |
| 2007 | -- | $20,433 +247.1% |
| 2006 | -- | $5,887 |
| 2005 | -- | $5,887 |
Find assessor info on the county website
Neighborhood: Side Creek
Nearby homes
- $543,1004 bd3 ba2.4k sqft1314 S Ensenada St, Aurora, CO 80017Off Market
- $511,1003 bd3 ba1.9k sqft19353 E Arkansas Ave, Aurora, CO 80017Off Market
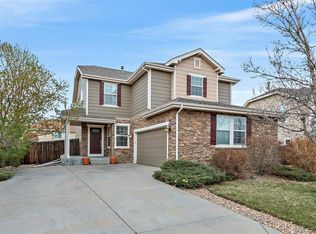
- $540,0004 bd3 ba3.6k sqft1304 S Ensenada St, Aurora, CO 80017Off Market
- $529,2003 bd3 ba3k sqft19322 E Wyoming Ave, Aurora, CO 80017Off Market
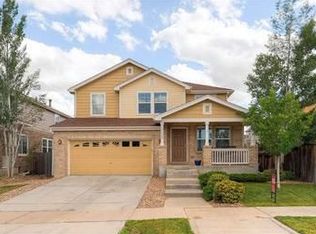
- $543,6003 bd3 ba3.3k sqft19324 E Arkansas Ave, Aurora, CO 80017Off Market
- $650,0005 bd4 ba3.6k sqft1355 S Ensenada St, Aurora, CO 80017Sold
- $528,4004 bd3 ba2.4k sqft1345 S Ensenada St, Aurora, CO 80017Off Market
- $499,2003 bd3 ba2k sqft19354 E Arkansas Ave, Aurora, CO 80017Off Market
Nearby schools
GreatSchools rating
- 8/10Aurora Frontier K-8Grades: PK-8Distance: 2.5 mi
- 3/10Vista Peak 9-12 PreparatoryGrades: 9-12Distance: 3.9 mi
Schools provided by the listing agent
- Elementary: Aurora Frontier K-8
- Middle: Aurora Frontier K-8
- High: Vista Peak
- District: Adams-Arapahoe 28J
Source: REcolorado as distributed by MLS GRID. This data may not be complete. We recommend contacting the local school district to confirm school assignments for this home.
Get a cash offer in 3 minutes
Find out how much your home could sell for in as little as 3 minutes with a no-obligation cash offer.
Estimated market value
$576,500
Get a cash offer in 3 minutes
Find out how much your home could sell for in as little as 3 minutes with a no-obligation cash offer.
Estimated market value
$576,500
- Colorado
- Arapahoe County
- Aurora
- 80017
- Side Creek
- 1324 S Ensenada Street
