Skip main navigation
Pending
  • Listed by: Windermere Abode • Ryan Knicely
    $615,000

    1324 S I Street, Tacoma, WA 98405

    3beds
    2baths
    2,330sqft
    : 
    Loading
    Get pre-qualified
    Duplex
    Built in 1905
    -- sqft lot
    $619,000 Zestimate®
    $264/sqft
    $-- HOA

    What's special

    Open floor planGorgeously updated bathsSingle level livingBrand-new kitchenExposed brick chimneyBeautiful foursquare craftsmanRefinished hardwood floors
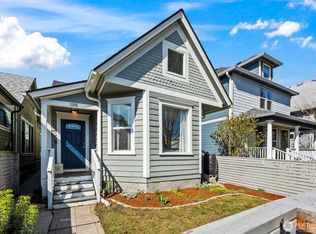
    Own a piece of Tacoma history with this beautiful Foursquare Craftsman! Lovingly restored and remodeled into a cash-flowing property, this is the perfect fit for a seasoned investor, savvy house hacker or someone looking for two separate living spaces. Highlights include gross incomes of $52,380, newer windows, gorgeously updated baths, refinished hardwood floors, ductless heating + A/C & peak a boo views of Mount Rainier. Home sits on a corner, South facing lot, great for natural light all year long. Unit A features single level living, 1 spacious bedroom & access to the unfinished basement for extra storage. Unit B absolutely shines with a brand-new kitchen, dual vanity bathroom, custom hardware, open floor plan, 2 bedrooms, exposed brick chimney & use of the property's 2 car garage. The location cannot be beat; St. Joes, Tacoma General, I-5, restaurants, coffee, night life & the light rail are all within minutes. If you’ve been looking for an updated, vintage craftsman home in the heart of Tacoma, you’ve now officially found it!
    74 days
    |
    29
    |
    0
    |

    Zillow last checked:

    Listing updated:

    Offers reviewed: Apr 28
    Listed by:

    Ryan Knicely,

    Windermere Abode,

    Jessica Knicely,

    Windermere Abode

    Source: NWMLS as distributed by MLS GRID,MLS#: 2511115MLS Logo

      Facts & features

      Interior

      Bedrooms & bathrooms
      • Bedrooms: 3
      • Bathrooms: 2
      Heating
      • Ductless, Electric
      Cooling
      • Ductless
      Features
      • Flooring: Ceramic Tile, Hardwood, Vinyl Plank
      • Has fireplace: No
      Interior area
      • Total structure area: 2,330
      • Total interior livable area: 2,330 sqft

      Property

      Parking
      • Total spaces: 4
      • Parking features: Garage
      • Garage spaces: 2
      • Uncovered spaces: 2
      Features
      • Has view: Yes
      • View description: Mountain(s), Partial
      Lot
      • Size: 3,249 Square Feet
      • Dimensions: 130 x 25
      • Features: Corner Lot, Curbs, Paved, Sidewalk, Fenced-Fully, Patio
      Details
      • Parcel number: 2013180080
      • Zoning description: Jurisdiction: City
      • Special conditions: Standard

      Construction

      Type & style
      • Home type: MultiFamily
      • Architectural style: Duplex
      • Property subtype: Duplex
      Materials
      • Wood Siding, Wood Products
      • Foundation: Block, Poured Concrete
      • Roof: Composition
      Condition
      • Good
      • Year built: 1905

      Utilities & green energy

      • Electric: Company: TPU
      • Sewer: Sewer Connected, Company: TPU
      • Water: Public, Company: TPU

      Community & HOA

      Community
      • Subdivision: Hilltop
      Location
      • Region: Tacoma

      Financial & listing details

      • Price per square foot: $264/sqft
      • Tax assessed value: $493,600
      • Annual tax amount: $5,401
      • Offers reviewed: 04/28/2026
      • Date on market: 5/15/2026
      • Cumulative days on market: 53 days
      • Listing terms: Conventional,FHA,VA Loan

        Estimated market value

        $619,000

        $588,000 - $650,000

        $1,798/mo

        Price history

        DateEventPrice
        4/29/2026Pending sale$615,000$264/sqft
        Source: NWMLS as distributed by MLS GRID #2511115 Report a problem
        4/23/2026Listed for sale$615,000+7%$264/sqft
        Source: NWMLS as distributed by MLS GRID #2511115 Report a problem
        5/25/2022Sold$575,000+9.5%$247/sqft
        Source: NWMLS as distributed by MLS GRID #1927341 Report a problem
        5/9/2022Pending sale$525,000$225/sqft
        Source: NWMLS as distributed by MLS GRID #1927341 Report a problem
        5/5/2022Listed for sale$525,000+325.1%$225/sqft
        Source: NWMLS as distributed by MLS GRID #1927341 Report a problem
        7/19/2002Sold$123,500$53/sqft
        Source: NWMLS as distributed by MLS GRID #22020492 Report a problem

        Public tax history

        YearProperty taxesTax assessment
        2024$5,373 +4%$493,600 +6.4%
        2023$5,164 -1%$463,900 -7.6%
        2022$5,215 +5.6%$502,200 +16.7%
        2021$4,937 +33.9%$430,500 +25.4%
        2019$3,688 -1.7%$343,400 +21%
        2018$3,751 +15.4%$283,700 +19.5%
        2017$3,250 +13.3%$237,400 +34.5%
        2016$2,868 $176,500 +7%
        2014$2,868 +12.5%$164,900 +7.4%
        2013$2,549 $153,600 +5.8%
        2012-- $145,200 -13.2%
        2011-- $167,300 +7.9%
        2010-- $155,000 -16.4%
        2009-- $185,300 -2.9%
        2008$2,214 +0%$190,900 +1%
        2007$2,214 +41.1%$189,100 +106.4%
        2002$1,569 -0.3%$91,600
        2001$1,574 $91,600

        Find assessor info on the county website

        Monthly payment

        Est. payment

        Payment breakdown

        Explore the cost of this home by adjusting the details. Changes won't be saved.
        All calculations are estimates and provided by Zillow, Inc. for informational purposes only. Actual amounts may vary.
        HOA fees may include property taxes on listings classified as Co-Ops. Contact the listing agent and/or owner for fee details.
        Mortgage interest rates are dependent on a number of factors, including credit score, down payment, and repayment length. Interest rate data provided by Zillow Group Marketplace, Inc. as of 1/1/1970 from various mortgage lenders with which we have lead or other similar arrangements; the Estimated Payment is an average of those rates.
        See how much you could borrow to make a competitive offer.

        Climate risks

        Neighborhood: New Tacoma

        Getting around

        90 / 100
        Walker's Paradise
        53 / 100
        Bikeable

        Nearby schools

        GreatSchools rating
        Schools provided by the listing agent
        • Elementary: Travis
        • Middle: Hilltop Heritage Middle
        • High: Stadium

        Source: NWMLS as distributed by MLS GRID. This data may not be complete. We recommend contacting the local school district to confirm school assignments for this home.

        A local agent can set up tours, give advice and negotiate with sellers.

        Browse local experts

        Similar homes

        Skip to the end of the carouselSkip to the beginning of the carousel