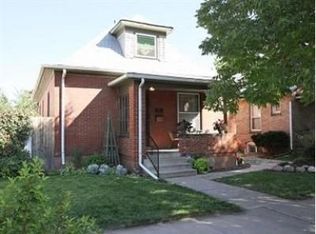
Incredible opportunity to assume a 2.5% mortgage right in the heart of Platt Park. This beautifully updated Victorian is just steps from some of Denver's best bars, restaurants, coffee shops, and local shopping. Full of character and natural light, the home offers inviting living spaces and a layout that feels both comfortable and functional - perfect for entertaining or everyday living. The home has been completely renovated with tasteful finishes. At the center of the home is the thoughtfully renovated kitchen featuring high-end finishes, generous storage, and a full appliance package including a 36" Monogram range that anchors the space beautifully. Just beyond the kitchen, an additional living area and nearby full bath create a natural flow for hosting friends and family. The home also includes a whole-house Aquasana water filtration system for added comfort and convenience. The main floor offers flexibility with an office that can also function as an additional bedroom. Upstairs, the spacious primary suite includes an adjoining sitting area that can also function as an office. A beautifully updated full bath with heated floors and a spacious secondary bedroom complete the second level. Downstairs, the finished basement adds even more versatility with a fourth bedroom, 3/4 bath, dedicated wine storage area, and a bonus room that can be utilized as an office or family room. The backyard is truly a standout feature of the home - fully fenced with multiple spaces designed for relaxing and entertaining year-round. A large detached garage, additional off-alley parking, and an attached workshop are rare finds in this neighborhood and add even more functionality to this exceptional property.
Sold for $1,199,000
Street View
Zillow last checked:
Listing updated:
Bought with:
Taylor Bunney, 100049139
eXp Realty, LLC
Source: IRES as distributed by MLS GRID,MLS#: 1058874
Price history
| Date | Event | Price |
|---|---|---|
| 6/15/2026 | Sold | $1,199,000$455/sqft |
Source:  IRES as distributed by MLS GRID #1058874 Report a problem IRES as distributed by MLS GRID #1058874 Report a problem | ||
| 5/22/2026 | Pending sale | $1,199,000$455/sqft |
Source:  REcolorado as distributed by MLS GRID #IR1058874 Report a problem REcolorado as distributed by MLS GRID #IR1058874 Report a problem | ||
| 5/15/2026 | Listed for sale | $1,199,000+65.4%$455/sqft |
Source: IRES as distributed by MLS GRID #1058874 Report a problem | ||
| 10/9/2019 | Sold | $725,000$275/sqft |
Source: Public Record Report a problem | ||
| 9/9/2019 | Pending sale | $725,000$275/sqft |
Source: LIV Sotheby's International Realty #4458365 Report a problem | ||
| 8/29/2019 | Price change | $725,000-6.5%$275/sqft |
Source: LIV Sotheby's International Realty #4458365 Report a problem | ||
| 6/27/2019 | Price change | $775,000-5.1%$294/sqft |
Source: LIV Sotheby's International Realty #4458365 Report a problem | ||
| 5/30/2019 | Listed for sale | $817,000+95.7%$310/sqft |
Source: LIV Sotheby's International Realty #4458365 Report a problem | ||
| 6/8/2012 | Sold | $417,500-1.8%$158/sqft |
Source: Public Record Report a problem | ||
| 5/14/2012 | Price change | $424,990+2.4%$161/sqft |
Source: Cherry Creek Properties #1087954 Report a problem | ||
| 4/29/2012 | Listed for sale | $414,990+66%$157/sqft |
Source: Cherry Creek Properties #1087954 Report a problem | ||
| 5/12/2000 | Sold | $250,000$95/sqft |
Source: Public Record Report a problem | ||
Get a cash offer in 3 minutes
Find out how much your home could sell for in as little as 3 minutes with a no-obligation cash offer.
Estimated market value
$1,178,100
