Located in the desirable Princeton Heights neighborhood of Lee’s Summit, this well-maintained home is being offered by the original owners and sits on a corner lot in a quiet cul-de-sac. Enjoy convenient access to highways, shopping, dining, and award-winning Lee’s Summit schools. Exterior features include a covered front porch, side-entry garage, wood siding, updated exterior paint, and a large back deck for outdoor use. Inside, the main living area features a vaulted ceiling and fireplace, partially open to the kitchen and eat-in combo area. The kitchen offers painted cabinets, hardwood floors, laminate countertops, and a unique circular vaulted ceiling over the eat-in space. The primary bedroom includes a vaulted ceiling, walk-in closet, and en-suite bath with double vanities, a jetted soaker tub, and separate shower. Two additional bedrooms have ceiling fans and share a full hall bathroom with a shower-over-tub combo and convenient access to the laundry room. The lower level, open to the kitchen/eat-in area due to the side-to-side split layout, includes finished space with carpet and a half bath. There is also a true unfinished basement, providing extra storage or future expansion potential. The 25-foot-deep garage offers plenty of room for longer vehicles or extra storage. Carpet shows wear; seller is offering a $3,000 allowance toward new carpet or use of buyer’s choice.
Sold
Price Unknown
1324 SE Princeton Dr, Lees Summit, MO 64081
3beds
1,646sqft
Single Family Residence
Built in 1998
10,022 Square Feet Lot
$355,700 Zestimate®
$--/sqft
$2,298 Estimated rent
Home value
$355,700
$320,000 - $398,000
$2,298/mo
Zestimate® history
Owner options
List your home for rent
$2,298/mo
Rent Zestimate®
Find your next renter with Zillow Rental Manager. Plus, with online applications, you can quickly screen prospective tenants – for free.
$2,298/mo
Rent Zestimate®
Refinance and save
$325/mo
Est. payment
Refinancing to a lower rate could help reduce your monthly payments and save thousands over the life of the loan.
$325/mo
Est. payment
Explore your selling options
Work with a Zillow partner agent
Leverage their expertise and Zillow's premium Showcase listings to get your home seen by more buyers.
Get startedList with your own agent
Get your home in front of millions of buyers by listing it on Zillow.
Learn how to do itSell it yourself
Take full control of how buyers see your home on Zillow by listing For Sale by Owner (FSBO).
List your homeWhat's special
Zillow last checked:
Listing updated:
Listed by:
Paul Galbrecht 913-634-2303,
KW KANSAS CITY METRO
Bought with:
Tiffany Kelsey, 2019013929
ReeceNichols - Lees Summit
Source: Heartland MLS as distributed by MLS GRID,MLS#: 2562265
Facts & features
Interior
Bedrooms & bathrooms
- Bedrooms: 3
- Bathrooms: 3
- Full bathrooms: 2
- 1/2 bathrooms: 1
Bedroom 1
- Features: Carpet, Ceiling Fan(s), Walk-In Closet(s)
- Level: Second
- Dimensions: 17 x 13
Bedroom 2
- Features: Carpet, Ceiling Fan(s)
- Level: Second
- Dimensions: 11 x 10
Bedroom 3
- Features: Carpet, Ceiling Fan(s)
- Level: Second
- Dimensions: 11 x 10
Bathroom 1
- Features: Double Vanity, Separate Shower And Tub, Solid Surface Counter
- Level: Second
- Dimensions: 10 x 10
Bathroom 2
- Features: Shower Over Tub, Solid Surface Counter
- Level: Second
- Dimensions: 8 x 5
Basement
- Level: Basement
- Dimensions: 24 x 15
Breakfast room
- Features: Ceiling Fan(s)
- Level: Main
- Dimensions: 11 x 8
Family room
- Features: Carpet, Ceramic Tiles
- Level: Lower
- Dimensions: 25 x 13
Half bath
- Level: Lower
- Dimensions: 6 x 3
Kitchen
- Features: Laminate Counters
- Level: Main
- Dimensions: 12 x 11
Laundry
- Level: Second
- Dimensions: 6 x 5
Living room
- Features: Carpet, Ceiling Fan(s), Fireplace
- Level: Main
- Dimensions: 21 x 15
Heating
- Forced Air
Cooling
- Electric
Appliances
- Included: Dishwasher, Microwave, Built-In Electric Oven
- Laundry: Bedroom Level
Features
- Ceiling Fan(s), Painted Cabinets, Vaulted Ceiling(s), Walk-In Closet(s)
- Flooring: Carpet, Wood
- Windows: Thermal Windows
- Basement: Concrete,Unfinished
- Number of fireplaces: 1
- Fireplace features: Living Room
Interior area
- Total structure area: 1,646
- Total interior livable area: 1,646 sqft
- Finished area above ground: 1,646
- Finished area below ground: 0
Property
Parking
- Total spaces: 2
- Parking features: Attached, Garage Faces Side
- Attached garage spaces: 2
Features
- Patio & porch: Deck, Porch
- Spa features: Bath
Lot
- Size: 10,022 Square Feet
- Features: City Lot, Corner Lot, Cul-De-Sac
Details
- Additional structures: None
- Parcel number: 60430114800000000
Construction
Type & style
- Home type: SingleFamily
- Architectural style: Traditional
- Property subtype: Single Family Residence
Materials
- Wood Siding
- Roof: Composition
Condition
- Year built: 1998
Utilities & green energy
- Sewer: Public Sewer
- Water: Public
Green energy
- Energy efficient items: Insulation
Community & HOA
Community
- Security: Smoke Detector(s)
- Subdivision: Princeton Heights
HOA
- Has HOA: Yes
- HOA fee: $325 annually
Location
- Region: Lees Summit
Financial & listing details
- Tax assessed value: $257,880
- Annual tax amount: $3,796
- Date on market: 7/23/2025
- Listing terms: Cash,Conventional,FHA,VA Loan
- Ownership: Private
- Road surface type: Paved
Price history
| Date | Event | Price |
|---|---|---|
| 9/11/2025 | Sold | -- |
Source:  Heartland MLS as distributed by MLS GRID #2562265 Report a problem Heartland MLS as distributed by MLS GRID #2562265 Report a problem | ||
| 9/2/2025 | Pending sale | $350,000$213/sqft |
Source: Heartland MLS as distributed by MLS GRID #2562265 Report a problem | ||
| 8/1/2025 | Contingent | $350,000$213/sqft |
Source: Heartland MLS as distributed by MLS GRID #2562265 Report a problem | ||
| 7/23/2025 | Listed for sale | $350,000$213/sqft |
Source: Heartland MLS as distributed by MLS GRID #2562265 Report a problem | ||
Public tax history
| Year | Property taxes | Tax assessment |
|---|---|---|
| 2025 | $3,562 -6.1% | $48,997 -6.8% |
| 2024 | $3,796 +0.7% | $52,569 |
| 2023 | $3,768 +26% | $52,569 +41.9% |
| 2022 | $2,991 -2% | $37,051 |
| 2021 | $3,053 +4.1% | $37,051 +5.1% |
| 2020 | $2,933 +2.8% | $35,249 |
| 2019 | $2,853 | $35,249 +16.1% |
| 2018 | $2,853 +5.1% | $30,348 |
| 2017 | $2,714 +2.7% | $30,348 +0.8% |
| 2016 | $2,644 +0.5% | $30,096 +2.1% |
| 2014 | $2,632 +0.1% | $29,475 |
| 2013 | $2,630 -0.2% | $29,475 |
| 2012 | $2,635 +0.4% | $29,475 |
| 2011 | $2,624 +1.8% | $29,475 |
| 2010 | $2,577 -0.8% | $29,475 |
| 2009 | $2,597 +0.4% | $29,475 -2% |
| 2008 | $2,587 -1.5% | $30,077 |
| 2007 | $2,626 +0.1% | $30,077 |
| 2006 | $2,624 +3.1% | $30,077 |
| 2005 | $2,546 +6.8% | $30,077 +6% |
| 2004 | $2,385 +11.1% | $28,375 |
| 2003 | $2,146 +3% | $28,375 +14% |
| 2002 | $2,084 +0.1% | $24,890 |
| 2001 | $2,082 | $24,890 |
Find assessor info on the county website
Neighborhood: 64081
Nearby homes
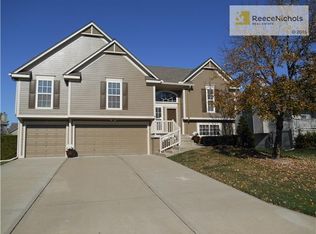
- $371,5003 bd3 ba1.8k sqft1328 SE Princeton Dr, Lees Summit, MO 64081Off Market
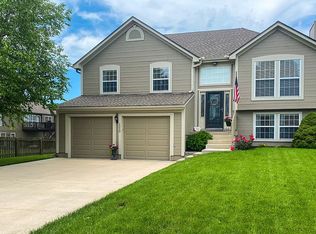
- $379,4004 bd3 ba2k sqft1320 SE Princeton Pl, Lees Summit, MO 64081Off Market
- $382,0004 bd3 ba2k sqft1322 SE Princeton Dr, Lees Summit, MO 64081Off Market
- $349,5003 bd3 ba1.7k sqft1332 SE Princeton Dr, Lees Summit, MO 64081Off Market

- $354,8004 bd3 ba1.1k sqft1316 SE Princeton Pl, Lees Summit, MO 64081Off Market
- $349,2003 bd2 ba1.5k sqft1325 SE Princeton Dr, Lees Summit, MO 64086Off Market
- $376,0003 bd3 ba1.8k sqft1325 SE Princeton Dr, Lees Summit, MO 64081Off Market
- $--3 bd3 ba2.2k sqft1321 SE Princeton Dr, Lees Summit, MO 64063Sold
Nearby schools
GreatSchools rating
- 6/10Sunset Valley Elementary SchoolGrades: K-5Distance: 0.9 mi
- 8/10East Trails Middle SchoolGrades: 6-8Distance: 0.7 mi
- 8/10Lee's Summit Senior High SchoolGrades: 9-12Distance: 1.7 mi
Schools provided by the listing agent
- Elementary: Sunset Valley
- Middle: East Trails
- High: Lee's Summit
Source: Heartland MLS as distributed by MLS GRID. This data may not be complete. We recommend contacting the local school district to confirm school assignments for this home.
Get a cash offer in 3 minutes
Find out how much your home could sell for in as little as 3 minutes with a no-obligation cash offer.
Estimated market value
$355,700
Get a cash offer in 3 minutes
Find out how much your home could sell for in as little as 3 minutes with a no-obligation cash offer.
Estimated market value
$355,700
- Missouri
- Jackson County
- Lees Summit
- 64081
- 1324 SE Princeton Dr
Nearby cities
Nearby zip codes
Other Lees Summit Topics
