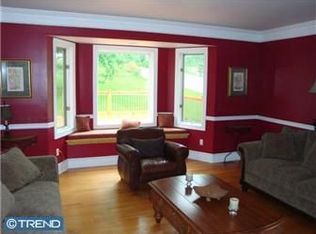
Beautiful stone-front Colonial offering 4 bedrooms and 2½ baths, ideally situated on a picturesque half-acre lot at the end of a cul-de-sac. A dramatic two-story family room welcomes you inside, complemented by spacious living and dining rooms featuring elegant trim work. The open-concept kitchen and family room create a warm and inviting space for everyday living and entertaining. The eat-in kitchen is beautifully appointed with granite countertops, a large island, generous pantry, recessed lighting, and striking mosaic tile. Gorgeous hardwood floors, refinished in 2023, run throughout most of the first floor. A stunning office or great room features bamboo flooring, a cathedral ceiling, and lots of windows that fill the space with natural light. The main level also includes a well-designed mudroom with built-ins and a convenient powder room. Upstairs, the primary suite offers an ensuite bath and a walk-in closet with custom built-ins, along with additional closet space. Three additional generously sized bedrooms share a beautifully updated hall bath. A large laundry room plus a versatile bonus room/craft room provide endless possibilities for a playroom, home gym, or additional office space. The outdoor setting is truly special. Enjoy the inviting front porch overlooking terraced garden beds, while the private backyard features a spacious deck accessible from both the kitchen and family room—perfect for relaxing or entertaining. The yard also includes thoughtfully designed garden areas, a raised-bed vegetable garden and plenty of space for enjoying the outdoors. Additional updates include HVAC and A/C replacement in 2022, new refrigerator, stove, washer, and dryer in 2024, and seamless gutters installed in 2024. Located in the highly regarded Central Bucks School District, this home offers a wonderful cul-de-sac location with convenient access to restaurants, shopping and major routes.
Sold for $775,000
$775,000
1324 Shadow Creek Ln, Warrington, PA 18976
4beds
3,244sqft
Single Family Residence
Built in 1990
0.56 Acres Lot
$782,300 Zestimate®
$239/sqft
$4,462 Estimated rent
Home value
$782,300
$728,000 - $845,000
$4,462/mo
Zestimate® history
Owner options
List your home for rent
$4,462/mo
Rent Zestimate®
Find your next renter with Zillow Rental Manager. Plus, with online applications, you can quickly screen prospective tenants – for free.
$4,462/mo
Rent Zestimate®
Refinance and save
$4,949/mo
Est. payment
Refinancing to a lower rate could help reduce your monthly payments and save thousands over the life of the loan.
$4,949/mo
Est. payment
Explore your selling options
Work with a Zillow partner agent
Leverage their expertise and Zillow's premium Showcase listings to get your home seen by more buyers.
Get startedList with your own agent
Get your home in front of millions of buyers by listing it on Zillow.
Learn how to do itSell it yourself
Take full control of how buyers see your home on Zillow by listing For Sale by Owner (FSBO).
List your homeWhat's special
Private backyardRaised-bed vegetable gardenEat-in kitchenEnd of a cul-de-sacConvenient powder roomWonderful cul-de-sac locationThoughtfully designed garden areas
Zillow last checked:
Listing updated:
Listed by:
Amy Emery 215-275-5259,
BHHS Fox & Roach-Doylestown
Bought with:
Betty Angelucci, RS306106
BHHS Fox & Roach Wayne-Devon
Source: Bright MLS,MLS#: PABU2115772
Facts & features
Interior
Bedrooms & bathrooms
- Bedrooms: 4
- Bathrooms: 3
- Full bathrooms: 2
- 1/2 bathrooms: 1
- Main level bathrooms: 1
Rooms
- Room types: Living Room, Dining Room, Primary Bedroom, Bedroom 2, Bedroom 3, Bedroom 4, Kitchen, Family Room, Laundry, Office, Bonus Room, Primary Bathroom, Full Bath, Half Bath
Primary bedroom
- Features: Attached Bathroom, Walk-In Closet(s)
- Level: Upper
- Area: 240 Square Feet
- Dimensions: 15 X 16
Bedroom 2
- Level: Upper
Bedroom 3
- Level: Upper
Bedroom 4
- Level: Upper
Primary bathroom
- Level: Upper
Bonus room
- Level: Upper
- Area: 195 Square Feet
- Dimensions: 13 X 15
Dining room
- Features: Flooring - HardWood, Crown Molding, Chair Rail
- Level: Main
- Area: 182 Square Feet
- Dimensions: 13 X 14
Family room
- Features: Flooring - HardWood, Fireplace - Wood Burning
- Level: Main
- Area: 300 Square Feet
- Dimensions: 20 X 15
Other
- Level: Upper
Half bath
- Features: Flooring - HardWood
- Level: Main
Kitchen
- Features: Flooring - HardWood, Granite Counters, Kitchen Island, Eat-in Kitchen, Pantry
- Level: Main
- Area: 300 Square Feet
- Dimensions: 20 X 15
Laundry
- Level: Upper
Living room
- Features: Flooring - HardWood, Crown Molding, Chair Rail
- Level: Main
- Area: 224 Square Feet
- Dimensions: 14 X 16
Mud room
- Features: Built-in Features
- Level: Main
Office
- Features: Cathedral/Vaulted Ceiling
- Level: Main
- Area: 285 Square Feet
- Dimensions: 15 X 19
Heating
- Forced Air, Natural Gas
Cooling
- Central Air, Electric
Appliances
- Included: Microwave, Dishwasher, Oven/Range - Electric, Refrigerator, Washer, Dryer, Electric Water Heater
- Laundry: Upper Level, Laundry Room, Mud Room
Features
- Family Room Off Kitchen, Eat-in Kitchen, Kitchen Island, Pantry, Primary Bath(s), Recessed Lighting, Walk-In Closet(s), Ceiling Fan(s), Chair Railings, Crown Molding
- Flooring: Wood
- Basement: Unfinished,Sump Pump
- Number of fireplaces: 1
- Fireplace features: Stone
Interior area
- Total structure area: 3,244
- Total interior livable area: 3,244 sqft
- Finished area above ground: 3,244
- Finished area below ground: 0
Property
Parking
- Total spaces: 7
- Parking features: Garage Faces Side, Driveway, Attached
- Attached garage spaces: 2
- Uncovered spaces: 5
Accessibility
- Accessibility features: None
Features
- Levels: Two
- Stories: 2
- Patio & porch: Deck, Porch
- Pool features: None
Lot
- Size: 0.56 Acres
- Features: Cul-De-Sac
Details
- Additional structures: Above Grade, Below Grade
- Parcel number: 50037009005
- Zoning: R2
- Special conditions: Standard
Construction
Type & style
- Home type: SingleFamily
- Architectural style: Colonial
- Property subtype: Single Family Residence
Materials
- Frame, Stone, Stucco
- Foundation: Concrete Perimeter
Condition
- Excellent
- New construction: No
- Year built: 1990
Utilities & green energy
- Sewer: Public Sewer
- Water: Public
Community & HOA
Community
- Subdivision: None Available
HOA
- Has HOA: No
Location
- Region: Warrington
- Municipality: WARRINGTON TWP
Financial & listing details
- Price per square foot: $239/sqft
- Tax assessed value: $53,080
- Annual tax amount: $10,604
- Date on market: 3/27/2026
- Listing agreement: Exclusive Right To Sell
- Inclusions: Washer, Dryer, Refrigerator In Kitchen, Shed All In As Is Condition
- Exclusions: Refrigerator In Mudroom
- Ownership: Fee Simple
Price history
| Date | Event | Price |
|---|---|---|
| 5/1/2026 | Sold | $775,000+3.3%$239/sqft |
Source:  Bright MLS #PABU2115772 Report a problem Bright MLS #PABU2115772 Report a problem | ||
| 3/30/2026 | Pending sale | $749,900$231/sqft |
Source: Bright MLS #PABU2115772 Report a problem | ||
| 3/27/2026 | Listed for sale | $749,900+133.3%$231/sqft |
Source: Bright MLS #PABU2115772 Report a problem | ||
| 3/20/2001 | Sold | $321,500$99/sqft |
Source: Public Record Report a problem | ||
Public tax history
| Year | Property taxes | Tax assessment |
|---|---|---|
| 2025 | $10,168 | $53,080 |
| 2024 | $10,168 +12.1% | $53,080 |
| 2023 | $9,072 +2% | $53,080 |
| 2022 | $8,892 +1.1% | $53,080 |
| 2021 | $8,794 | $53,080 |
| 2020 | $8,794 +1.7% | $53,080 |
| 2018 | $8,644 +1.7% | $53,080 |
| 2017 | $8,500 +2.2% | $53,080 |
| 2016 | $8,314 | $53,080 |
| 2015 | -- | $53,080 |
| 2014 | -- | $53,080 |
| 2013 | -- | $53,080 |
| 2012 | -- | $53,080 |
| 2011 | -- | $53,080 |
| 2010 | -- | $53,080 |
| 2009 | -- | $53,080 |
| 2008 | -- | $53,080 |
| 2007 | -- | $53,080 |
| 2006 | -- | $53,080 |
| 2005 | -- | $53,080 +300% |
| 2004 | -- | $13,270 |
| 2003 | -- | $13,270 |
| 2002 | -- | $13,270 |
| 2000 | -- | $13,270 |
Find assessor info on the county website
Neighborhood: 18976
Nearby homes
- $890,2004 bd2 ba3.5k sqft1328 Shadow Creek Ln, Warrington, PA 18976Off Market
- $364,8002 bd1 ba696 sqft2008 Bristol Rd, Warrington, PA 18976Off Market
- $1,016,9005 bd5 ba4.2k sqft1332 Shadow Creek Ln, Warrington, PA 18976Off Market
- $620,4003 bd2 ba2.1k sqft1954 Rangerbred Cir, Warrington, PA 18976Off Market
- $453,3002 bd1 ba1.1k sqft2026 Bristol Rd, Warrington, PA 18976Off Market
- $844,2004 bd2 ba2.7k sqft1336 Shadow Creek Ln, Warrington, PA 18976Off Market
- $697,0004 bd2 ba2.3k sqft1955 Rangerbred Cir, Warrington, PA 18976Off Market
- $618,2004 bd2 ba2.2k sqft1213 Foal Cir, Warrington, PA 18976Off Market
Nearby schools
GreatSchools rating
- 7/10Barclay El SchoolGrades: K-6Distance: 0.5 mi
- 7/10Tamanend Middle SchoolGrades: 7-9Distance: 1 mi
- 10/10Central Bucks High School-SouthGrades: 10-12Distance: 2.7 mi
Schools provided by the listing agent
- District: Central Bucks
Source: Bright MLS. This data may not be complete. We recommend contacting the local school district to confirm school assignments for this home.
Get a cash offer in 3 minutes
Find out how much your home could sell for in as little as 3 minutes with a no-obligation cash offer.
Estimated market value
$782,300
Get a cash offer in 3 minutes
Find out how much your home could sell for in as little as 3 minutes with a no-obligation cash offer.
Estimated market value
$782,300
- Pennsylvania
- Bucks County
- Warrington
- 18976
- 1324 Shadow Creek Ln
Nearby cities
Nearby zip codes
Other Warrington Topics
