
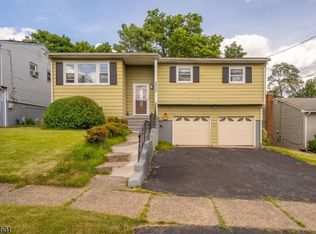
This beautifully updated Cape Cod is the epitome of modern renovation, and it shows the moment you arrive. A paved driveway leads to a brick-accented facade, manicured landscaping, and a stained glass front door that sets the tone for the quality found throughout. Inside, the living room features rich hardwood floors, a stone fireplace, and recessed lighting that flows seamlessly into the formal dining room anchored by a striking chandelier. The updated eat-in kitchen is a standout boasting two-tone cabinetry with warm wood uppers and crisp lowers, and spacious countertops. The adjacent family room offers an oversized picture window, and direct access to the backyard. Two first-floor bedrooms and a full bathroom with updated vanity complete the main level. Upstairs, the primary suite delivers generous proportions, a sitting alcove, and a stunning en-suite with glass shower enclosure. A second bedroom rounds out the upper level. The finished basement expands your living space with a family room, half bathroom, and laundry. Outside, a sprawling backyard with mature trees and lush hedges awaits. Just half a mile from bus transportation at Vauxhall Road and minutes from I-78.
Under contract
$649,000
1324 Shetland Dr, Union Twp., NJ 07083
4beds
--sqft
Single Family Residence
Built in 1950
8,276 Square Feet Lot
$678,900 Zestimate®
$--/sqft
$-- HOA
What's special
- 50 days
- 154
- 3
Likely to sell faster than
Zillow last checked:
Listing updated:
Listed by:
Michael Martinetti 908-967-1889,
Keller Williams Realty
Source: GSMLS,MLS#: 4040793
Facts & features
Interior
Bedrooms & bathrooms
- Bedrooms: 4
- Bathrooms: 3
- Full bathrooms: 2
- 1/2 bathrooms: 1
Bedroom 1
- Level: Second
Bedroom 2
- Level: Second
Bedroom 3
- Level: First
Bedroom 4
- Level: First
Dining room
- Level: First
Family room
- Level: First
Kitchen
- Features: Separate Dining Area
- Level: First
Living room
- Level: First
Basement
- Features: Bath(s) Other, Family Room, Laundry Room
Heating
- 1 Unit, Baseboard - Hotwater, Natural Gas
Cooling
- Wall Unit(s), Window Unit(s)
Appliances
- Included: Dishwasher, Microwave, Range/Oven-Gas, Refrigerator
- Laundry: In Basement
Features
- Flooring: Vinyl-Linoleum, Wood
- Basement: Yes,Finished
- Has fireplace: No
Property
Parking
- Total spaces: 1
- Parking features: 1 Car Width, Attached Garage
- Attached garage spaces: 1
Lot
- Size: 8,276 Square Feet
- Dimensions: 55 x 151.32
Details
- Parcel number: 2919051060000000410000
Construction
Type & style
- Home type: SingleFamily
- Architectural style: Cape Cod
- Property subtype: Single Family Residence
Materials
- Brick, Vinyl Siding
- Roof: Asphalt Shingle
Condition
- Year built: 1950
Utilities & green energy
- Gas: Gas In Street
- Sewer: Public Sewer
- Water: Public
- Utilities for property: Gas In Street
Community & HOA
Location
- Region: Union
Financial & listing details
- Tax assessed value: $47,000
- Annual tax amount: $10,961
- Date on market: 7/18/2026
- Ownership type: Fee Simple
Estimated market value
$678,900
$645,000 - $713,000
$4,244/mo
Price history
| Date | Event | Price |
|---|---|---|
| 8/1/2026 | Pending sale | $649,000 |
Source:  GSMLS #4040793 Report a problem GSMLS #4040793 Report a problem | ||
| 7/18/2026 | Listed for sale | $649,000+73.1% |
Source: GSMLS #4040793 Report a problem | ||
| 5/21/2026 | Sold | $375,000 |
Source: Public Record Report a problem | ||
Public tax history
| Year | Property taxes | Tax assessment |
|---|---|---|
| 2025 | $10,505 | $47,000 |
| 2024 | $10,505 +3.1% | $47,000 |
| 2023 | $10,184 +3.6% | $47,000 |
| 2022 | $9,831 +2.5% | $47,000 |
| 2021 | $9,592 +3.4% | $47,000 |
| 2020 | $9,275 +1.7% | $47,000 |
| 2019 | $9,117 | $47,000 |
| 2018 | $9,117 +4% | $47,000 |
| 2017 | $8,763 +1.7% | $47,000 |
| 2016 | $8,617 +2.3% | $47,000 |
| 2015 | $8,424 +1.8% | $47,000 |
| 2014 | $8,272 +2.9% | $47,000 |
| 2013 | $8,036 +3.3% | $47,000 |
| 2012 | $7,782 +4.2% | $47,000 |
| 2011 | $7,467 +3.5% | $47,000 |
| 2010 | $7,213 +2.5% | $47,000 |
| 2009 | $7,039 | $47,000 |
| 2008 | -- | $47,000 |
| 2007 | $6,791 | $47,000 |
| 2006 | -- | $47,000 |
| 2005 | -- | $47,000 |
| 2004 | -- | $47,000 |
| 2003 | -- | $47,000 |
| 2002 | -- | $47,000 |
| 2001 | -- | $47,000 |
Find assessor info on the county website
Monthly payment
Est. payment
Payment breakdown
Explore the cost of this home by adjusting the details. Changes won't be saved.Climate risks
Neighborhood: 07083
Similar homes
- $659,9004 bd2 ba-- sqft2397 Seymour Ave, Union Twp., NJ 07083For Sale
 MLS ID #4049375, Jason R. Dion, Century 21 The Crossing. GSMLS
 - $649,0005 bd3 ba-- sqft791 Andover Rd, Union Twp., NJ 07083For Sale
 MLS ID #4047514, Diego Lopes, Re/Max In Action. GSMLS
 - $599,0004 bd3 ba-- sqft2037 Tampa Ter, Union Twp., NJ 07083For Sale
 MLS ID #4036526, Michael Martinetti, Keller Williams Realty. GSMLS
 - $575,0005 bd2 ba-- sqft1046 Falls Ter, Union Twp., NJ 07083For Sale
 MLS ID #4040473, Michael Martinetti, Keller Williams Realty. GSMLS
