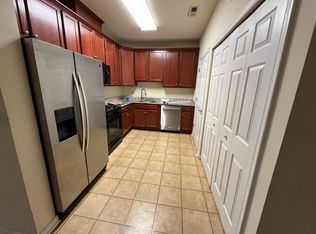
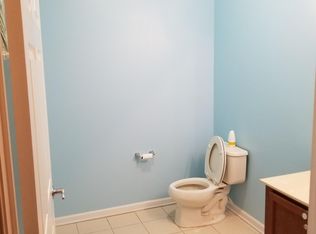
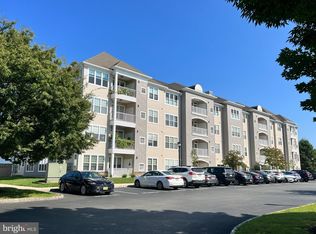
Luxury condo in 2 nd floor: 4 min walk to Hamilton train station: 2 bed/2 full bath, with carpet. All new appliances in kitchen, with Formica counter top,(Refrigerator, dishwasher, microwave, gas cooking range) 42" cabinets', huge panty washer/dryer,. Master bath with double vanity sink & ceramic tiles, 2 bath with ceramic tiles, master bedroom with spacious walk in closet. Spacious balcony. New ac and heating system. Building secured with resident access and has an elevator and enough parking spaces. Elegant/club house with free break fast, billiard, media room lounge, gym:) tenant pays electric/gas/water/sewer. Train station has a shuttle bus service to bank of America, hour to midtown. Downtown/ nyc, 15 min to Princeton hospital. Major highways (Rt.1,295-I 95) current tenant moving out June 30, 2026
Pending
$359,900
1324 Sierra Dr, Hamilton, NJ 08619
2beds
1,150sqft
Condominium
Built in 2012
-- sqft lot
$354,400 Zestimate®
$313/sqft
$300/mo HOA
What's special
Gas cooking rangeFormica countertopSpacious balcony
- 124 days |
- 46 |
- 0 |
Zillow last checked:
Listing updated:
Listed by:
Raj Pothuraj 917-658-9908,
Tesla Realty Group LLC
Source: Bright MLS,MLS#: NJME2074130
Facts & features
Interior
Bedrooms & bathrooms
- Bedrooms: 2
- Bathrooms: 2
- Full bathrooms: 2
- Main level bathrooms: 2
- Main level bedrooms: 2
Rooms
- Room types: Living Room, Primary Bedroom, Kitchen, Family Room, Bedroom 1
Primary bedroom
- Level: Main
- Area: 168 Square Feet
- Dimensions: 14 X 12
Primary bedroom
- Features: Walk-In Closet(s)
- Level: Unspecified
Bedroom 1
- Level: Main
- Area: 144 Square Feet
- Dimensions: 12 X 12
Family room
- Level: Unspecified
Kitchen
- Level: Main
- Area: 100 Square Feet
- Dimensions: 10 X 10
Living room
- Level: Main
- Area: 200 Square Feet
- Dimensions: 10 X 20
Heating
- Central, Forced Air, Natural Gas
Cooling
- Central Air, Natural Gas
Appliances
- Included: Range Hood, Refrigerator, Washer, Dryer, Dishwasher, Microwave, Gas Water Heater
- Laundry: Main Level, In Unit
Features
- Primary Bath(s), Elevator, Cathedral Ceiling(s)
- Flooring: Carpet, Vinyl, Tile/Brick
- Windows: Energy Efficient, Replacement
- Has basement: No
- Has fireplace: No
Interior area
- Total structure area: 1,150
- Total interior livable area: 1,150 sqft
- Finished area above ground: 1,150
- Finished area below ground: 0
Property
Parking
- Parking features: On Street, Parking Lot
- Has uncovered spaces: Yes
Accessibility
- Accessibility features: None
Features
- Levels: Four
- Stories: 4
- Exterior features: Sidewalks, Street Lights, Lighting, Balcony
- Pool features: None
- Spa features: Bath
Lot
- Size: 1,150 Square Feet
- Dimensions: .20/8712
- Features: Level, Open Lot, SideYard(s), Marshy
Details
- Additional structures: Above Grade, Below Grade
- Parcel number: 0301505 0100286
- Zoning: 0
- Special conditions: Standard
- Other equipment: Intercom
Construction
Type & style
- Home type: Condo
- Architectural style: Other
- Property subtype: Condominium
- Attached to another structure: Yes
Materials
- Vinyl Siding, Stone, Shingle Siding
- Roof: Shingle
Condition
- Good
- New construction: No
- Year built: 2012
Details
- Builder model: TOPEKA
- Builder name: EDGEWOOD PROPERTIES
Utilities & green energy
- Electric: 60 Amp Service, 100 Amp Service, Knob and Tube
- Sewer: Public Sewer
- Water: Public
- Utilities for property: Cable Connected
Community & HOA
Community
- Security: Carbon Monoxide Detector(s), Fire Alarm, Smoke Detector(s), Fire Sprinkler System
- Condo and coop fee: $300 monthly
- Subdivision: Hamilton Crossing
HOA
- Has HOA: No
- Amenities included: Tennis Court(s), Billiard Room, Common Grounds, Fitness Center, Game Room, Library, Meeting Room, Pool
- Services included: Common Area Maintenance, Custodial Services Maintenance, Maintenance Structure, Health Club, Lawn Care Front, Management, Parking Fee, Recreation Facility, Road Maintenance, Snow Removal, Other
- HOA name: The Crossings At Hamilton Station Mgmt
Location
- Region: Hamilton
- Municipality: HAMILTON TWP
Financial & listing details
- Price per square foot: $313/sqft
- Tax assessed value: $225,000
- Annual tax amount: $8,343
- Date on market: 3/20/2026
- Listing agreement: Exclusive Agency
- Inclusions: Refrigerator, Dishwasher, Microwave, Washer & Dryer
- Exclusions: None
- Ownership: Fee Simple
Estimated market value
$354,400
$337,000 - $372,000
$2,466/mo
Price history
| Date | Event | Price |
|---|---|---|
| 6/19/2026 | Pending sale | $359,900$313/sqft |
Source:  Bright MLS #NJME2074130 Report a problem Bright MLS #NJME2074130 Report a problem | ||
| 4/17/2026 | Price change | $359,900-5.3%$313/sqft |
Source: Bright MLS #NJME2074130 Report a problem | ||
| 3/20/2026 | Listed for sale | $379,900+60.6%$330/sqft |
Source: Bright MLS #NJME2074130 Report a problem | ||
| 6/25/2025 | Listing removed | $2,250$2/sqft |
Source: Bright MLS #NJME2058362 Report a problem | ||
| 6/8/2025 | Price change | $2,250-6.3%$2/sqft |
Source: Bright MLS #NJME2058362 Report a problem | ||
| 4/19/2025 | Listed for rent | $2,400-2%$2/sqft |
Source: Bright MLS #NJME2058362 Report a problem | ||
| 4/19/2025 | Listing removed | $2,450$2/sqft |
Source: Bright MLS #NJME2052432 Report a problem | ||
| 12/7/2024 | Listed for rent | $2,450+32.4%$2/sqft |
Source: Bright MLS #NJME2052432 Report a problem | ||
| 5/5/2019 | Listing removed | $1,850$2/sqft |
Source: Tesla Realty Group LLC #NJME276268 Report a problem | ||
| 4/10/2019 | Listed for rent | $1,850$2/sqft |
Source: Tesla Realty Group LLC #NJME276268 Report a problem | ||
| 5/25/2012 | Sold | $236,490$206/sqft |
Source: Public Record Report a problem | ||
Public tax history
| Year | Property taxes | Tax assessment |
|---|---|---|
| 2025 | $7,929 | $225,000 |
| 2024 | $7,929 +8% | $225,000 |
| 2023 | $7,342 | $225,000 |
| 2022 | $7,342 +1.9% | $225,000 |
| 2021 | $7,207 +2.5% | $225,000 |
| 2020 | $7,031 +1.2% | $225,000 |
| 2019 | $6,948 +2.2% | $225,000 |
| 2018 | $6,800 +5.1% | $225,000 |
| 2017 | $6,469 +8.1% | $225,000 +2.7% |
| 2016 | $5,984 +1.5% | $219,000 +73.8% |
| 2015 | $5,898 +4.6% | $126,000 |
| 2014 | $5,640 | $126,000 |
Find assessor info on the county website
Monthly payment
Est. payment
Payment breakdown
Explore the cost of this home by adjusting the details. Changes won't be saved.Climate risks
Neighborhood: 08619
Nearby schools
GreatSchools rating
- 5/10Mercerville Elementary SchoolGrades: K-5Distance: 1.6 mi
- 5/10Richard C Crockett Middle SchoolGrades: 6-8Distance: 4.7 mi
- 2/10Hamilton North-Nottingham High SchoolGrades: 9-12Distance: 1.9 mi
Schools provided by the listing agent
- Elementary: Mercerville
- Middle: Emily C Reynolds
- High: Hamilton North Nottingham
- District: Hamilton Township
Source: Bright MLS. This data may not be complete. We recommend contacting the local school district to confirm school assignments for this home.
- $366,4002 bd2 ba1.1k sqft1334 Sierra Dr, Hamilton, NJ 08619Off Market
- $353,3002 bd2 ba1.1k sqft1314 Sierra Dr, Hamilton, NJ 08619Off Market
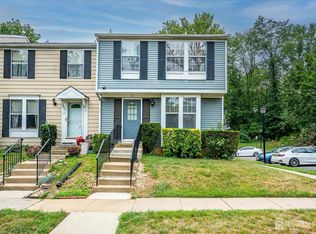
- $359,8002 bd2 ba1.3k sqft1344 Sierra Dr, Hamilton, NJ 08619Off Market
- $310,0002 bd2 ba1.1k sqft1313 Sierra Dr, Hamilton, NJ 08619Sold

- $345,1002 bd2 ba1.1k sqft1323 Sierra Dr, Hamilton, NJ 08619Off Market
- $225,0002 bd2 ba1.1k sqft1336 Sierra Dr, Hamilton, NJ 08619Off Market
- $396,6002 bd2 ba1.1k sqft1316 Sierra Dr, Hamilton, NJ 08619Off Market
- $401,9002 bd2 ba1.2k sqft1322 Sierra Dr, Hamilton, NJ 08619Off Market
A local agent can set up tours, give advice and negotiate with sellers.
A local lender can help you make sure your offer is ready when you are.
Similar homes
- $348,0003 bd3 ba1.1k sqft12 S Hill Dr, Trenton, NJ 08610For Sale
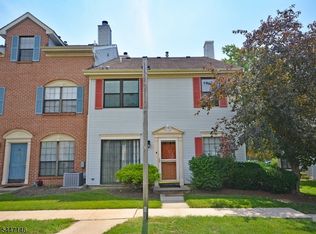
 MLS ID #2700988R, SRIBAVAN SOMASKANTHAN. All Jersey MLS
 - $375,0002 bd3 ba1.2k sqft59 Oneill Ct, Lawrence Twp., NJ 08648For Sale
 MLS ID #4041117, Adarsh Lal, Realty One Group Central. GSMLS
 - $355,0002 bd2 ba1.5k sqft416 Masterson Ct, Ewing, NJ 08618For Sale
 MLS ID #NJME2077470, Jeannie Tseng, Keller Williams Real Estate - Princeton. Bright MLS
 - $329,0002 bd2 ba1.1k sqft35 Kite Ct, Lawrence Township, NJ 08648For Sale
 MLS ID #NJME2077926, Kiyana McKenzie, EXP Realty, LLC. Bright MLS
 - $375,0002 bd2 ba1.1k sqft104 Andover Pl, Robbinsville, NJ 08691For SaleMLS ID #NJME2080264, Drew Cifrodelli, Zweet Zpot Real Estate. Bright MLS
- $309,0002 bd2 ba1.1k sqft21 Kite Ct, Lawrence Township, NJ 08648For SaleMLS ID #NJME2078166, Smita Shah, Realty Mark Central, LLC. Bright MLS
- $250,0002 bd2 ba1.1k sqft1417 Colts Cir, Lawrence Township, NJ 08648For SaleMLS ID #NJME2076248, Joe D DeLorenzo, RE/MAX Select - Princeton. Bright MLS
- $325,0002 bd2 ba1.2k sqft38 Kyle Way, Trenton, NJ 08628For SaleMLS ID #NJME2079630, Jay Ricigliano, Action USA Jay Robert Realtors. Bright MLS
- $334,9002 bd2 ba1.4k sqft627 Timberlake Dr, Trenton, NJ 08618For SaleMLS ID #NJME2076292, Kiyana McKenzie, EXP Realty, LLC. Bright MLS
- $240,0002 bd2 ba1.1k sqft1301 Colts Cir #E1, Lawrence Township, NJ 08648For SaleMLS ID #NJME2076276, Sherry Lamelza, Coldwell Banker Hearthside-Doylestown. Bright MLS
- $275,0002 bd2 ba1k sqft1224 Colts Cir #D2, Lawrence Township, NJ 08648For SaleMLS ID #NJME2080278, Sarah Watson, Keller Williams Premier. Bright MLS
- $234,9992 bd2 ba1k sqft1119 Colts Cir #D, Lawrence Township, NJ 08648For SaleMLS ID #NJME2077522, Cathy Manfredi, Keller Williams Premier. Bright MLS
- $220,0002 bd2 ba1k sqftNone Available, Lawrence Township, NJ 08648For SaleMLS ID #NJME2069658, Marina Shikman, Coldwell Banker Residential Brokerage-Princeton Jct. Bright MLS
- $359,0002 bd3 ba1.1k sqft102 Teal Ct, East Windsor, NJ 08520For Sale By Owner
- $359,0002 bd2 ba1k sqft7381 Elm Ct, Monmouth Junction, NJ 08852For SaleMLS ID #NJMX2012788, Harry Fini, Weichert Realtors - Princeton. Bright MLS
- $365,0002 bd2 ba1.1k sqftSociety Place, Newtown, PA 18940For SaleMLS ID #PABU2121052, Joseph Ramagli, Opus Elite Real Estate. Bright MLS
- $300,0002 bd1 ba1.2k sqft224 Garfield Ave, Trenton, NJ 08629For SaleMLS ID #NJME2080038, Gino Hernandez-Villavizar, Keller Williams Premier. Bright MLS
- $295,0002 bd2 ba1.2k sqft23 Kyle Way, Trenton, NJ 08628For SaleMLS ID #NJME2077130, William Chulamanis, Coldwell Banker Residential Brokerage - Princeton. Bright MLS
- $324,9002 bd2 ba1.2k sqft124 Wood Mill Dr #124, East Windsor, NJ 08512For SaleMLS ID #NJME2080294, Rozana Yoosuf, Realty Mark Central, LLC. Bright MLS
- $325,0002 bd1 ba983 sqft181 Wyndham Pl, Robbinsville, NJ 08691For SaleMLS ID #NJME2078126, Terrisa Svecz, Keller Williams Premier. Bright MLS
