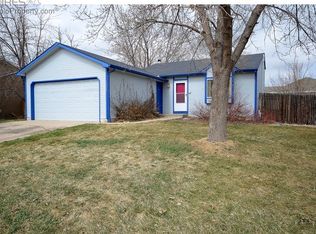
Brand new exterior painting as of 7/10 to add to the extensive list of updates! Welcome home to this inviting ranch-style property on Fort Collins' desirable west side. Thoughtfully updated with new interior paint and modern lighting, the home offers a bright and welcoming atmosphere enhanced by vaulted ceilings and an open feel throughout. The functional layout includes 2 bedrooms on the main level and convenient accessibility with a beautifully designed concrete ramp entrance.Outside, you'll find exceptional curb appeal with a front yard featuring native Colorado plants that provide beauty, character, and low-maintenance landscaping. The huge backyard offers endless possibilities for gardening, entertaining, recreation, or simply enjoying Colorado's sunshine and open space.With no HOA, you'll enjoy added flexibility and freedom in a sought-after location close to trails, parks, schools, and all that west Fort Collins has to offer.
32 days
|
2,534
|
237
|
Likely to sell faster than
Zillow last checked:
Listing updated:
Listed by:
Bryanne Barton719-661-9914,
Group Mulberry
Source: IRES as distributed by MLS GRID,MLS#: 1061910

Loading...
Facts & features
Interior
Bedrooms & bathrooms
Bedrooms: 3
Bathrooms: 2
Full bathrooms: 1
1/2 bathrooms: 1
Main level bathrooms: 1
Primary bedroom
Description: Laminate
Features: Shared Primary Bath
Level: Main
Area: 143 Square Feet
Dimensions: 11 x 13
Bedroom 2
Description: Laminate
Level: Main
Area: 120 Square Feet
Dimensions: 10 x 12
Bedroom 3
Description: Painted/Stained
Level: Basement
Area: 143 Square Feet
Dimensions: 11 x 13
Kitchen
Description: Tile
Level: Main
Area: 144 Square Feet
Dimensions: 12 x 12
Laundry
Description: Concrete
Level: Basement
Area: 48 Square Feet
Dimensions: 6 x 8
Living room
Description: Laminate
Level: Main
Area: 208 Square Feet
Dimensions: 13 x 16
Recreation room
Description: Painted/Stained
Level: Basement
Area: 207 Square Feet
Dimensions: 9 x 23
Heating
Forced Air
Cooling
Central Air
Appliances
Included: Electric Range, Dishwasher, Refrigerator, Microwave
Laundry: Washer/Dryer Hookup
Features
Eat-in Kitchen, Cathedral Ceiling(s)
Basement: Full,Partially Finished
Interior area
Total structure area: 822
Total interior livable area: 1,644 sqft
Finished area above ground: 822
Property
Parking
Total spaces: 1
Parking features: Attached
Attached garage spaces: 1
Details: Attached
Accessibility
Accessibility features: Accessible Approach with Ramp, Level Lot, Main Floor Bath, Accessible Bedroom
Features
Levels: One
Stories: 1
Patio & porch: Deck
Fencing: Fenced
Lot
Size: 8,129 Square Feet
Features: Evergreen Trees, Deciduous Trees, Native Plants, Level, City Limits, Paved, Curbs, Gutters, Sidewalks, Street Light, Fire Hydrant within 500 Feet
Details
Parcel number: R1092871
Zoning: RL
Special conditions: Private Owner
Construction
Type & style
Home type: SingleFamily
Architectural style: Cottage
Property subtype: Single Family Residence
Materials
Frame
Foundation: Slab
Roof: Composition
Condition
New construction: No
Year built: 1982
Utilities & green energy
Electric: City of Fort Collins
Gas: Xcel Energy
Sewer: Public Sewer
Water: City
Utilities for property: Natural Gas Available, Electricity Available, Cable Available, High Speed Avail
Community & HOA
Community
Subdivision: Wagon Wheel
HOA
Has HOA: No
Location
Region: Fort Collins
Financial & listing details
Price per square foot: $301/sqft
Tax assessed value: $438,500
Annual tax amount: $2,731
Date on market: 6/16/2026
Listing terms: Cash,Conventional,FHA,VA Loan
Exclusions: Sellers Personal Property & Vendor Staging Items
Electric utility on property: Yes
Road surface type: Asphalt
Estimated market value
Zestimate®
$484,000
Estimated sales range
$460,000 - $508,000
Rent Zestimate®
$2,481/mo
Price history
Date
Event
Price
6/16/2026
Listed for sale
$495,000+52.3%$301/sqft
Source: REcolorado as distributed by MLS GRID #IR1061910Report a problem
Explore the cost of this home by adjusting the details. Changes won't be saved.
Principal & interest
$1,547
Mortgage insurance
$0
Property taxes
$170
Home insurance
$105
HOA fees
$0
Utilities
Not included
All calculations are estimates and provided by Zillow, Inc. for informational purposes only. Actual amounts may vary.
HOA fees may include property taxes on listings classified as Co-Ops. Contact the listing agent and/or owner for fee details.
Mortgage interest rates are dependent on a number of factors, including credit score, down payment, and repayment length. Interest rate data provided by Zillow Group Marketplace, Inc. as of 1/1/1970 from various mortgage lenders with which we have lead or other similar arrangements; the Estimated Payment is an average of those rates.
See how much you could borrow to make a competitive offer.
Source: IRES as distributed by MLS GRID. This data may not be complete. We recommend contacting the local school district to confirm school assignments for this home.