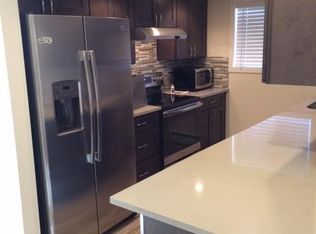
Townhome/Duplex just minutes from downtown Castle Rock and all the concerts and activities, minutes from I-25 Freeway for our commuters, but a peaceful, quiet neighborhood. Front door ground access and one car garage/new garage door opener. Large backyard area with tiered garden and large grouping of steps to lower level garden area. Solar Paneling, with great benefits of low electrical bills during sunny months, using the grid on cloudy days. On the second level, two bedrooms with separate closets and built-in drawers, full bath with updated tile and lux shower head. Also on the open and airy second floor is a loft/office with walk out to the deck. On the lower living area, large dining room, several large storage areas, a half bath with laundry room, kitchen and living room, vaulted ceilings on bottom floor/living room area, with ceiling to floor windows. Gas fireplace in living room with floor to ceiling rock wall and decorative wood wall. Walk out to the covered porch and garden, with a spacious storage shed to the right. Walking distance to Memmen Ridge Open Space. Within walking distance of the Elementary School, several beautiful parks near by, and a wonderful water park. Security system included (video on front door and movement detection system to smart phones). Cozy pellet stove included in the living room sitting area by the back sliding door. New Roof over Garage. New hot water heater with thermal expansion tank and updated plumbing in the laundry area with half bath. New fence on the west side of the property. Garage is the only shared wall with neighbors. NO HOA, quiet backyard lends to great outdoor living.
Sold for $380,000
$380,000
1324 South Street, Castle Rock, CO 80104
2beds
1,395sqft
Townhouse
Built in 1977
6,403 Square Feet Lot
$385,900 Zestimate®
$272/sqft
$2,528 Estimated rent
Home value
$385,900
$367,000 - $405,000
$2,528/mo
Zestimate® history
Owner options
List your home for rent
$2,528/mo
Rent Zestimate®
Find your next renter with Zillow Rental Manager. Plus, with online applications, you can quickly screen prospective tenants – for free.
$2,528/mo
Rent Zestimate®
Refinance and save
$2,281/mo
Est. payment
Refinancing to a lower rate could help reduce your monthly payments and save thousands over the life of the loan.
$2,281/mo
Est. payment
Explore your selling options
Work with a Zillow partner agent
Leverage their expertise and Zillow's premium Showcase listings to get your home seen by more buyers.
Get startedList with your own agent
Get your home in front of millions of buyers by listing it on Zillow.
Learn how to do itSell it yourself
Take full control of how buyers see your home on Zillow by listing For Sale by Owner (FSBO).
List your homeWhat's special
Zillow last checked:
Listing updated:
Listed by:
Wendylin Bliss Highfill 719-619-6106 whighfill@erashields.com,
ERA Shields Real Estate
Bought with:
Clifford Hancock, 040010571
RE/MAX Professionals
Source: REcolorado as distributed by MLS GRID,MLS#: 6092568
Facts & features
Interior
Bedrooms & bathrooms
- Bedrooms: 2
- Bathrooms: 2
- Full bathrooms: 1
- 1/2 bathrooms: 1
Bedroom
- Description: Primary Bedroom
- Level: Upper
- Area: 143 Square Feet
- Dimensions: 13 x 11
Bedroom
- Level: Upper
Bathroom
- Description: Laundry Locate In 1/2 Bathroom
- Level: Lower
Bathroom
- Level: Upper
Bonus room
- Level: Upper
Dining room
- Level: Lower
- Area: 120 Square Feet
- Dimensions: 12 x 10
Kitchen
- Level: Lower
- Area: 70 Square Feet
- Dimensions: 10 x 7
Living room
- Level: Lower
- Area: 208 Square Feet
- Dimensions: 16 x 13
Heating
- Baseboard, Pellet Stove, Solar
Cooling
- Air Conditioning-Room
Appliances
- Included: Cooktop, Dishwasher, Disposal, Dryer, Gas Water Heater, Microwave, Oven, Refrigerator, Washer
- Laundry: Laundry Closet
Features
- High Ceilings, Vaulted Ceiling(s)
- Flooring: Carpet, Vinyl
- Has basement: No
- Number of fireplaces: 1
- Fireplace features: Gas
- Common walls with other units/homes: 1 Common Wall
Interior area
- Total structure area: 1,395
- Total interior livable area: 1,395 sqft
- Finished area above ground: 1,395
Property
Parking
- Total spaces: 1
- Parking features: Concrete
- Attached garage spaces: 1
Features
- Levels: Multi/Split
- Entry location: Exterior Access
- Patio & porch: Covered, Deck, Front Porch, Patio
- Exterior features: Balcony, Dog Run, Garden, Private Yard, Rain Gutters
- Fencing: Partial
Lot
- Size: 6,403 Square Feet
Details
- Parcel number: R0073744
- Special conditions: Standard
Construction
Type & style
- Home type: Townhouse
- Architectural style: Contemporary
- Property subtype: Townhouse
- Attached to another structure: Yes
Materials
- Vinyl Siding
- Foundation: Slab
- Roof: Composition
Condition
- Fixer
- Year built: 1977
Utilities & green energy
- Water: Public
- Utilities for property: Electricity Connected, Natural Gas Connected
Community & HOA
Community
- Security: Carbon Monoxide Detector(s), Secured Garage/Parking, Smart Cameras, Smoke Detector(s), Video Doorbell
- Subdivision: Castle Rock
HOA
- Has HOA: No
Location
- Region: Castle Rock
Financial & listing details
- Price per square foot: $272/sqft
- Tax assessed value: $361,718
- Annual tax amount: $1,705
- Date on market: 5/17/2024
- Listing terms: 1031 Exchange,Cash,Conventional,FHA
- Exclusions: No Exclusions
- Ownership: Individual
- Electric utility on property: Yes
- Road surface type: Paved
Price history
| Date | Event | Price |
|---|---|---|
| 7/26/2024 | Sold | $380,000-5%$272/sqft |
Source:  REcolorado as distributed by MLS GRID #6092568 Report a problem REcolorado as distributed by MLS GRID #6092568 Report a problem | ||
| 6/10/2024 | Pending sale | $400,000$287/sqft |
Source: REcolorado as distributed by MLS GRID #6092568 Report a problem | ||
| 5/16/2024 | Listed for sale | $400,000+29%$287/sqft |
Source: REcolorado as distributed by MLS GRID #6092568 Report a problem | ||
| 5/1/2020 | Sold | $310,000+3.3%$222/sqft |
Source:  IRES as distributed by MLS GRID #904348 Report a problem IRES as distributed by MLS GRID #904348 Report a problem | ||
| 4/2/2020 | Pending sale | $300,000$215/sqft |
Source: Crocker Realty, Llc #8873102 Report a problem | ||
| 4/2/2020 | Listed for sale | $300,000$215/sqft |
Source: Crocker Realty, Llc #8873102 Report a problem | ||
| 2/21/2020 | Listing removed | $300,000$215/sqft |
Source: Crocker Realty, LLC #904348 Report a problem | ||
| 2/17/2020 | Listed for sale | $300,000+11.2%$215/sqft |
Source: Crocker Realty, LLC #904348 Report a problem | ||
| 12/12/2017 | Listing removed | $1,695$1/sqft |
Source: Owner Report a problem | ||
| 11/16/2017 | Listed for rent | $1,695$1/sqft |
Source: Owner Report a problem | ||
| 4/26/2017 | Listing removed | $269,900$193/sqft |
Source: Owner Report a problem | ||
| 4/1/2017 | Listed for sale | $269,900+33.3%$193/sqft |
Source: Owner Report a problem | ||
| 4/12/2016 | Sold | $202,500+76.1%$145/sqft |
Source: Public Record Report a problem | ||
| 11/3/1997 | Sold | $115,000+27.8%$82/sqft |
Source: Public Record Report a problem | ||
| 8/30/1994 | Sold | $90,000+14.6%$65/sqft |
Source: Public Record Report a problem | ||
| 10/4/1993 | Sold | $78,500$56/sqft |
Source: Public Record Report a problem | ||
Public tax history
| Year | Property taxes | Tax assessment |
|---|---|---|
| 2025 | $1,681 -1.4% | $22,610 -19.1% |
| 2024 | $1,705 +25.9% | $27,960 -1% |
| 2023 | $1,354 -4.2% | $28,230 +38.9% |
| 2022 | $1,414 | $20,320 -2.8% |
| 2021 | -- | $20,910 +15% |
| 2020 | $1,239 +14.7% | $18,190 |
| 2019 | $1,081 0% | $18,190 +18.2% |
| 2018 | $1,081 +9.2% | $15,390 |
| 2017 | $989 +9.8% | $15,390 +12.7% |
| 2016 | $901 +94.4% | $13,650 |
| 2015 | $463 +5.6% | $13,650 +15.1% |
| 2014 | $439 | $11,860 |
| 2013 | -- | $11,860 +10.2% |
| 2012 | -- | $10,760 |
| 2011 | -- | $10,760 -13.9% |
| 2010 | -- | $12,500 -4.6% |
| 2009 | $477 | $13,100 |
| 2008 | -- | $13,100 -1.4% |
| 2007 | -- | $13,290 |
| 2006 | $964 +10.1% | $13,290 +10.6% |
| 2004 | $875 -28.4% | $12,020 +3.6% |
| 2003 | $1,222 | $11,600 |
| 2002 | -- | $11,600 +15.3% |
| 2001 | $740 -9.8% | $10,060 +0% |
| 2000 | $821 | $10,055 |
Find assessor info on the county website
Neighborhood: 80104
Nearby homes
- $384,6002 bd2 ba1.3k sqft1316 South St, Castle Rock, CO 80104Off Market
- $385,7002 bd1 ba1.2k sqft1332 South St, Castle Rock, CO 80104Off Market
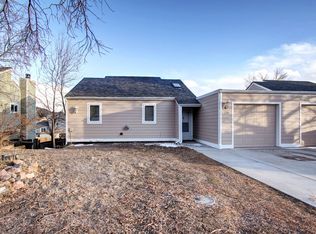
- $404,3002 bd2 ba1.2k sqft1340 South St, Castle Rock, CO 80104Off Market
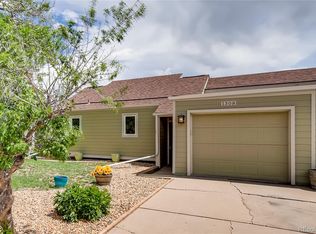
- $412,7003 bd2 ba1.6k sqft1308 South St, Castle Rock, CO 80104Off Market
- $426,4003 bd2 ba1.8k sqft1323 S Columbine Dr, Castle Rock, CO 80104Off Market
- $417,9003 bd2 ba1.5k sqft1319 S Columbine Dr, Castle Rock, CO 80104Off Market
- $366,3002 bd1 ba1.2k sqft1335 S Columbine Dr, Castle Rock, CO 80104Off Market
- $425,2003 bd2 ba1.1k sqft1307 S Columbine Dr, Castle Rock, CO 80104Off Market
Nearby schools
GreatSchools rating
- 6/10South Ridge Elementary An Ib World SchoolGrades: K-5Distance: 0.2 mi
- 5/10Mesa Middle SchoolGrades: 6-8Distance: 2.4 mi
- 7/10Douglas County High SchoolGrades: 9-12Distance: 1.6 mi
Schools provided by the listing agent
- Elementary: South Ridge
- Middle: Mesa
- High: Douglas County
- District: Douglas RE-1
Source: REcolorado as distributed by MLS GRID. This data may not be complete. We recommend contacting the local school district to confirm school assignments for this home.
Get a cash offer in 3 minutes
Find out how much your home could sell for in as little as 3 minutes with a no-obligation cash offer.
Estimated market value
$385,900
Get a cash offer in 3 minutes
Find out how much your home could sell for in as little as 3 minutes with a no-obligation cash offer.
Estimated market value
$385,900
- Colorado
- Douglas County
- Castle Rock
- 80104
- 1324 South Street
Nearby cities
Nearby neighborhoods
Nearby zip codes
Other Castle Rock Topics
