Welcome to your dream home in the heart of Colonial Town! This charming 3-bedroom, 2.5-bathroom townhome is perfectly situated just minutes from Downtown Orlando, Lake Eola, Thornton Park, Winter Park, Lake Highland Prep, Fresh Market, popular dining options, and major roadways. Embrace the convenience and vibrant lifestyle that this location has to offer. Step inside to discover an inviting open floor plan highlighted by 10-foot ceilings and elegant wood floors throughout the main living areas. Plantation shutters add a touch of sophistication, while the formal dining area seamlessly connects to a spacious great room—perfect for entertaining and creating lasting memories. The kitchen is a chef’s delight, featuring 42-inch solid wood cabinets, gleaming granite countertops, a stylish tile backsplash, newer stainless steel appliances, and a cozy eating space. Storage is plentiful with a convenient closet pantry. Retreat to the expansive master suite, where French doors open to a serene space complete with a walk-in closet featuring custom built-ins. Step out onto your private balcony and enjoy the view. The master bath boasts a luxurious jetted tub / shower combination and a separate water closet for added privacy. This meticulously maintained townhome also offers practical amenities such as an irrigation system, exterior security lighting, and a detached 2-car garage. The shaded, fenced backyard is an entertainer’s dream, complete with a large brick paver patio perfect for gatherings or unwinding after a long day With no HOA fees, this property invites you to live more and worry less. Don't miss this opportunity—schedule your showing today! This must-see townhome won’t last long!
Sold for $505,000
$505,000
1324 Spokane Ave, Orlando, FL 32803
3beds
1,718sqft
Townhouse
Built in 2006
3,343 Square Feet Lot
$498,700 Zestimate®
$294/sqft
$2,965 Estimated rent
Home value
$498,700
$454,000 - $549,000
$2,965/mo
Zestimate® history
Owner options
List your home for rent
$2,965/mo
Rent Zestimate®
Find your next renter with Zillow Rental Manager. Plus, with online applications, you can quickly screen prospective tenants – for free.
$2,965/mo
Rent Zestimate®
Refinance and save
$3,618/mo
Est. payment
Refinancing to a lower rate could help reduce your monthly payments and save thousands over the life of the loan.
$3,618/mo
Est. payment
Explore your selling options
Work with a Zillow partner agent
Leverage their expertise and Zillow's premium Showcase listings to get your home seen by more buyers.
Get startedList with your own agent
Get your home in front of millions of buyers by listing it on Zillow.
Learn how to do itSell it yourself
Take full control of how buyers see your home on Zillow by listing For Sale by Owner (FSBO).
List your homeWhat's special
Private balconyGleaming granite countertopsFrench doorsExpansive master suiteLarge brick paver patioShaded fenced backyardElegant wood floors
Zillow last checked:
Listing updated:
Listed by:
Caroline Fiore 407-538-2381,
MAINFRAME REAL ESTATE 407-513-4257
Bought with:
Shaun Ross, 3307838
KELLER WILLIAMS REALTY AT THE PARKS
Source: Stellar MLS,MLS#: O6257794 Originating MLS: Orlando Regional
Originating MLS: Orlando Regional
Facts & features
Interior
Bedrooms & bathrooms
- Bedrooms: 3
- Bathrooms: 3
- Full bathrooms: 2
- 1/2 bathrooms: 1
Rooms
- Room types: Bonus Room, Den/Library/Office, Family Room
Primary bedroom
- Features: Walk-In Closet(s)
- Level: Second
- Dimensions: 16x11
Dining room
- Level: First
- Dimensions: 13x12
Kitchen
- Level: First
- Dimensions: 17x9
Living room
- Level: First
- Dimensions: 19x17
Heating
- Central
Cooling
- Central Air
Appliances
- Included: Oven, Convection Oven, Cooktop, Dishwasher, Disposal, Dryer, Microwave, Range, Refrigerator, Washer
- Laundry: Inside, Laundry Room
Features
- Ceiling Fan(s), Crown Molding, Eating Space In Kitchen, Open Floorplan, Solid Wood Cabinets, Stone Counters, Thermostat, Vaulted Ceiling(s), Walk-In Closet(s)
- Flooring: Ceramic Tile, Tile, Hardwood
- Windows: Shutters, Window Treatments
- Has fireplace: No
- Common walls with other units/homes: End Unit
Interior area
- Total structure area: 2,273
- Total interior livable area: 1,718 sqft
Property
Parking
- Total spaces: 2
- Parking features: Alley Access, Curb Parking, Driveway, Garage Door Opener, On Street
- Garage spaces: 2
- Has uncovered spaces: Yes
Features
- Levels: Two
- Stories: 2
- Patio & porch: Rear Porch
- Exterior features: Balcony, Irrigation System, Lighting
- Fencing: Vinyl
- Has view: Yes
- View description: City, Garden, Trees/Woods
Lot
- Size: 3,343 Square Feet
- Residential vegetation: Trees/Landscaped
Details
- Parcel number: 242229582202021
- Zoning: R-2A/T/SP/
- Special conditions: None
Construction
Type & style
- Home type: Townhouse
- Architectural style: Colonial
- Property subtype: Townhouse
Materials
- Block
- Foundation: Slab
- Roof: Shingle
Condition
- Completed
- New construction: No
- Year built: 2006
Utilities & green energy
- Sewer: Public Sewer
- Water: Public
- Utilities for property: BB/HS Internet Available, Cable Available, Electricity Available, Electricity Connected, Public, Sewer Available, Sewer Connected, Water Available, Water Connected
Community & HOA
Community
- Features: None
- Security: Fire Alarm, Smoke Detector(s)
- Pet fee: $0 monthly
- Subdivision: MT VERNON HEIGHTS 1ST ADD
HOA
- Has HOA: No
- Services included: None
Location
- Region: Orlando
Financial & listing details
- Price per square foot: $294/sqft
- Tax assessed value: $418,315
- Annual tax amount: $6,780
- Date on market: 11/15/2024
- Cumulative days on market: 37 days
- Listing terms: Cash,Conventional,FHA,VA Loan
- Ownership: Fee Simple
- Total actual rent: 0
- Electric utility on property: Yes
- Road surface type: Brick
Price history
| Date | Event | Price |
|---|---|---|
| 2/7/2025 | Sold | $505,000$294/sqft |
Source:  Stellar MLS #O6257794 Report a problem Stellar MLS #O6257794 Report a problem | ||
| 1/7/2025 | Pending sale | $505,000$294/sqft |
Source: Stellar MLS #O6257794 Report a problem | ||
| 12/5/2024 | Listed for sale | $505,000$294/sqft |
Source: Stellar MLS #O6257794 Report a problem | ||
| 11/22/2024 | Pending sale | $505,000$294/sqft |
Source: Stellar MLS #O6257794 Report a problem | ||
| 11/15/2024 | Listed for sale | $505,000+22.4%$294/sqft |
Source: Stellar MLS #O6257794 Report a problem | ||
| 10/21/2022 | Listing removed | -- |
Source: Zillow Rental Network_1 Report a problem | ||
| 10/1/2022 | Listed for rent | $2,600$2/sqft |
Source: Zillow Rental Network_1 Report a problem | ||
| 7/9/2021 | Listing removed | -- |
Source: Stellar MLS #O5951625 Report a problem | ||
| 6/21/2021 | Price change | $412,500-6.3%$240/sqft |
Source: Stellar MLS #O5951625 Report a problem | ||
| 6/16/2021 | Listed for sale | $440,000+35.4%$256/sqft |
Source: Stellar MLS #O5951625 Report a problem | ||
| 9/17/2018 | Listing removed | $325,000$189/sqft |
Source: ORANGE MANAGEMENT #O5569809 Report a problem | ||
| 8/7/2018 | Price change | $325,000-1.2%$189/sqft |
Source: ORANGE MANAGEMENT #O5569809 Report a problem | ||
| 6/14/2018 | Price change | $329,000-2.9%$192/sqft |
Source: ORANGE MANAGEMENT #O5569809 Report a problem | ||
| 5/22/2018 | Price change | $339,000-2.9%$197/sqft |
Source: ORANGE MANAGEMENT #O5569809 Report a problem | ||
| 3/23/2018 | Listed for sale | $349,000+12.9%$203/sqft |
Source: ORANGE MANAGEMENT #O5569809 Report a problem | ||
| 11/18/2016 | Listing removed | $309,000$180/sqft |
Source: ORANGE MANAGEMENT #O5466237 Report a problem | ||
| 10/11/2016 | Price change | $309,000-6.1%$180/sqft |
Source: ORANGE MANAGEMENT #O5466237 Report a problem | ||
| 9/23/2016 | Listed for sale | $329,000-4.9%$192/sqft |
Source: ORANGE MANAGEMENT #O5466237 Report a problem | ||
| 1/10/2007 | Sold | $346,000$201/sqft |
Source: Public Record Report a problem | ||
Public tax history
| Year | Property taxes | Tax assessment |
|---|---|---|
| 2024 | $7,381 +8.9% | $387,654 +10% |
| 2023 | $6,780 +14.4% | $352,413 +10% |
| 2022 | $5,927 +6.1% | $320,375 +7.9% |
| 2021 | $5,589 +0.2% | $296,839 +0.9% |
| 2020 | $5,576 +4% | $294,065 +8.9% |
| 2019 | $5,361 +10.1% | $270,024 +10% |
| 2018 | $4,868 | $245,476 -0.9% |
| 2017 | $4,868 +6% | $247,784 +12.4% |
| 2016 | $4,591 +8.6% | $220,432 +6.3% |
| 2015 | $4,227 +18.7% | $207,298 +19.8% |
| 2014 | $3,563 +17.1% | $172,984 +13.5% |
| 2013 | $3,041 -1.5% | $152,422 -1% |
| 2012 | $3,088 +24.5% | $153,936 -4.4% |
| 2011 | $2,482 -8.1% | $160,968 -9% |
| 2010 | $2,701 | $176,849 -25.5% |
| 2009 | -- | $237,417 -14.3% |
| 2008 | $4,393 -22.3% | $277,029 -13.6% |
| 2007 | $5,652 | $320,716 |
Find assessor info on the county website
Neighborhood: Colonialtown North
Nearby homes
- $464,7003 bd2 ba1.5k sqft1326 Spokane Ave, Orlando, FL 32803Off Market
- $587,9003 bd2 ba1.6k sqft1320 Spokane Ave, Orlando, FL 32803Off Market

- $468,0003 bd2 ba1.7k sqft1328 Spokane Ave, Orlando, FL 32803Off Market

- $453,0003 bd2 ba1.7k sqft1330 Spokane Ave, Orlando, FL 32803Off Market
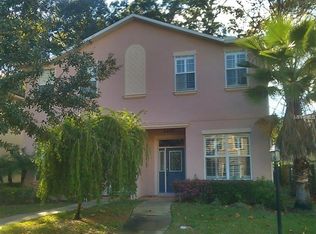
- $471,4002 bd1 ba1.1k sqft1318 Spokane Ave, Orlando, FL 32803Off Market
- $408,2002 bd1 ba966 sqft1332 Spokane Ave, Orlando, FL 32803Off Market
- $421,4003 bd1 ba1.2k sqft1329 Belgrade Ave, Orlando, FL 32803Off Market
- $424,4002 bd1 ba990 sqft1312 Spokane Ave, Orlando, FL 32803Off Market
Nearby schools
GreatSchools rating
- 10/10AUDUBON PARK SCHOOLGrades: PK-8Distance: 1 mi
- 6/10Edgewater High SchoolGrades: 9-12Distance: 2.3 mi
Schools provided by the listing agent
- Elementary: Audubon Park K8
- Middle: Audubon Park K-8
- High: Edgewater High
Source: Stellar MLS. This data may not be complete. We recommend contacting the local school district to confirm school assignments for this home.
Get a cash offer in 3 minutes
Find out how much your home could sell for in as little as 3 minutes with a no-obligation cash offer.
Estimated market value
$498,700
Get a cash offer in 3 minutes
Find out how much your home could sell for in as little as 3 minutes with a no-obligation cash offer.
Estimated market value
$498,700
- Florida
- Orange County
- Orlando
- 32803
- Colonialtown North
- 1324 Spokane Ave
Nearby cities
Nearby neighborhoods
Nearby zip codes
Other Orlando Topics
