Skip main navigation
Sold for $250,000
  • $250,000

    1324 Stockett Sq, Belcamp, MD 21017

    3beds
    1,216sqft
    Townhouse
    Built in 1983
    1,610 Square Feet Lot
    $260,500 Zestimate®
    $206/sqft
    $2,109 Estimated rent

    Home value

    $260,500

    $247,000 - $274,000

    $2,109/mo

    Zestimate® history
    Loading
    Loading...

    Owner options

    List your home for rent

    $2,109/mo

    Rent Zestimate®

    Find your next renter with Zillow Rental Manager. Plus, with online applications, you can quickly screen prospective tenants – for free.

    Learn more

    $2,109/mo

    Rent Zestimate®

    Refinance and save

    $1,306/mo

    Est. payment

    Refinancing to a lower rate could help reduce your monthly payments and save thousands over the life of the loan.

    See today's rates

    $1,306/mo

    Est. payment

    Explore your selling options

    Work with a Zillow partner agent

    Leverage their expertise and Zillow's premium Showcase listings to get your home seen by more buyers.

    Get started

    List with your own agent

    Get your home in front of millions of buyers by listing it on Zillow.

    Learn how to do it

    Sell it yourself

    Take full control of how buyers see your home on Zillow by listing For Sale by Owner (FSBO).

    List your home

    What's special

    New flooringSpacious yardStainless steel appliancesLarge deckModern updatesNew roofNew cabinets
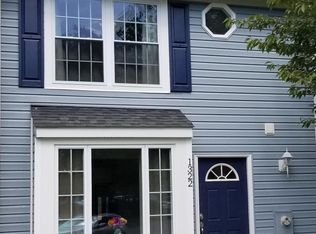
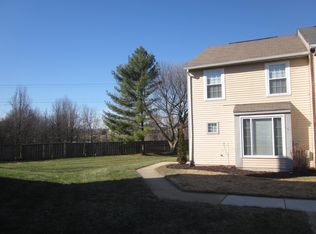
    **Charming Townhome in Riverside Community, Belcamp, MD** Welcome to this beautifully updated 3-bedroom, 1.5-bathroom townhome situated on a desirable corner lot in the sought-after Riverside community. This home offers a spacious yard perfect for outdoor gatherings, along with a large deck that invites you to enjoy the fresh air and tranquility of your surroundings. Step inside to discover a thoughtfully designed interior featuring modern updates throughout. The heart of the home, the kitchen, was completely revamped in 2016 with new cabinets, elegant granite countertops, and stainless steel appliances, making it a chef's delight. Recent updates include new flooring installed in 2018, a new roof added in 2022, and a fully updated full bath in 2024, ensuring you can move in with peace of mind. The Riverside community provides excellent amenities, with the HOA covering yard maintenance, snow removal, road maintenance, trash and recycling, and common area upkeep—allowing you more time to enjoy your home and less time worrying about upkeep. Convenience is key with one assigned parking space and ample additional parking for guests. Don't miss out on this opportunity to own a beautifully maintained home in a vibrant community! **Schedule your showing today!**

    Zillow last checked:

    Listing updated:

    Listed by:

    Jon Jones 410-652-7525,

    Coldwell Banker Realty,

    Listing Team: The Sparr Team Of Coldwell Banker Realty

    Bought with:

    Bob Chew, 0225277244

    Berkshire Hathaway HomeServices PenFed Realty

    Dawn Borowy, 630142

    Berkshire Hathaway HomeServices PenFed Realty

    Source: Bright MLS,MLS#: MDHR2036754MLS Logo

    Facts & features

    Interior

    Bedrooms & bathrooms
    • Bedrooms: 3
    • Bathrooms: 2
    • Full bathrooms: 1
    • 1/2 bathrooms: 1
    • Main level bathrooms: 1
    Rooms
    • Room types: Primary Bedroom, Bedroom 2, Bedroom 3, Kitchen, Great Room, Full Bath
    Basement
    • Area: 0
    Heating
    • Heat Pump, Electric
    Cooling
    • Central Air, Electric
    Appliances
    • Included: Dishwasher, Disposal, Microwave, Self Cleaning Oven, Refrigerator, Water Heater, Dryer, Washer, Electric Water Heater
    • Laundry: Upper Level
    Features
    • Kitchen - Table Space, Combination Dining/Living, Upgraded Countertops, Open Floorplan
    • Doors: Sliding Glass
    • Windows: Double Pane Windows, Screens
    • Has basement: No
    • Number of fireplaces: 1
    • Fireplace features: Equipment, Mantel(s), Screen
    Interior area
    • Total structure area: 1,216
    • Total interior livable area: 1,216 sqft
    • Finished area above ground: 1,216
    • Finished area below ground: 0

    Property

    Parking
    • Parking features: Parking Lot
    Accessibility
    • Accessibility features: None
    Features
    • Levels: Two
    • Stories: 2
    • Patio & porch: Deck
    • Exterior features: Sidewalks, Street Lights
    • Pool features: None
    Lot
    • Size: 1,610 Square Feet
    • Features: No Thru Street
    Details
    • Additional structures: Above Grade, Below Grade
    • Parcel number: 1301150367
    • Zoning: R4
    • Special conditions: Standard

    Construction

    Type & style
    • Home type: Townhouse
    • Architectural style: Colonial
    • Property subtype: Townhouse
    Materials
    • Vinyl Siding
    • Foundation: Slab
    Condition
    • New construction: No
    • Year built: 1983

    Utilities & green energy

    • Sewer: Public Sewer
    • Water: Public

    Community & HOA

    Community
    • Subdivision: Riverside
    HOA
    • Has HOA: Yes
    • Services included: Common Area Maintenance, Maintenance Grounds, Lawn Care Side, Lawn Care Rear, Lawn Care Front, Road Maintenance, Snow Removal, Trash
    • HOA fee: $80 monthly
    Location
    • Region: Belcamp

    Financial & listing details

    • Price per square foot: $206/sqft
    • Tax assessed value: $173,767
    • Annual tax amount: $1,894
    • Date on market: 10/17/2024
    • Listing agreement: Exclusive Right To Sell
    • Ownership: Fee Simple
    • Road surface type: Paved

    Price history

    DateEventPrice
    11/14/2024Sold$250,000+2%$206/sqft
    Source: Bright MLS #MDHR2036754 Report a problem
    10/22/2024Pending sale$245,000$201/sqft
    Source: Bright MLS #MDHR2036754 Report a problem
    10/17/2024Listed for sale$245,000+54.1%$201/sqft
    Source: Bright MLS #MDHR2036754 Report a problem
    10/7/2016Sold$159,000-0.6%$131/sqft
    Source: Public Record Report a problem
    7/26/2016Pending sale$159,900$131/sqft
    Source: Coldwell Banker Residential Brokerage - Harford County Regional Office #HR9699303 Report a problem
    7/19/2016Price change$159,900-3.1%$131/sqft
    Source: Coldwell Banker Residential Brokerage - Harford County Regional Office #HR9699303 Report a problem
    6/28/2016Listed for sale$165,000+87.7%$136/sqft
    Source: Coldwell Banker Residential Brokerage - Harford County Regional Office #HR9699303 Report a problem
    10/21/2015Sold$87,900-29.6%$72/sqft
    Source: Public Record Report a problem
    9/29/2015Price change$124,900+13.6%$103/sqft
    Source: CENTURY 21 Downtown #HR8627343 Report a problem
    8/13/2015Price change$109,900-8.3%$90/sqft
    Source: Century 21 Downtown #HR8627343 Report a problem
    8/4/2015Price change$119,900-4%$99/sqft
    Source: Century 21 Downtown #HR8627343 Report a problem
    5/6/2015Listed for sale$124,900+12.9%$103/sqft
    Source: Century 21 Downtown #HR8627343 Report a problem
    4/28/2015Sold$110,614-44.7%$91/sqft
    Source: Public Record Report a problem
    6/18/2008Listing removed$199,900$164/sqft
    Source: Long and Foster Real Estate #HR6663322 Report a problem
    5/27/2008Listed for sale$199,900+88.6%$164/sqft
    Source: Long and Foster Real Estate #HR6663322 Report a problem
    4/13/2004Sold$106,000+41.3%$87/sqft
    Source: Public Record Report a problem
    7/23/1999Sold$75,000$62/sqft
    Source: Public Record Report a problem

    Public tax history

    YearProperty taxesTax assessment
    2025$2,066 +9.1%$189,533 +9.1%
    2024$1,894 +10%$173,767 +10%
    2023$1,722 +1.4%$158,000
    2022$1,698 -2.9%$158,000 +2.9%
    2021$1,750 +0.1%$153,600 +1.5%
    2020$1,747 +4%$151,400
    2019$1,681 +4.1%$151,400 +8.2%
    2018$1,614 +4.3%$139,867 +4.3%
    2017$1,548 $134,100
    2016-- $134,100
    2015-- $134,100 -0.9%
    2014$1,561 $135,300
    2013-- $135,300
    2012-- $135,300 -18.6%
    2011-- $166,300 +6.1%
    2010-- $156,750 +6.5%
    2009-- $147,150 +7%
    2008-- $137,550 +14.6%
    2007-- $120,076 +17%
    2006-- $102,603 +20.5%
    2005-- $85,130 +3.2%
    2004-- $82,500 +3.3%
    2003-- $79,870 +3.4%
    2002-- $77,240
    2001-- $77,240
    Find assessor info on the county website

    Neighborhood: 21017

    Nearby schools

    GreatSchools rating
    Schools provided by the listing agent
    • Elementary: Church Creek
    • Middle: Aberdeen
    • High: Aberdeen
    • District: Harford County Public Schools

    Source: Bright MLS. This data may not be complete. We recommend contacting the local school district to confirm school assignments for this home.

    Get a cash offer in 3 minutes
    Find out how much your home could sell for in as little as 3 minutes with a no-obligation cash offer.
    Estimated market value
    $260,500
    Get a cash offer in 3 minutes
    Find out how much your home could sell for in as little as 3 minutes with a no-obligation cash offer.
    Estimated market value
    $260,500