Skip main navigation
Off market
  • $730,200

    1324 Stonehenge Dr, York, PA 17404

    4beds
    3,873sqft
    SingleFamily
    Built in 2001
    0.7 Acres Lot
    $730,200 Zestimate®
    $189/sqft
    $3,403 Estimated rent

    Home value

    $730,200

    $694,000 - $767,000

    $3,403/mo

    Zestimate® history
    Loading
    Loading...

    Owner options

    List your home for rent

    $3,403/mo

    Rent Zestimate®

    Find your next renter with Zillow Rental Manager. Plus, with online applications, you can quickly screen prospective tenants – for free.

    Learn more

    $3,403/mo

    Rent Zestimate®

    Refinance and save

    $4,907/mo

    Est. payment

    Refinancing to a lower rate could help reduce your monthly payments and save thousands over the life of the loan.

    See today's rates

    $4,907/mo

    Est. payment

    Explore your selling options

    Work with a Zillow partner agent

    Leverage their expertise and Zillow's premium Showcase listings to get your home seen by more buyers.

    Get started

    List with your own agent

    Get your home in front of millions of buyers by listing it on Zillow.

    Learn how to do it

    Sell it yourself

    Take full control of how buyers see your home on Zillow by listing For Sale by Owner (FSBO).

    List your home

    What's special

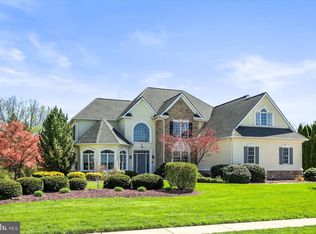
    This gorgeous all brick custom built home is designed to impress! You'll quickly notice the classic upgraded features to this home including oak hardwood flooring, an open two story foyer will elegant brass chandelier, and an open free flowing floor plan that easily can handle all the family and friends for the special gatherings and everyday living. The gourmet kitchen serves as the focal point of the first floor. Tons of cabinetry and endless amounts of counter space is available in this area. The tiered custom center island is a great spot for everyone to hang around or serve as the ideal spot for a quick snack at the bar stools. The decor is very neutral throughout this home which makes it very easy to simply unpack and move in! The oversized family room is anchored by the gas log fireplace and the granite surround. The deep set window sills are perfect for plants or showcasing the family photos. The screened in patio is a great place to enjoy a morning coffee or an evening drink while gazing out at the backyard and the natural open lands behind the property. As you go up the oak staircase to the second floor, you're greeted by the master suite that offers dual walk in closets and tons of space for your furniture placement. The master bath is well appointed and the corner jacuzzi tub welcomes you after a long day of work. There's even a "second" master suite on the second floor that can easily work out to be in-law quarters. This area is oversized and offers vaulted ceilings and an open additional sitting area. The private bath has two cherry vanities and a walk in tile shower with dual shower heads. In total, this home has so much to offer to its new owners and the lot and location of the home is an ideal selection for someone who likes to have no one behind their property.

    This property is off market, which means it's not currently listed for sale or rent on Zillow. This may be different from what's available on other websites or public sources.

    Facts & features

    Interior

    Bedrooms & bathrooms
    • Bedrooms: 4
    • Bathrooms: 4
    • Full bathrooms: 4
    Heating
    • Forced air
    Cooling
    • Central
    Features
    • Has fireplace: Yes
    • Fireplace features: wood stove
    Interior area
    • Total interior livable area: 3,873 sqft

    Property

    Parking
    • Parking features: Garage - Attached
    Features
    • Exterior features: Brick
    Lot
    • Size: 0.7 Acres
    Details
    • Parcel number: 360003800060000000

    Construction

    Type & style
    • Home type: SingleFamily
    • Architectural style: Colonial
    Condition
    • Year built: 2001

    Community & HOA

    Location
    • Region: York

    Financial & listing details

    • Price per square foot: $189/sqft
    • Tax assessed value: $385,200
    • Annual tax amount: $11,804

    Price history

    DateEventPrice
    5/18/2021Sold$559,900$145/sqft
    Source: Public Record Report a problem
    3/9/2021Pending sale$559,900$145/sqft
    Source: Bright MLS #PAYK151942 Report a problem
    2/4/2021Listed for sale$559,900+36.5%$145/sqft
    Source: Bright MLS #PAYK151942 Report a problem
    12/31/2001Sold$410,072$106/sqft
    Source: Public Record Report a problem

    Public tax history

    YearProperty taxesTax assessment
    2025$11,804 -11.1%$385,200 -13.7%
    2024$13,282 $446,170
    2023$13,282 +9.3%$446,170
    2022$12,149 $446,170
    2021$12,149 $446,170
    2020$12,149 +1.9%$446,170
    2019$11,926 +2.2%$446,170
    2018$11,667 +324.5%$446,170
    2017$2,748 $446,170
    2016-- $446,170
    2015-- $446,170 +0.7%
    2014-- $443,170
    2013-- $443,170
    2012-- $443,170
    2011-- $443,170
    2010-- $443,170
    2009-- $443,170
    2008-- $443,170
    2007-- $443,170
    2006-- $443,170 +25%
    2005-- $354,430
    2004-- $354,430
    2003-- $354,430
    2002-- $354,430 +611.7%
    2000-- $49,800
    1999-- $49,800
    Find assessor info on the county website

    Neighborhood: 17404

    Nearby schools

    GreatSchools rating
    Schools provided by the listing agent
    • District: CENTRAL YORK

    Source: The MLS. This data may not be complete. We recommend contacting the local school district to confirm school assignments for this home.

    Get pre-qualified for a loan
    At Zillow Home Loans, we can pre-qualify you in as little as 5 minutes with no impact to your credit score.

    An equal housing lender. NMLS #10287.

    Sell for more on Zillow
    Get a Zillow Showcase℠ listing at no additional cost and you could sell for .
    $730,200
    2% more
    +$14,604
    With Zillow Showcase(estimated)
    $744,804
