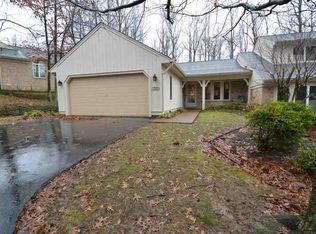
Welcome to 1324 Timberlake Lane, an elegant and spacious condo located in the desirable Timberlake Condominiums of Evansville. With over 3,000 sq ft of beautifully maintained living space, this 3-bedroom, 3.5-bath home offers comfort, charm, and convenience in a park-like setting. Inside you will discover a thoughtfully updated interior featuring stylish vinyl plank flooring, an updated kitchen with a gas cooktop, double ovens, and modern appliances—including refrigerator, dishwasher, washer, and dryer. The grand living room showcases cathedral ceilings with skylights, creating a bright and open atmosphere. The main-level primary suite boasts two full baths, including one with a luxurious whirlpool tub. Additional highlights include a cozy fireplace in the office, sunroom overlooking the patio, and custom built-in cabinetry throughout. Upstairs there is 2 large bedrooms with lots of closet space and built-in cabinets and a bathroom with a sauna. Enjoy the serenity of the professionally landscaped grounds and relax on your private patio. The attached 2-car garage, brick and wood siding, and HOA-covered lawncare and landscaping make for effortless living. Conveniently located near schools, shopping, and restaurants, this condo offers both privacy and accessibility in one perfect package. Don’t miss your chance to make this one-of-a-kind home yours
Closed
$305,000
1324 Timberlake Ln, Evansville, IN 47710
3beds
3,007sqft
Condominium
Built in 1991
-- sqft lot
$312,000 Zestimate®
$--/sqft
$3,133 Estimated rent
Home value
$312,000
$278,000 - $349,000
$3,133/mo
Zestimate® history
Owner options
List your home for rent
$3,133/mo
Rent Zestimate®
Find your next renter with Zillow Rental Manager. Plus, with online applications, you can quickly screen prospective tenants – for free.
$3,133/mo
Rent Zestimate®
Refinance and save
$2,656/mo
Est. payment
Refinancing to a lower rate could help reduce your monthly payments and save thousands over the life of the loan.
$2,656/mo
Est. payment
Explore your selling options
Work with a Zillow partner agent
Leverage their expertise and Zillow's premium Showcase listings to get your home seen by more buyers.
Get startedList with your own agent
Get your home in front of millions of buyers by listing it on Zillow.
Learn how to do itSell it yourself
Take full control of how buyers see your home on Zillow by listing For Sale by Owner (FSBO).
List your homeWhat's special
Brick and wood sidingModern appliancesProfessionally landscaped groundsElegant and spacious condoMain-level primary suiteSunroom overlooking the patioBathroom with a sauna
Zillow last checked:
Listing updated:
Listed by:
Jennifer McBride Cell:812-430-5661,
KELLER WILLIAMS CAPITAL REALTY
Bought with:
William L Long, RB14050481
HELFRICH REALTY CO
Source: IRMLS,MLS#: 202517214
Facts & features
Interior
Bedrooms & bathrooms
- Bedrooms: 3
- Bathrooms: 4
- Full bathrooms: 3
- 1/2 bathrooms: 1
- Main level bedrooms: 1
Bedroom 1
- Level: Main
Bedroom 2
- Level: Upper
Dining room
- Level: Main
- Area: 187
- Dimensions: 17 x 11
Kitchen
- Level: Main
- Area: 253
- Dimensions: 23 x 11
Living room
- Level: Main
- Area: 272
- Dimensions: 17 x 16
Heating
- Natural Gas, Forced Air
Cooling
- Central Air
Appliances
- Included: Dishwasher, Refrigerator, Washer, Gas Cooktop, Dryer-Electric, Double Oven
- Laundry: Main Level
Features
- Breakfast Bar, Bookcases, Built-in Desk, Cathedral Ceiling(s), Walk-In Closet(s), Countertops-Solid Surf, Eat-in Kitchen, Stand Up Shower, Tub and Separate Shower, Tub/Shower Combination, Main Level Bedroom Suite, Formal Dining Room, Great Room
- Flooring: Carpet, Vinyl
- Basement: None
- Attic: Storage
- Number of fireplaces: 1
- Fireplace features: Den
Interior area
- Total structure area: 3,007
- Total interior livable area: 3,007 sqft
- Finished area above ground: 3,007
- Finished area below ground: 0
Property
Parking
- Total spaces: 2
- Parking features: Attached, Asphalt
- Attached garage spaces: 2
- Has uncovered spaces: Yes
Features
- Levels: One and One Half
- Stories: 1.5
- Patio & porch: Patio
Lot
- Features: Few Trees, City/Town/Suburb
Details
- Parcel number: 820501034381.018020
Construction
Type & style
- Home type: Condo
- Property subtype: Condominium
Materials
- Brick, Wood Siding
Condition
- New construction: No
- Year built: 1991
Details
- Warranty included: Yes
Utilities & green energy
- Gas: CenterPoint Energy
- Sewer: Public Sewer
- Water: Public
Community & HOA
Community
- Subdivision: Timberlake Condominiums
HOA
- Has HOA: Yes
- HOA fee: $798 monthly
Location
- Region: Evansville
Financial & listing details
- Tax assessed value: $276,200
- Annual tax amount: $2,799
- Date on market: 5/12/2025
- Listing terms: Cash,Conventional
Price history
| Date | Event | Price |
|---|---|---|
| 5/30/2025 | Sold | $305,000 |
Source:  IRMLS #202517214 Report a problem IRMLS #202517214 Report a problem | ||
| 5/14/2025 | Pending sale | $305,000 |
Source: IRMLS #202517214 Report a problem | ||
| 5/12/2025 | Listed for sale | $305,000+9% |
Source: IRMLS #202517214 Report a problem | ||
| 5/12/2023 | Sold | $279,900 |
Source: IRMLS #202250447 Report a problem | ||
| 4/9/2023 | Pending sale | $279,900 |
Source: IRMLS #202250447 Report a problem | ||
| 3/16/2023 | Price change | $279,900-2% |
Source: IRMLS #202250447 Report a problem | ||
| 2/23/2023 | Price change | $285,500-1.7% |
Source: IRMLS #202250447 Report a problem | ||
| 1/26/2023 | Price change | $290,500-1.9% |
Source: IRMLS #202250447 Report a problem | ||
| 1/16/2023 | Price change | $296,000-0.8% |
Source: IRMLS #202250447 Report a problem | ||
| 12/28/2022 | Listed for sale | $298,500+29.8% |
Source: IRMLS #202250447 Report a problem | ||
| 8/18/2020 | Listing removed | $229,900$76/sqft |
Source: F.C. Tucker Emge REALTORS #202019492 Report a problem | ||
| 7/12/2020 | Listed for sale | $229,900$76/sqft |
Source: FC TUCKER EMGE REALTORS #202019492 Report a problem | ||
| 7/12/2020 | Pending sale | $229,900$76/sqft |
Source: FC TUCKER EMGE REALTORS #202019492 Report a problem | ||
| 5/29/2020 | Listed for sale | $229,900$76/sqft |
Source: FC TUCKER EMGE REALTORS #202019492 Report a problem | ||
| 4/22/2020 | Listing removed | $229,900$76/sqft |
Source: F.C. Tucker Emge REALTORS #201946577 Report a problem | ||
| 10/22/2019 | Listed for sale | $229,900+5%$76/sqft |
Source: FC TUCKER EMGE REALTORS #201946577 Report a problem | ||
| 8/31/2017 | Sold | $219,000-8.7%$73/sqft |
Source: Agent Provided Report a problem | ||
| 7/14/2017 | Price change | $239,900-3.1%$80/sqft |
Source: F.C. Tucker Emge REALTORS #201649538 Report a problem | ||
| 6/12/2017 | Price change | $247,500-1%$82/sqft |
Source: F.C. Tucker Emge REALTORS #201649538 Report a problem | ||
| 4/4/2017 | Price change | $250,000-3.8%$83/sqft |
Source: F.C. Tucker Emge REALTORS #201649538 Report a problem | ||
| 10/31/2016 | Price change | $260,000+4%$86/sqft |
Source: F.C. Tucker Emge REALTORS #201649538 Report a problem | ||
| 10/27/2016 | Listed for sale | $250,000$83/sqft |
Source: FC TUCKER EMGE REALTORS #201649538 Report a problem | ||
Public tax history
| Year | Property taxes | Tax assessment |
|---|---|---|
| 2025 | $2,792 -5.8% | $276,200 +6.9% |
| 2024 | $2,963 +16.8% | $258,400 -5.4% |
| 2023 | $2,538 +3.9% | $273,100 +17.7% |
| 2022 | $2,442 +2.3% | $232,000 +5.6% |
| 2021 | $2,386 +0.4% | $219,600 |
| 2020 | $2,376 -0.4% | $219,600 -0.2% |
| 2019 | $2,386 0% | $220,000 |
| 2018 | $2,386 -1.8% | $220,000 +0.8% |
| 2017 | $2,429 | $218,300 -1.6% |
| 2016 | $2,429 +3.5% | $221,800 +1.9% |
| 2014 | $2,348 -1% | $217,600 -1.1% |
| 2013 | $2,371 +3.9% | $220,000 +1.9% |
| 2012 | $2,282 -9.6% | $215,900 -12.9% |
| 2011 | $2,524 +0.6% | $247,900 |
| 2010 | $2,508 +1.2% | $247,900 |
| 2009 | $2,479 | $247,900 |
Find assessor info on the county website
Neighborhood: 47710
Nearby homes
- $288,1003 bd2 ba1.9k sqft1320 Timberlake Ln, Evansville, IN 47710Off Market
- $254,6003 bd2 ba1.8k sqft1328 Timberlake Ln, Evansville, IN 47710Off Market

- $246,1003 bd2 ba1.7k sqft1332 Timberlake Ln, Evansville, IN 47710Off Market

- $270,5002 bd2 ba2k sqft1316 Timberlake Ln, Evansville, IN 47710Off Market
- $279,9003 bd3 ba2.2k sqft1312 Timberlake Ln, Evansville, IN 47710Off Market
- $297,1003 bd2 ba2.2k sqft1315 Timberlake Ln, Evansville, IN 47710Off Market
- $240,7003 bd2 ba1.7k sqft1336 Timberlake Ln, Evansville, IN 47710Off Market
- $296,4003 bd2 ba2.2k sqft1311 Timberlake Ln, Evansville, IN 47710Off Market
Nearby schools
GreatSchools rating
- 7/10Highland Elementary SchoolGrades: K-5Distance: 0.8 mi
- 9/10Thompkins Middle SchoolGrades: 6-8Distance: 0.7 mi
- 7/10Central High SchoolGrades: 9-12Distance: 0.4 mi
Schools provided by the listing agent
- Elementary: Highland
- Middle: Thompkins
- High: Central
- District: Evansville-Vanderburgh School Corp.
Source: IRMLS. This data may not be complete. We recommend contacting the local school district to confirm school assignments for this home.


Get pre-qualified for a loan
At Zillow Home Loans, we can pre-qualify you in as little as 5 minutes with no impact to your credit score.An equal housing lender. NMLS #10287.
Sell for more on Zillow
Get a Zillow Showcase℠ listing at no additional cost and you could sell for .
$312,000
2% more
+$6,240
With Zillow Showcase(estimated)
$318,240
- Indiana
- Vanderburgh County
- Evansville
- 47710
- 1324 Timberlake Ln
Nearby cities
Nearby neighborhoods
Nearby zip codes
Other Evansville Topics
