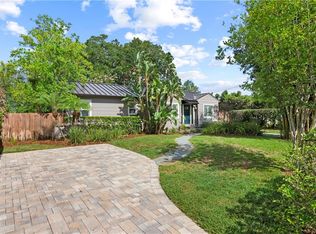
Welcome to your dream home—this exceptional Weekley Homes Custom Classic, where timeless beauty and modern luxury converge to create a living experience like no other. As you step inside, you're greeted by an abundance of natural light streaming through large windows, accentuating the home's stunning wood floors and high-end finishes. With 4 spacious bedrooms, 3.5 bathrooms, every room has been professionally designed to inspire, offering the perfect balance of functionality and sophistication. The open floor plan invites you to explore a space that flows effortlessly, boasting an office, private dining room, custom laundry room with an additional refrigerator and a breathtaking kitchen that is sure to be the heart of the home. Imagine cooking and entertaining on gorgeous quartz countertops, surrounded by premium stainless steel appliances, and a large island/bar that creates an ideal gathering space. The oversized family room is a true showstopper, featuring ample space for relaxation and enjoyment, all overlooking the backyard oasis. Whether you're hosting a summer barbecue or unwinding after a long day, the sparkling pool and spa, complemented by a sleek outdoor kitchen, mosquito repellent system and covered patio offer the perfect setting for both casual and upscale entertaining. Downstairs, the luxurious master bedroom offers a private retreat, with large windows that frame stunning views of the pool area. The spacious suite features exquisite walk-in custom closets, creating an organized haven. The en-suite bathroom is the epitome of relaxation, featuring a free-standing tub, a large shower, and dual sinks, providing both comfort and sophistication. Upstairs, you'll find 3 generously sized bedrooms, each designed for comfort and privacy, along with an oversized loft area. This expansive loft serves as the perfect gathering space—whether you're looking to create a cozy media room, a playroom, or an additional living area for family and friends, the possibilities are endless. Beyond the home's beauty, you'll enjoy the privacy and tranquility of this sought-after community, while being just minutes away from the vibrant shopping and dining along Corrine Drive. Families will appreciate the highly desirable Audubon K-8 school zoning, and Winter Park High School. This is more than just a home—it's a lifestyle. A perfect blend of luxury, privacy, and elegance, waiting for you to make it your own. Come experience the extraordinary and discover why this home is exactly what you've been searching for.
Sold for $1,500,000
Zillow last checked:
Listing updated:
Bought with:
Rich Harbin, 3068901
COLDWELL BANKER REALTY
Source: Stellar MLS,MLS#: O6284929 Originating MLS: Orlando Regional
Originating MLS: Orlando Regional
Price history
| Date | Event | Price |
|---|---|---|
| 4/18/2025 | Sold | $1,500,000+0.1%$440/sqft |
Source:  Stellar MLS #O6284929 Report a problem Stellar MLS #O6284929 Report a problem | ||
| 3/18/2025 | Pending sale | $1,499,000$440/sqft |
Source: Stellar MLS #O6284929 Report a problem | ||
| 3/13/2025 | Price change | $1,499,000-3.3%$440/sqft |
Source: Stellar MLS #O6284929 Report a problem | ||
| 2/27/2025 | Listed for sale | $1,550,000+76.7%$455/sqft |
Source: Stellar MLS #O6284929 Report a problem | ||
| 5/6/2020 | Sold | $877,000+262.4%$257/sqft |
Source: Public Record Report a problem | ||
| 9/24/2019 | Sold | $242,000+56.1%$71/sqft |
Source: Public Record Report a problem | ||
| 8/19/2015 | Sold | $155,000+3.4%$45/sqft |
Source: Public Record Report a problem | ||
| 5/22/2015 | Pending sale | $149,900$44/sqft |
Source: ORLANDO REO PROF I INC #O5361124 Report a problem | ||
| 5/19/2015 | Listed for sale | $149,900$44/sqft |
Source: ORLANDO REO PROF I INC #O5361124 Report a problem | ||
| 5/1/2015 | Pending sale | $149,900$44/sqft |
Source: ORLANDO REO PROF I INC #O5361124 Report a problem | ||
| 4/24/2015 | Listed for sale | $149,900+63.6%$44/sqft |
Source: ORLANDO REO PROF I INC #O5361124 Report a problem | ||
| 12/29/2014 | Sold | $91,600-51.3%$27/sqft |
Source: Public Record Report a problem | ||
| 11/12/2014 | Listed for sale | -- |
Source: Auction.com Report a problem | ||
| 11/23/2004 | Sold | $188,000+21.3%$55/sqft |
Source: Public Record Report a problem | ||
| 8/23/2004 | Sold | $155,000+11.5%$45/sqft |
Source: Public Record Report a problem | ||
| 4/28/2003 | Sold | $139,000+122.4%$41/sqft |
Source: Public Record Report a problem | ||
| 11/10/1993 | Sold | $62,500$18/sqft |
Source: Public Record Report a problem | ||


Get a cash offer in 3 minutes
Find out how much your home could sell for in as little as 3 minutes with a no-obligation cash offer.
Estimated market value
$1,462,700
