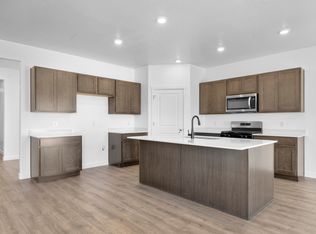
ASK ABOUT INCENTIVES!!! Rate programs available with 7k in closing cost when using DHI Mortgage. Welcome to the Harmony. This beautiful home offers 4 bedrooms, 2.5 baths, with an extra tall open to below living room with big windows for natural lighting. The main level includes a dedicated home office and a spacious primary suite with large walk-in closet that has a stackable washer and dryer. No HOA, oversized 3rd car garage, .22 acre. Next to a nature park with walking trails and pavilion. Only 3 minutes to Walmart, I-15, Maddox, and downtown Brigham city. Only 9 minutes to Willard Bay. PRIME LOCATION!!! *No representation or warranties are made regarding school districts and assignments; conduct your own investigation regarding current/future school boundaries. Photos may or may not be of actual home. Buyers to verify colors, materials, and options. Square footage figures are provided as a courtesy estimate only and were obtained from building plans. ***Sales Center Hours: Open Tuesday, Thursday, Friday, and Saturday from 11:00 a.m. - 6:00 p.m. Wednesday from 1:00 p.m. - 6:00 p.m. Closed Sundays. Call for an appointment!
New construction
Price cut: $590 (8/7)
$599,990
1324 W 2350 S #20, Perry, UT 84302
4beds
2,289sqft
Single Family Residence
Built in 2026
9,583 Square Feet Lot
$599,300 Zestimate®
$262/sqft
$-- HOA
What's special
Spacious primary suiteLarge walk-in closetDedicated home office
- 47 days
- 126
- 1
Zillow last checked:
Listing updated:
Listed by:
Desiree M Minton 801-509-9492,
D.R. Horton, Inc
Source: UtahRealEstate.com,MLS#: 2175471
Facts & features
Interior
Bedrooms & bathrooms
- Bedrooms: 4
- Bathrooms: 3
- Full bathrooms: 2
- 1/2 bathrooms: 1
- Partial bathrooms: 1
- Main level bedrooms: 1
Rooms
- Room types: Master Bathroom, Den/Office
Primary bedroom
- Level: First
Heating
- Forced Air, Central, >= 95% efficiency
Cooling
- Central Air
Appliances
- Included: Microwave, Disposal, Gas Oven, Gas Range, Free-Standing Range
- Laundry: Electric Dryer Hookup
Features
- Separate Bath/Shower, Walk-In Closet(s), Smart Thermostat
- Flooring: Carpet, Laminate
- Doors: Sliding Doors
- Windows: None, Double Pane Windows
- Basement: None
- Has fireplace: No
Interior area
- Total structure area: 2,289
- Total interior livable area: 2,289 sqft
- Finished area above ground: 2,289
Property
Parking
- Total spaces: 3
- Parking features: Garage - Attached
- Attached garage spaces: 3
Features
- Levels: Two
- Stories: 2
- Patio & porch: Porch, Open Porch
Lot
- Size: 9,583 Square Feet
Details
- Zoning: R1
- Zoning description: Single-Family
Construction
Type & style
- Home type: SingleFamily
- Property subtype: Single Family Residence
Materials
- Concrete, Stucco, Cement Siding
- Roof: Asphalt
Condition
- Und. Const.
- New construction: Yes
- Year built: 2026
Details
- Warranty included: Yes
Utilities & green energy
- Water: Culinary
- Utilities for property: Natural Gas Connected, Electricity Connected, Sewer Connected, Water Connected
Community & HOA
Community
- Features: Sidewalks
- Security: Fire Alarm, Video Door Bell(s)
- Subdivision: West Meadows
HOA
- Has HOA: No
Location
- Region: Perry
Financial & listing details
- Price per square foot: $262/sqft
- Annual tax amount: $2,500
- Date on market: 7/30/2026
- Listing terms: Cash,Conventional,FHA,VA Loan
- Inclusions: Microwave
- Acres allowed for irrigation: 0
- Electric utility on property: Yes
- Road surface type: Paved
Estimated market value
$599,300
$569,000 - $629,000
$2,639/mo
Price history
| Date | Event | Price |
|---|---|---|
| 8/7/2026 | Price change | $599,990-0.1%$262/sqft |
Source:  DR Horton Report a problem DR Horton Report a problem | ||
| 8/1/2026 | Price change | $600,580+0.1%$262/sqft |
Source: DR Horton Report a problem | ||
| 7/29/2026 | Price change | $599,990+5.3%$262/sqft |
Source: DR Horton Report a problem | ||
| 7/25/2026 | Price change | $569,990+0.9%$249/sqft |
Source: DR Horton Report a problem | ||
| 7/24/2026 | Listed for sale | $564,990$247/sqft |
Source: DR Horton Report a problem | ||
Public tax history
Tax history is unavailable.
Monthly payment
Est. payment
Payment breakdown
Explore the cost of this home by adjusting the details. Changes won't be saved.Climate risks
Neighborhood: 84302
Nearby schools
Schools provided by the listing agent
- Elementary: Three Mile Creek
- Middle: Adele C. Young
- High: Box Elder
- District: Box Elder
Source: UtahRealEstate.com. This data may not be complete. We recommend contacting the local school district to confirm school assignments for this home.

Similar homes
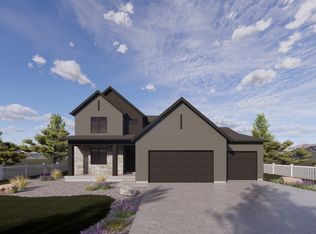
- $584,9004 bd3 ba2.2k sqft1253 W 2350 S, Brigham City, UT 84302For Sale

 MLS ID #2181854, Tommy Webber, ERA Brokers Consolidated (Ogden). UtahRealEstate.com
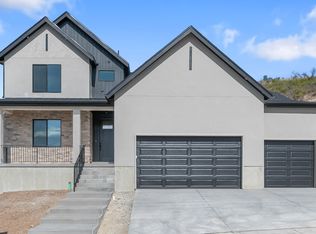
 - from $564,9904 bd3 ba2.2k sqftHarmony (crawl) Plan, West Meadows Estates, Perry, UT 84302New Construction
 DR Horton
 - $599,9903 bd3 ba2.2k sqft1310 W 2350 S #21, Perry, UT 84302New Construction
 UtahRealEstate.com
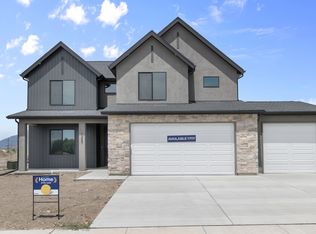
 - from $589,9904 bd3 ba2.3k sqftGardner (slab) Plan, West Meadows Estates, Perry, UT 84302New Construction
 DR Horton
 - $559,9904 bd2 ba1.8k sqft2362 S 1400 W #14, Perry, UT 84302New ConstructionMLS ID #2175870, Desiree M Minton, D.R. Horton, Inc. UtahRealEstate.com
- $529,0004 bd3 ba2.3k sqft1366 W 2350 S, Perry, UT 84302For SaleMLS ID #2167775, Clint M. McCormick, JWH Real Estate. UtahRealEstate.com
- $429,9003 bd3 ba1.5k sqft1186 W 500 S, Brigham City, UT 84302For SaleMLS ID #2177203, Kaelee Miller, KW Success Keller Williams Realty. UtahRealEstate.com
- $585,0004 bd3 ba2.2k sqft2391 W 2950 N, Farr West, UT 84404For SaleMLS ID #2167889, Sheena Sweeten, EXP Realty, LLC. UtahRealEstate.com
