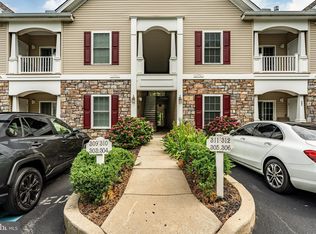
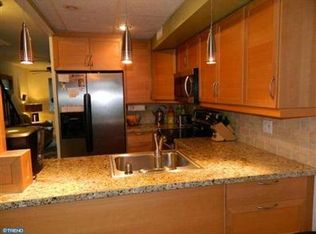
Seller is very motivated and will consider all offers. Welcome to Rose Hill Estates, where comfort, convenience, and thoughtful upgrades come together in one of West Chester’s most desirable condo communities. This rare first-floor end unit offers true one-level living with no stairs, added privacy, and an open layout that feels far more spacious than expected, enhanced by high ceilings and abundant natural light. One of the community’s few end units with living room windows, the space is bright, airy, and welcoming. Inside, you’ll immediately notice the extensive updates, including new luxury vinyl plank flooring and baseboards throughout, new lighting fixtures in both bedrooms, bathrooms, kitchen, and dining area, and new door hardware for a cohesive, modern finish. The expansive kitchen is a standout, featuring recessed lighting, a custom tile backsplash, and a full suite of new Stainless-Steel appliances—range, microwave, refrigerator, and dishwasher—making it as functional as it is inviting. The spacious primary suite offers a true retreat, complete with a luxurious en-suite bath featuring a vanity, stall shower, and Jacuzzi tub. Both bathrooms have been refreshed with new faucets, shower fixtures, and toilets, while a separate laundry closet with storage includes a new washer and dryer for added convenience. Additional highlights include electric heat, central air, a sprinkler system, and a private patio—perfect for morning coffee or quiet evenings outdoors. The unit includes one assigned parking space, and the community offers common area maintenance, lawn care, snow removal, trash, and insurance, with pool membership available. Located in Rose Hill Estates, this home is just minutes from Routes 202, 352, and 926, and less than two miles from the shops, dining, and charm of West Chester Borough. Residents enjoy all that East Goshen Township has to offer, including parks, community programs, and access to nearby Applebrook Golf Club. Large first-floor end units like this are few and far between. Perfect for first-time buyers, downsizers, investors, or anyone seeking spacious, stair-free living in a prime location, this is an opportunity you won’t want to miss. Seller is very motivated and will consider all offers.
Sold for $350,000
$350,000
1324 W Chester Pike Ste 107, West Chester, PA 19382
2beds
1,216sqft
Townhouse
Built in 2004
2,298 Square Feet Lot
$351,500 Zestimate®
$288/sqft
$2,352 Estimated rent
Home value
$351,500
$330,000 - $373,000
$2,352/mo
Zestimate® history
Owner options
List your home for rent
$2,352/mo
Rent Zestimate®
Find your next renter with Zillow Rental Manager. Plus, with online applications, you can quickly screen prospective tenants – for free.
$2,352/mo
Rent Zestimate®
Refinance and save
$2,259/mo
Est. payment
Refinancing to a lower rate could help reduce your monthly payments and save thousands over the life of the loan.
$2,259/mo
Est. payment
Explore your selling options
Work with a Zillow partner agent
Leverage their expertise and Zillow's premium Showcase listings to get your home seen by more buyers.
Get startedList with your own agent
Get your home in front of millions of buyers by listing it on Zillow.
Learn how to do itSell it yourself
Take full control of how buyers see your home on Zillow by listing For Sale by Owner (FSBO).
List your homeWhat's special
Abundant natural lightNew washer and dryerElectric heatExtensive updatesHigh ceilingsRecessed lightingCustom tile backsplash
Zillow last checked:
Listing updated:
Listed by:
Georgia Ekonomou 484-498-4000,
Springer Realty Group
Bought with:
Nick Sborlini, RS-0040073
Compass RE
Source: Bright MLS,MLS#: PACT2114672
Facts & features
Interior
Bedrooms & bathrooms
- Bedrooms: 2
- Bathrooms: 2
- Full bathrooms: 2
- Main level bathrooms: 2
- Main level bedrooms: 2
Rooms
- Room types: Living Room, Dining Room, Primary Bedroom, Bedroom 2, Kitchen, Laundry, Primary Bathroom, Full Bath
Primary bedroom
- Level: Main
- Area: 280 Square Feet
- Dimensions: 14 X 20
Bedroom 2
- Level: Main
- Area: 120 Square Feet
- Dimensions: 10 X 12
Primary bathroom
- Level: Main
Dining room
- Level: Main
- Area: 112 Square Feet
- Dimensions: 8 X 14
Other
- Level: Main
Kitchen
- Level: Main
- Area: 110 Square Feet
- Dimensions: 10 X 11
Laundry
- Level: Main
Living room
- Level: Main
- Area: 252 Square Feet
- Dimensions: 14 X 18
Heating
- Forced Air, Electric
Cooling
- Central Air, Electric
Appliances
- Included: Microwave, Built-In Range, Dishwasher, Dryer, Refrigerator, Washer, Stainless Steel Appliance(s), Electric Water Heater
- Laundry: Main Level, Laundry Room
Features
- Breakfast Area, Ceiling Fan(s), Recessed Lighting, Primary Bath(s), Open Floorplan, Dining Area, Walk-In Closet(s), Bathroom - Tub Shower, Bathroom - Stall Shower
- Flooring: Luxury Vinyl
- Has basement: No
- Has fireplace: No
Interior area
- Total structure area: 1,216
- Total interior livable area: 1,216 sqft
- Finished area above ground: 1,216
- Finished area below ground: 0
Property
Parking
- Total spaces: 1
- Parking features: Lighted, Parking Lot
Accessibility
- Accessibility features: None
Features
- Levels: One
- Stories: 1
- Exterior features: Lighting
- Pool features: Community
Lot
- Size: 2,298 Square Feet
- Features: Corner Lot/Unit
Details
- Additional structures: Above Grade, Below Grade
- Parcel number: 5306 1938
- Zoning: R50
- Special conditions: Standard
Construction
Type & style
- Home type: Townhouse
- Property subtype: Townhouse
Materials
- Vinyl Siding
- Foundation: Concrete Perimeter
- Roof: Pitched,Shingle
Condition
- Excellent
- New construction: No
- Year built: 2004
Utilities & green energy
- Sewer: Public Sewer
- Water: Public
- Utilities for property: Cable Available, Electricity Available, Natural Gas Available, Sewer Available, Water Available, Cable, Fiber Optic
Community & HOA
Community
- Features: Pool
- Security: Fire Sprinkler System
- Condo and coop fee: $310 monthly
- Subdivision: Rose Hill Estates
HOA
- Has HOA: No
- Amenities included: Common Grounds, Pool Mem Avail
- Services included: Common Area Maintenance, Maintenance Grounds, Snow Removal, Trash, Insurance
- HOA name: ROSE HILL II CONDO ASSOCIATION
- Second HOA name: Rose Hill Ii Condo Association
Location
- Region: West Chester
- Municipality: EAST GOSHEN TWP
Financial & listing details
- Price per square foot: $288/sqft
- Tax assessed value: $142,820
- Annual tax amount: $4,327
- Date on market: 2/20/2026
- Listing agreement: Exclusive Right To Sell
- Listing terms: Cash,Conventional,FHA,VA Loan
- Inclusions: All Appliances, Washer, Dryer. All As-is Condition And Of No Value
- Exclusions: Sellers Personal Property
- Ownership: Fee Simple
Price history
| Date | Event | Price |
|---|---|---|
| 5/7/2026 | Sold | $350,000-2.8%$288/sqft |
Source:  Bright MLS #PACT2114672 Report a problem Bright MLS #PACT2114672 Report a problem | ||
| 3/18/2026 | Contingent | $359,900$296/sqft |
Source: Bright MLS #PACT2114672 Report a problem | ||
| 3/9/2026 | Price change | $359,900-4%$296/sqft |
Source: Bright MLS #PACT2114672 Report a problem | ||
| 2/20/2026 | Listed for sale | $375,000$308/sqft |
Source: Bright MLS #PACT2114672 Report a problem | ||
Public tax history
Tax history is unavailable.
Neighborhood: 19382
Nearby homes
- $433,0003 bd3 ba2.5k sqft1324 W Chester Park #306, West Chester, PA 19382Sold
- $345,0002 bd2 ba1.2k sqft1324 W Chester Pike STE 105, West Chester, PA 19382Sold

- $307,4002 bd1 ba1k sqft110 Valley Dr #110, West Chester, PA 19382Off Market
- $274,5002 bd1 ba1k sqft108 Valley Dr #108, West Chester, PA 19382Off Market
- $269,6002 bd2 ba1k sqft106 Valley Dr #106, West Chester, PA 19382Off Market
- $268,3002 bd1 ba1k sqft104 Valley Dr, West Chester, PA 19382Off Market
- $267,9002 bd1 ba1k sqft102 Valley Dr #102, West Chester, PA 19382Off Market
- $265,5002 bd2 ba1k sqft105 Valley Dr, West Chester, PA 19382Sold
Nearby schools
GreatSchools rating
- 8/10East Goshen El SchoolGrades: K-5Distance: 1.9 mi
- 6/10J R Fugett Middle SchoolGrades: 6-8Distance: 1.3 mi
- 8/10West Chester East High SchoolGrades: 9-12Distance: 1.3 mi
Schools provided by the listing agent
- District: West Chester Area
Source: Bright MLS. This data may not be complete. We recommend contacting the local school district to confirm school assignments for this home.
Get a cash offer in 3 minutes
Find out how much your home could sell for in as little as 3 minutes with a no-obligation cash offer.
Estimated market value
$351,500
Get a cash offer in 3 minutes
Find out how much your home could sell for in as little as 3 minutes with a no-obligation cash offer.
Estimated market value
$351,500
- Pennsylvania
- Chester County
- West Chester
- 19382
- 1324 W Chester Pike Ste 107
Nearby cities
Nearby neighborhoods
Nearby zip codes
Other West Chester Topics
