Skip main navigation
Sold for $795,000
  • $795,000

    1324 W Harvard St, Orlando, FL 32804

    3beds
    2,008sqft
    Single Family Residence
    Built in 1941
    8,823 Square Feet Lot
    $798,500 Zestimate®
    $396/sqft
    $2,888 Estimated rent

    Home value

    $798,500

    $735,000 - $870,000

    $2,888/mo

    Zestimate® history
    Loading
    Loading...

    Owner options

    List your home for rent

    $2,888/mo

    Rent Zestimate®

    Find your next renter with Zillow Rental Manager. Plus, with online applications, you can quickly screen prospective tenants – for free.

    Learn more

    $2,888/mo

    Rent Zestimate®

    Refinance and save

    $5,572/mo

    Est. payment

    Refinancing to a lower rate could help reduce your monthly payments and save thousands over the life of the loan.

    See today's rates

    $5,572/mo

    Est. payment

    Explore your selling options

    Work with a Zillow partner agent

    Leverage their expertise and Zillow's premium Showcase listings to get your home seen by more buyers.

    Get started

    List with your own agent

    Get your home in front of millions of buyers by listing it on Zillow.

    Learn how to do it

    Sell it yourself

    Take full control of how buyers see your home on Zillow by listing For Sale by Owner (FSBO).

    List your home

    What's special

    Detached one-car garageWood-block island with seatingRecently updated kitchenBeautiful cabinetryAbundant natural lightCharming tree fortWonderful heated pool
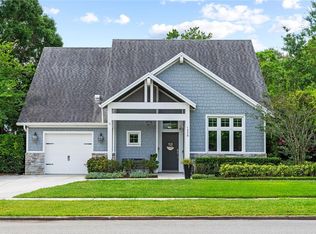
    Welcome home to this charming three-bedroom, two-bath beauty in the heart of College Park. Built in 1941, this home captures all the character you love from a classic 1940s bungalow while seamlessly blending in today’s modern comforts. From the moment you arrive, the curb appeal steals the show, manicured landscaping, an idyllic covered front stoop and a welcoming glass front door set the tone. Inside, gorgeous original wood floors flow through the foyer, dining room and kitchen, highlighting the timeless charm of the era. The dining room is a standout, featuring a graceful arched built-in shelf and a large window that frames views of the front yard. The recently updated kitchen is stylish and functional, offering a wood-block island with seating, gas range with hood vent, under-counter beverage cooler, beautiful cabinetry and an incredible built-in desk with shelving, ideal for working or planning your next gathering. The kitchen opens to an expansive 28-by-19-foot living room, where large picture windows and glass doors flood the space with natural light and showcase views of the spacious, fenced backyard. Outdoors, you’ll find a retreat, a majestic oak tree complete with a charming tree fort, ideal for play, quiet reflection, reading or simply soaking in nature. A wonderful heated pool is surrounded by a stunning brick pool deck and patio, creating a setting for entertaining or relaxing year-round. Two secondary bedrooms and an updated full bath are conveniently on the first floor. Upstairs, the entire level is dedicated to a private and spacious primary suite featuring vaulted ceilings, abundant natural light and a beautifully updated bath with dual sinks, a large glass-enclosed shower and a luxurious soaking tub. A detached one-car garage completes the home. Enjoy the unbeatable location, go to or bike to the vibrant shops and dining along Edgewater Drive, with easy access to downtown Orlando and downtown Winter Park. This is College Park living at its best, classic charm, thoughtful updates and an exceptional lifestyle.

    Zillow last checked:

    Listing updated:

    Listed by:

    Mick Night 407-629-4446,

    PREMIER SOTHEBY'S INTL. REALTY 407-644-3295

    Bought with:

    Beth Hobart, 3140177

    MAINFRAME REAL ESTATE

    Source: Stellar MLS,MLS#: O6380503MLS LogoOriginating MLS: Orlando Regional

    Facts & features

    Interior

    Bedrooms & bathrooms
    • Bedrooms: 3
    • Bathrooms: 2
    • Full bathrooms: 2
    Rooms
    • Room types: Utility Room
    Primary bedroom
    • Features: En Suite Bathroom, Walk-In Closet(s)
    • Level: Second
    • Area: 285 Square Feet
    • Dimensions: 19x15
    Bedroom 2
    • Features: Built-in Closet
    • Level: First
    • Area: 99 Square Feet
    • Dimensions: 11x9
    Bedroom 3
    • Features: Built-in Closet
    • Level: First
    • Area: 81 Square Feet
    • Dimensions: 9x9
    Primary bathroom
    • Features: Dual Sinks, Garden Bath, Tub with Separate Shower Stall, Water Closet/Priv Toilet
    • Level: Second
    • Area: 152 Square Feet
    • Dimensions: 19x8
    Dining room
    • Level: First
    • Area: 195 Square Feet
    • Dimensions: 15x13
    Foyer
    • Level: First
    • Area: 42 Square Feet
    • Dimensions: 7x6
    Kitchen
    • Features: Built-in Features, Kitchen Island
    • Level: First
    • Area: 252 Square Feet
    • Dimensions: 21x12
    Living room
    • Level: First
    • Area: 532 Square Feet
    • Dimensions: 28x19
    Heating
    • Central
    Cooling
    • Central Air
    Appliances
    • Included: Dishwasher, Disposal, Dryer, Range, Range Hood, Refrigerator, Washer
    • Laundry: Inside, Laundry Closet
    Features
    • Built-in Features, Ceiling Fan(s), Crown Molding, Eating Space In Kitchen, High Ceilings, PrimaryBedroom Upstairs, Vaulted Ceiling(s), Walk-In Closet(s)
    • Flooring: Laminate, Tile, Hardwood
    • Has fireplace: No
    Interior area
    • Total structure area: 2,304
    • Total interior livable area: 2,008 sqft

    Property

    Parking
    • Total spaces: 1
    • Parking features: Driveway
    • Garage spaces: 1
    • Has uncovered spaces: Yes
    Features
    • Levels: Two
    • Stories: 2
    • Patio & porch: Patio
    • Exterior features: Irrigation System, Sidewalk
    • Has private pool: Yes
    • Pool features: Gunite, Heated, In Ground
    • Fencing: Fenced
    Lot
    • Size: 8,823 Square Feet
    • Dimensions: 75 x 135
    • Features: City Lot, Landscaped, Level, Sidewalk
    • Residential vegetation: Mature Landscaping, Oak Trees, Trees/Landscaped
    Details
    • Parcel number: 142229146802061
    • Zoning: R-1/T/W/RP
    • Special conditions: None

    Construction

    Type & style
    • Home type: SingleFamily
    • Architectural style: Traditional
    • Property subtype: Single Family Residence
    Materials
    • HardiPlank Type
    • Foundation: Crawlspace, Slab
    • Roof: Shingle
    Condition
    • New construction: No
    • Year built: 1941

    Utilities & green energy

    • Sewer: Public Sewer
    • Water: Public
    • Utilities for property: BB/HS Internet Available, Public

    Community & HOA

    Community
    • Pet fee: $0 monthly
    • Subdivision: COLLEGE PARK THIRD ADD
    HOA
    • Has HOA: No
    Location
    • Region: Orlando

    Financial & listing details

    • Price per square foot: $396/sqft
    • Tax assessed value: $606,615
    • Annual tax amount: $10,317
    • Date on market: 2/6/2026
    • Cumulative days on market: 37 days
    • Ownership: Fee Simple
    • Total actual rent: 0
    • Road surface type: Paved

    Price history

    DateEventPrice
    4/17/2026Sold$795,000$396/sqft
    Source: Stellar MLS #O6380503 Report a problem
    3/16/2026Pending sale$795,000$396/sqft
    Source: Stellar MLS #O6380503 Report a problem
    3/13/2026Price change$795,000-6.5%$396/sqft
    Source: Stellar MLS #O6380503 Report a problem
    2/19/2026Price change$850,000-2.9%$423/sqft
    Source: Stellar MLS #O6380503 Report a problem
    2/6/2026Listed for sale$875,000+12.9%$436/sqft
    Source: Stellar MLS #O6380503 Report a problem
    7/25/2022Sold$775,000-6.1%$386/sqft
    Source: Public Record Report a problem
    6/23/2022Pending sale$825,000$411/sqft
    Source: Stellar MLS #O6029824 Report a problem
    6/6/2022Listed for sale$825,000$411/sqft
    Source: Stellar MLS #O6029824 Report a problem
    6/4/2022Pending sale$825,000$411/sqft
    Source: Stellar MLS #O6029824 Report a problem
    5/31/2022Listed for sale$825,000+170.5%$411/sqft
    Source: Stellar MLS #O6029824 Report a problem
    5/10/2013Sold$305,000-1.3%$152/sqft
    Source: Public Record Report a problem
    3/9/2013Price change$309,000+3%$154/sqft
    Source: RE/MAX TOWN CENTRE #O5124091 Report a problem
    2/22/2013Price change$299,950-2.8%$149/sqft
    Source: RE/MAX TOWN CENTRE #O5124091 Report a problem
    2/14/2013Price change$308,500-0.5%$154/sqft
    Source: RE/MAX TOWN CENTRE #O5124091 Report a problem
    1/26/2013Price change$310,000+3.3%$154/sqft
    Source: Re/Max Town Centre #O5124091 Report a problem
    11/29/2012Price change$299,994-3.1%$149/sqft
    Source: RE/MAX TOWN CENTRE #O5124091 Report a problem
    11/17/2012Price change$309,750-1.5%$154/sqft
    Source: RE/MAX TOWN CENTRE #O5124091 Report a problem
    11/3/2012Price change$314,500-3.2%$157/sqft
    Source: RE/MAX TOWN CENTRE #O5124091 Report a problem
    10/8/2012Price change$324,850-3%$162/sqft
    Source: RE/MAX TOWN CENTRE #O5124091 Report a problem
    9/17/2012Listed for sale$335,000+36.7%$167/sqft
    Source: My Realty & Management Services, Inc. #O5111733 Report a problem
    6/29/2001Sold$245,000$122/sqft
    Source: Public Record Report a problem

    Public tax history

    YearProperty taxesTax assessment
    2024$10,317 +4%$600,813 +3%
    2023$9,922 +81.4%$583,314 +73.7%
    2022$5,469 +1.6%$335,748 +3%
    2021$5,380 +0.8%$325,969 +1.4%
    2020$5,336 +1.1%$321,468 +2.3%
    2019$5,278 +16.9%$314,240 +15.9%
    2018$4,516 $271,089 -15.3%
    2017$4,516 +1.4%$320,228 +5.3%
    2016$4,455 +0.5%$304,123 +8.1%
    2015$4,434 -1.9%$281,440 +9.9%
    2014$4,517 +20.7%$256,194 +35.8%
    2013$3,742 +34.9%$188,641 +7.1%
    2012$2,774 -15.2%$176,210 -12.5%
    2011$3,270 -3%$201,372 -5.1%
    2010$3,371 $212,169 -12.7%
    2009-- $242,975 -16.1%
    2008$3,839 +0.8%$289,566 -5.9%
    2007$3,811 -5.7%$307,589 +0.6%
    2006$4,040 +0.2%$305,878 +19.1%
    2005$4,031 +4.9%$256,858 +14.3%
    2004$3,842 +0.8%$224,686 -1.5%
    2003$3,812 +2.7%$228,220 +8.5%
    2002$3,711 +100.9%$210,389 +46.1%
    2001$1,847 +1.2%$143,983 +21.5%
    2000$1,826 $118,544
    Find assessor info on the county website

    Neighborhood: College Park

    Nearby schools

    GreatSchools rating
    Schools provided by the listing agent
    • Elementary: Lake Silver Elem
    • Middle: College Park Middle
    • High: Edgewater High

    Source: Stellar MLS. This data may not be complete. We recommend contacting the local school district to confirm school assignments for this home.

    Get a cash offer in 3 minutes
    Find out how much your home could sell for in as little as 3 minutes with a no-obligation cash offer.
    Estimated market value
    $798,500
    Get a cash offer in 3 minutes
    Find out how much your home could sell for in as little as 3 minutes with a no-obligation cash offer.
    Estimated market value
    $798,500