Welcome home to this beautifully maintained single-story residence nestled in a quiet, well-kept community where the front yard is maintained by the HOA and backyard care is available for a small fee, making low-maintenance living effortless. This home offers the perfect blend of comfort and convenience, located just minutes from major shopping, dining, retail, and easy freeway access. Inside, you’ll find a bright and open floor plan with updated flooring and fresh interior paint throughout, creating a clean, modern, and inviting atmosphere. The thoughtfully designed split-bedroom layout features two private en suites, ideal for guests, family, or multi-generational living. The spacious kitchen opens to the living and dining areas, perfect for entertaining or relaxing evenings at home. Step outside to a covered patio overlooking a private backyard with mature fruit trees, an ideal spot for morning coffee or evening gatherings. A large double-entry storage shed provides ample space for tools, hobbies, or seasonal items. Additional highlights include an updated HVAC system (replaced in 2016), abundant natural light, and a turnkey condition that allows you to move right in and start enjoying from day one. Experience peaceful living in a desirable neighborhood that balances convenience, community, and charm. This home truly checks every box!
Sold
Price Unknown
1324 W Tacola St, Nampa, ID 83651
2beds
2baths
1,194sqft
Single Family Residence
Built in 2005
5,662 Square Feet Lot
$346,600 Zestimate®
$--/sqft
$1,657 Estimated rent
Home value
$346,600
$319,000 - $378,000
$1,657/mo
Zestimate® history
Owner options
List your home for rent
$1,657/mo
Rent Zestimate®
Find your next renter with Zillow Rental Manager. Plus, with online applications, you can quickly screen prospective tenants – for free.
$1,657/mo
Rent Zestimate®
Refinance and save
$500/mo
Est. payment
Refinancing to a lower rate could help reduce your monthly payments and save thousands over the life of the loan.
$500/mo
Est. payment
Explore your selling options
Work with a Zillow partner agent
Leverage their expertise and Zillow's premium Showcase listings to get your home seen by more buyers.
Get startedList with your own agent
Get your home in front of millions of buyers by listing it on Zillow.
Learn how to do itSell it yourself
Take full control of how buyers see your home on Zillow by listing For Sale by Owner (FSBO).
List your homeWhat's special
Split-bedroom layoutMature fruit treesPrivate en suitesUpdated flooringFresh interior paintCovered patioPrivate backyard
Zillow last checked:
Listing updated:
Listed by:
Darcelle Sander 208-794-5196,
Silvercreek Realty Group
Bought with:
K. Jason Krafsky
John L Scott Boise
Kelli Krafsky
John L Scott Boise
Source: IMLS,MLS#: 98964368
Facts & features
Interior
Bedrooms & bathrooms
- Bedrooms: 2
- Bathrooms: 2
- Main level bathrooms: 2
- Main level bedrooms: 2
Primary bedroom
- Level: Main
- Area: 234
- Dimensions: 18 x 13
Bedroom 2
- Level: Main
- Area: 154
- Dimensions: 14 x 11
Bedroom 3
- Level: Main
Kitchen
- Level: Main
- Area: 192
- Dimensions: 16 x 12
Heating
- Natural Gas
Cooling
- Central Air
Appliances
- Included: Gas Water Heater, Dishwasher, Microwave, Oven/Range Freestanding, Refrigerator
Features
- Bath-Master, Bed-Master Main Level, Split Bedroom, Two Master Bedrooms, Walk-In Closet(s), Pantry, Laminate Counters, Number of Baths Main Level: 2
- Flooring: Tile, Carpet, Vinyl
- Has basement: No
- Has fireplace: No
Interior area
- Total structure area: 1,194
- Total interior livable area: 1,194 sqft
- Finished area above ground: 1,194
Property
Parking
- Total spaces: 2
- Parking features: Attached
- Attached garage spaces: 2
- Details: Garage: 21 X 19
Features
- Levels: One
- Fencing: Full,Wood
Lot
- Size: 5,662 Square Feet
- Features: Sm Lot 5999 SF, Sidewalks, Auto Sprinkler System, Full Sprinkler System, Pressurized Irrigation Sprinkler System
Details
- Additional structures: Shed(s)
- Parcel number: R3136012100
Construction
Type & style
- Home type: SingleFamily
- Property subtype: Single Family Residence
Materials
- Frame, Wood Siding
- Roof: Architectural Style
Condition
- Year built: 2005
Utilities & green energy
- Water: Public
- Utilities for property: Sewer Connected
Community & HOA
Community
- Subdivision: The Ranch
HOA
- Has HOA: Yes
- HOA fee: $500 annually
Location
- Region: Nampa
Financial & listing details
- Tax assessed value: $331,800
- Annual tax amount: $2,757
- Date on market: 10/10/2025
- Listing terms: Cash,Conventional,FHA,VA Loan
- Ownership: Fee Simple,Fractional Ownership: No
- Road surface type: Paved
Price history
Price history is unavailable.
Public tax history
| Year | Property taxes | Tax assessment |
|---|---|---|
| 2025 | $2,592 -2.9% | $331,800 +2.4% |
| 2024 | $2,669 -3.7% | $324,100 +1.2% |
| 2023 | $2,771 +48.3% | $320,300 -8.5% |
| 2022 | $1,869 +16.2% | $350,200 +39.2% |
| 2021 | $1,608 -42.1% | $251,600 +26.2% |
| 2020 | $2,777 -16.4% | $199,300 +10.6% |
| 2019 | $3,323 +30.1% | $180,200 +39.2% |
| 2017 | $2,554 +105.5% | $129,500 |
| 2016 | $1,243 | -- |
| 2015 | $1,243 | -- |
| 2014 | -- | $116,200 |
| 2013 | -- | -- |
| 2012 | -- | -- |
| 2011 | -- | -- |
| 2010 | -- | -- |
| 2007 | -- | -- |
| 2006 | -- | -- |
Find assessor info on the county website
Neighborhood: 83651
Nearby homes
- $401,7003 bd2 ba2k sqft1019 N Scottish St, Nampa, ID 83651Off Market
- $349,8002 bd2 ba1.3k sqft1320 W Tacola St, Nampa, ID 83651Off Market
- $340,1003 bd2 ba1.1k sqft1015 N Scottish St, Nampa, ID 83651Off Market
- $387,7003 bd2 ba1.4k sqft1316 W Tacola St, Nampa, ID 83651Off Market
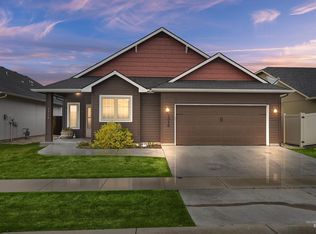
- $--2 bd1 ba867 sqft338 W Birmingham Dr, Nampa, ID 83651Sold
- $354,7003 bd2 ba1.9k sqft336 N Westminster St, Nampa, ID 83651Off Market
- $355,7003 bd2 ba1.4k sqft1011 N Scottish St, Nampa, ID 83651Off Market
- $347,6002 bd2 ba1.5k sqft334 N Westminster St, Nampa, ID 83651Off Market
Nearby schools
GreatSchools rating
- 4/10East Canyon Elementary SchoolGrades: PK-5Distance: 3.5 mi
- 6/10Sage Valley Middle SchoolGrades: 6-8Distance: 2.8 mi
- 3/10Ridgevue High SchoolGrades: 9-12Distance: 3.9 mi
Schools provided by the listing agent
- Elementary: East Canyon
- Middle: Summitvue
- High: Ridgevue
- District: Vallivue School District #139
Source: IMLS. This data may not be complete. We recommend contacting the local school district to confirm school assignments for this home.
Get a cash offer in 3 minutes
Find out how much your home could sell for in as little as 3 minutes with a no-obligation cash offer.
Estimated market value
$346,600
Get a cash offer in 3 minutes
Find out how much your home could sell for in as little as 3 minutes with a no-obligation cash offer.
Estimated market value
$346,600
- Idaho
- Canyon County
- Nampa
- 83651
- 1324 W Tacola St
Nearby cities
Nearby neighborhoods
Nearby zip codes
Other Nampa Topics
