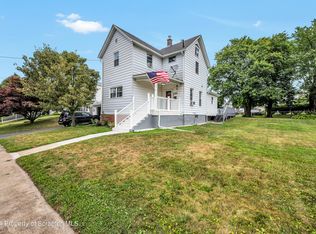
Pride of ownership is evident throughout this beautifully maintained home! Features include an updated kitchen and baths, a cozy living room with a fireplace, and a spacious kitchen island perfect for gathering. The finished lower level with a bar offers additional living and entertaining space. Enjoy the covered deck overlooking the above-ground pool--ideal for relaxing, entertaining, and making memories with family and friends. Move-in ready and waiting for you to call it home!
Pending
$374,900
1324 Watson St, Scranton, PA 18504
3beds
2,436sqft
Residential, Single Family Residence
Built in 1986
7,405 Square Feet Lot
$375,700 Zestimate®
$154/sqft
$-- HOA
What's special
Updated kitchen
- 19 days |
- 654 |
- 51 |
Zillow last checked:
Listing updated:
Listed by:
MARION E GATTO,
Lewith & Freeman RE, Inc. 570-585-0600
Source: GSBR as distributed by MLS GRID,MLS#: SC263740
Facts & features
Interior
Bedrooms & bathrooms
- Bedrooms: 3
- Bathrooms: 4
- Full bathrooms: 2
- 1/2 bathrooms: 2
Rooms
- Room types: Bathroom, Utility Room, Master Bedroom, Master Bathroom, Living Room, Laundry, Kitchen, Foyer, Family Room, Dining Room, Bedroom 3, Bedroom 2
Primary bedroom
- Area: 297.45 Square Feet
- Dimensions: 19.83 x 15
Bedroom 2
- Area: 159.56 Square Feet
- Dimensions: 13.58 x 11.75
Bedroom 3
- Area: 126.31 Square Feet
- Dimensions: 10.75 x 11.75
Primary bathroom
- Area: 42.32 Square Feet
- Dimensions: 5.08 x 8.33
Bathroom
- Area: 67.83 Square Feet
- Dimensions: 6.9 x 9.83
Bathroom
- Area: 38.94 Square Feet
- Dimensions: 5.5 x 7.08
Bathroom
- Area: 25.77 Square Feet
- Dimensions: 4.42 x 5.83
Dining room
- Area: 132.96 Square Feet
- Dimensions: 12 x 11.08
Family room
- Description: Plus 8x16 Bar
- Area: 606.35 Square Feet
- Dimensions: 24.42 x 24.83
Foyer
- Area: 84.74 Square Feet
- Dimensions: 7.42 x 11.42
Kitchen
- Area: 226.13 Square Feet
- Dimensions: 17.17 x 13.17
Laundry
- Area: 32.09 Square Feet
- Dimensions: 9.17 x 3.5
Living room
- Area: 284.1 Square Feet
- Dimensions: 21.17 x 13.42
Utility room
- Area: 24.7 Square Feet
- Dimensions: 6.9 x 3.58
Heating
- Baseboard, Fireplace(s), Natural Gas
Cooling
- Central Air
Appliances
- Included: Dishwasher, Gas Water Heater
Features
- Bar, Kitchen Island
- Flooring: Carpet, Tile, Hardwood
- Basement: Finished
- Attic: Crawl Opening
- Has fireplace: Yes
Interior area
- Total structure area: 2,436
- Total interior livable area: 2,436 sqft
- Finished area above ground: 1,686
- Finished area below ground: 750
Property
Parking
- Parking features: Off Street
Features
- Levels: Two
- Stories: 2
- Patio & porch: Awning(s), Covered, Front Porch, Deck
- Exterior features: Awning(s)
- Pool features: Above Ground
Lot
- Size: 7,405 Square Feet
- Dimensions: 50 x 145
- Features: Back Yard
Details
- Parcel number: 15516020009
- Zoning: R1
Construction
Type & style
- Home type: SingleFamily
- Architectural style: Traditional
- Property subtype: Residential, Single Family Residence
Materials
- Block, Vinyl Siding, Concrete, Brick
- Foundation: Block
- Roof: Shingle
Condition
- New construction: No
- Year built: 1986
Utilities & green energy
- Electric: Circuit Breakers
- Sewer: Public Sewer
- Water: Public
- Utilities for property: Natural Gas Connected
Community & HOA
Location
- Region: Scranton
Financial & listing details
- Price per square foot: $154/sqft
- Tax assessed value: $18,000
- Annual tax amount: $5,222
- Date on market: 7/30/2026
- Cumulative days on market: 20 days
- Listing terms: Cash,Conventional,VA Loan,FHA
- Road surface type: Paved
Estimated market value
Zestimate®
$375,700
Estimated sales range
$357,000 - $394,000
Rent Zestimate®
$2,191/mo
Price history
| Date | Event | Price |
|---|---|---|
| 8/4/2026 | Pending sale | $374,900$154/sqft |
Source: | ||
| 7/30/2026 | Listed for sale | $374,900+199.9%$154/sqft |
Source: | ||
| 3/15/1996 | Sold | $125,000$51/sqft |
Source: Agent Provided Report a problem | ||
Public tax history
| Year | Property taxes | Tax assessment |
|---|---|---|
| 2025 | $5,719 +9.5% | $18,000 |
| 2024 | $5,222 | $18,000 |
| 2023 | $5,222 +174.9% | $18,000 |
| 2022 | $1,900 | $18,000 |
| 2021 | $1,900 -60.4% | $18,000 |
| 2020 | $4,794 +1.8% | $18,000 |
| 2018 | $4,711 +245.1% | $18,000 |
| 2017 | $1,365 | $18,000 |
| 2016 | -- | $18,000 |
| 2015 | -- | $18,000 |
| 2014 | $3,131 | $18,000 |
| 2013 | -- | $18,000 |
| 2012 | -- | $18,000 |
| 2011 | -- | $18,000 |
| 2010 | -- | $18,000 |
| 2009 | -- | $18,000 |
| 2008 | -- | $18,000 |
| 2007 | -- | $18,000 |
| 2006 | -- | $18,000 |
| 2005 | -- | $18,000 |
| 2004 | -- | $18,000 |
| 2003 | -- | $18,000 |
| 2002 | -- | $18,000 |
| 2000 | -- | $18,000 |
Find assessor info on the county website
Monthly payment
Est. payment
Payment breakdown
Explore the cost of this home by adjusting the details. Changes won't be saved.Climate risks
Neighborhood: Hyde Park
Nearby schools
GreatSchools rating
- 6/10West Scranton Intermediate SchoolGrades: 5-8Distance: 0.5 mi
- 4/10West Scranton High SchoolGrades: 9-12Distance: 0.7 mi
- 4/10Frances Willard #32Grades: PK-4Distance: 0.6 mi
- $223,200-- bd-- ba-- sqft1326 Watson St, Scranton, PA 18504Off Market
Save - $223,100-- bd-- ba-- sqft1322 Watson St, Scranton, PA 18504Off Market
Save - $220,1003 bd2 ba1.7k sqft1320 Watson St, Scranton, PA 18504Sold
Save 
- $260,100-- bd-- ba-- sqft1374 Watson St, Scranton, PA 18504Off Market
Save - $130,0002 bd1 ba1.1k sqft1335 Sloan St, Scranton, PA 18504Sold
Save - $208,0004 bd1 ba1.5k sqft1331 Sloan St, Scranton, PA 18504Sold
Save - $173,800-- bd-- ba-- sqft1329 Sloan St, Scranton, PA 18504Off Market
Save - $229,100-- bd-- ba-- sqft1337 Sloan St, Scranton, PA 18504Off Market
Save
A local agent can set up tours, give advice and negotiate with sellers.
A local lender can help you make sure your offer is ready when you are.


