Well-maintained 4-bedroom, 3.5-bath single-family home built in 2008, situated on a desirable 75' x 140' lot in Moorefield Township and the Northeastern Local School District. This 2,167 sq. ft. home offers an open and functional floor plan with the primary suite conveniently located on the main level, featuring a private bath, walk-in closet, and direct access to the backyard and hot tub. The kitchen offers ample cabinet storage, quartz countertops, and opens to the dining and living areas. The living room features a gas fireplace updated in 2020. The finished basement provides additional living/recreation space and includes a full bath. Upstairs are three additional bedrooms and a full bath. Additional features include an attached two-car garage, 16' x 20' deck, storage shed, hot tub, new water heater installed in 2018, and well-maintained landscaping. Kitchen appliances, shed, and hot tub convey with the property. A welcoming front porch and peaceful setting near a pond add to the home's appeal. Property has been lovingly maintained and is move-in ready.
Active
$415,000
1324 Westview Ave, Springfield, OH 45502
4beds
2,167sqft
Single Family Residence
Built in 2008
10,454 Square Feet Lot
$408,300 Zestimate®
$192/sqft
$-- HOA
What's special
Storage shedHot tubWelcoming front porchAttached two-car garageWell-maintained landscapingWalk-in closetPrivate bath
- 6 days |
- 714 |
- 21 |
Likely to sell faster than
Zillow last checked:
Listing updated:
Listed by:
Calvin Dibert 937-390-3119,
Real Estate II, Inc.
Source: WRIST,MLS#: 1047806
Facts & features
Interior
Bedrooms & bathrooms
- Bedrooms: 4
- Bathrooms: 4
- Full bathrooms: 3
- 1/2 bathrooms: 1
Primary bedroom
- Level: First
- Area: 180 Square Feet
- Dimensions: 12.00 x 15.00
Bedroom 2
- Level: Second
- Area: 144 Square Feet
- Dimensions: 12.00 x 12.00
Bedroom 3
- Level: Second
- Area: 144 Square Feet
- Dimensions: 12.00 x 12.00
Bedroom 4
- Level: Second
- Area: 140 Square Feet
- Dimensions: 14.00 x 10.00
Primary bathroom
- Level: First
- Area: 121 Square Feet
- Dimensions: 11.00 x 11.00
Half bathroom
- Level: First
- Area: 20 Square Feet
- Dimensions: 5.00 x 4.00
Bathroom 2
- Level: First
- Area: 56 Square Feet
- Dimensions: 8.00 x 7.00
Bathroom 3
- Level: Basement
- Area: 35 Square Feet
- Dimensions: 5.00 x 7.00
Dining room
- Level: First
- Area: 143 Square Feet
- Dimensions: 11.00 x 13.00
Other
- Level: First
- Area: 56 Square Feet
- Dimensions: 8.00 x 7.00
Kitchen
- Level: First
- Area: 120 Square Feet
- Dimensions: 12.00 x 10.00
Living room
- Level: First
- Area: 285 Square Feet
- Dimensions: 15.00 x 19.00
Rec room
- Level: Basement
- Area: 270 Square Feet
- Dimensions: 15.00 x 18.00
Heating
- Heat Pump
Cooling
- Heat Pump
Appliances
- Included: Built-In Electric Oven, Dishwasher, Dryer, Microwave, Refrigerator, Washer
Features
- Walk-In Closet(s), Ceiling Fan(s)
- Flooring: Carpet, Hardwood
- Basement: Finished
- Has fireplace: Yes
- Fireplace features: Gas
Interior area
- Total structure area: 2,167
- Total interior livable area: 2,167 sqft
Video & virtual tour
Property
Parking
- Total spaces: 2
- Parking features: Garage - Attached
- Attached garage spaces: 2
Features
- Levels: Two
- Stories: 2
- Patio & porch: Porch, Deck
- Fencing: Fenced
- On waterfront: Yes
- Waterfront features: Pond
Lot
- Size: 10,454 Square Feet
- Dimensions: 75 x 140
- Features: Residential Lot
Details
- Additional structures: Shed(s)
- Parcel number: 2200300028203020
- Zoning description: Residential
Construction
Type & style
- Home type: SingleFamily
- Architectural style: Colonial
- Property subtype: Single Family Residence
Materials
- Aluminum Siding, Vinyl Siding
- Foundation: Block
Condition
- Year built: 2008
Utilities & green energy
- Sewer: Public Sewer
- Water: Supplied Water
- Utilities for property: Natural Gas Connected
Community & HOA
Community
- Subdivision: Willow Chase Ph 04-C
HOA
- Has HOA: No
Location
- Region: Springfield
Financial & listing details
- Price per square foot: $192/sqft
- Tax assessed value: $326,900
- Annual tax amount: $4,395
- Date on market: 8/17/2026
- Listing terms: Cash,Conventional,FHA
Estimated market value
$408,300
$388,000 - $429,000
$2,258/mo
Price history
| Date | Event | Price |
|---|---|---|
| 8/17/2026 | Listed for sale | $415,000+86.9%$192/sqft |
Source:  WRIST #1047806 Report a problem WRIST #1047806 Report a problem | ||
| 3/25/2016 | Sold | $222,000-5.5%$102/sqft |
Source: Public Record Report a problem | ||
| 2/25/2016 | Pending sale | $234,900$108/sqft |
Source: Real Estate II, Inc. #371961 Report a problem | ||
| 1/26/2016 | Price change | $234,900-2.1%$108/sqft |
Source: Real Estate II, Inc. #371961 Report a problem | ||
| 12/11/2015 | Price change | $239,900-2.1%$111/sqft |
Source: Real Estate II, Inc. #371961 Report a problem | ||
| 10/23/2015 | Listed for sale | $245,000+1.3%$113/sqft |
Source: Real Estate II, Inc. #371961 Report a problem | ||
| 9/15/2008 | Sold | $241,800+544.8%$112/sqft |
Source: Public Record Report a problem | ||
| 10/25/2007 | Sold | $37,500$17/sqft |
Source: Public Record Report a problem | ||
Public tax history
| Year | Property taxes | Tax assessment |
|---|---|---|
| 2025 | $4,395 +0.6% | $114,420 +17.5% |
| 2024 | $4,367 +6% | $97,380 |
| 2023 | $4,120 -0.4% | $97,380 |
| 2022 | $4,135 +1.5% | $97,380 +19.8% |
| 2021 | $4,073 -0.1% | $81,290 |
| 2020 | $4,077 -1.9% | $81,290 |
| 2019 | $4,154 -1.8% | $81,290 +2.4% |
| 2018 | $4,229 | $79,420 -1.4% |
| 2017 | $4,229 +17.6% | $80,578 |
| 2016 | $3,597 -2.5% | $80,578 +2.5% |
| 2015 | $3,688 | $78,625 |
| 2014 | $3,688 +2.4% | $78,625 +0% |
| 2013 | $3,603 +1.7% | $78,590 +5.8% |
| 2012 | $3,542 +3.8% | $74,316 |
| 2011 | $3,411 +5.8% | $74,316 |
| 2010 | $3,225 +4.6% | $74,316 |
| 2009 | $3,082 +935.7% | $74,316 +1102.3% |
| 2008 | $298 | $6,181 |
Find assessor info on the county website
Monthly payment
Est. payment
Payment breakdown
Explore the cost of this home by adjusting the details. Changes won't be saved.Climate risks
Neighborhood: Northridge
Nearby schools
GreatSchools rating
- 5/10Northridge Elementary SchoolGrades: PK-5Distance: 1.9 mi
- 5/10Kenton Ridge High SchoolGrades: 6-12Distance: 1.9 mi
- $369,9004 bd2 ba2.1k sqft1328 Westview Ave, Springfield, OH 45502Off Market
- $351,6005 bd3 ba1.8k sqft1320 Westview Ave, Springfield, OH 45502Off Market

- $333,9003 bd3 ba1.6k sqft1332 Westview Ave, Springfield, OH 45502Off Market
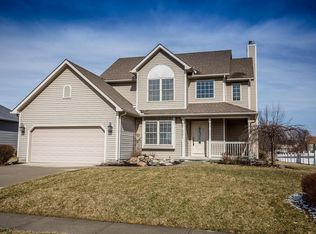
- $--0.27 acres1316 Westview Ave, Springfield, OH 45503Off Market
- $296,0004 bd3 ba1.8k sqft1316 Westview Ave, Springfield, OH 45502Off Market
- $387,9004 bd2 ba2.2k sqft5818 Willow Chase Cir, Springfield, OH 45502Off Market
- $304,7004 bd3 ba2k sqft1325 Westview Ave, Springfield, OH 45502Off Market
- $--9,450 sqft1325 Westview Ave, Springfield, OH 45503Off Market
A local agent can set up tours, give advice and negotiate with sellers.
Similar homes
- $369,9003 bd2 ba1.4k sqft6670 Middle Urbana Rd, Springfield, OH 45502For Sale

 MLS ID #1047804, Linda K. Harper, Howard Hanna Real Estate Services. WRIST
 - $424,9004 bd4 ba1.8k sqft5258 E County Line Rd, Springfield, OH 45502For Sale

 MLS ID #965501, David M Stevens, RE/MAX Victory + Affiliates. DABR MLS
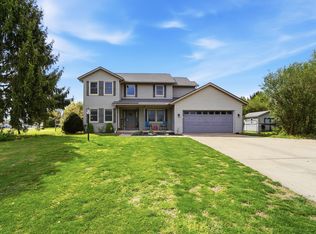
 - $415,0004 bd3 ba2.2k sqft3475 Kenerly St, Springfield, OH 45502For Sale
 MLS ID #1045058, Erik Wood, Crawford Hoying. WRIST
 - $499,9004 bd3 ba2.8k sqft3144 Lark Ln, Springfield, OH 45502For Sale
 MLS ID #1047801, Dara Errett, Glasshouse Realty Group. WRIST
 - $369,9004 bd2 ba1.8k sqft6126 Knollwood Rd, Springfield, OH 45502For SaleMLS ID #960281, Sunil Dhingra, Always Sunny Realty LLC. DABR MLS
- $485,0003 bd3 ba2.8k sqft3984 Morningside Cir, Springfield, OH 45502For SaleMLS ID #962531, Tina Bleything, Roost Real Estate Co. DABR MLS
- $410,0004 bd3 ba2k sqft9901 Ballentine Pike, New Carlisle, OH 45344For SaleMLS ID #966444, Tami Holmes, Tami Holmes Realty. DABR MLS
- $250,0004 bd2 ba2.3k sqft2201 Elmwood Ave, Springfield, OH 45505For SaleMLS ID #1047970, Clinton Callicoat, Howard Hanna Real Estate Services. WRIST
- $359,9003 bd2 ba1.7k sqft3620 Old Mill Rd, Springfield, OH 45502For SaleMLS ID #965747, Michelle Sukola, Glasshouse Realty Group. DABR MLS
- $365,0003 bd2 ba2k sqft5431 Terre Haute Rd, Urbana, OH 43078For SaleMLS ID #1047687, Kimberly A. Marshall, 2Marshalls Real Estate. WRIST
- $379,9003 bd1 ba1.2k sqft2332 Villa Rd, Springfield, OH 45503For SaleMLS ID #1043885, Linda M. Schutte, Key Realty. WRIST
- $339,9003 bd2 ba1.7k sqft6436 Manete St, Springfield, OH 45502For SaleMLS ID #965280, Natalie Correa, NavX Realty, LLC. DABR MLS
- $379,9004 bd3 ba2.5k sqft1783 Northpoint Ln, Springfield, OH 45503For SaleMLS ID #1047535, Kristin E. Howard, Coldwell Banker Heritage. WRIST
- $359,9003 bd3 ba2.1k sqft1908 Willoughby Ave, Springfield, OH 45503New ConstructionDR Horton
- $289,0003 bd2 ba1.5k sqft1524 New Castle Ln, Springfield, OH 45503For SaleMLS ID #1045667, Kellee Markwell, Lagonda Creek Real Estate, LLC. WRIST
- $480,0004 bd1 ba1.6k sqft648 Ohio St #235, Saint Paris, OH 43072For Sale
 MLS ID #226031928, Jennifer R Coey, Coldwell Banker Heritage. Columbus and Central Ohio Regional MLS
 - $450,0004 bd4 ba2.1k sqft32 Waterford Blvd, Fairborn, OH 45324For SaleMLS ID #967117, Shanel Gentry, Coldwell Banker Realty. DABR MLS
- $399,9003 bd3 ba2.8k sqft3461 S Buena Vista Rd, South Charleston, OH 45368For SaleMLS ID #1047595, Brittany Drake, eXp Realty. WRIST
- $225,0005 bd2 ba2.1k sqft102 S Freeman St, Springfield, OH 45505For SaleMLS ID #1047697, Diana Saucedo, Coldwell Banker Heritage. WRIST
- from $344,9004 bd3 ba2.1k sqftPendleton Plan, Liberty Place, Springfield, OH 45503New ConstructionDR Horton
