Brand new roof installed September 2025! Welcome to this impeccably maintained home, perfectly positioned on a beautifully landscaped lot in highly desirable Tellico Hills. With frontage on two streets and just steps from the greenbelt, you'll enjoy easy access to walking and biking right outside your door. From the moment you arrive, the charming covered front porch sets the tone for what's inside. Step through the entry to gleaming hardwood floors that lead to a versatile formal dining room or home office. The heart of the home is the spacious kitchen, with large island, granite countertops, stainless appliances and abundant cabinetry, including a pantry and sunny breakfast area. The adjoining laundry room mirrors the kitchen's quality cabinetry with a utility sink for added convenience. The main level primary suite provides both comfort and practicality. Th en-suite bath boasts a walk in closet, expansive double sink vanity and dedicated dressing area. Upstairs, an open overlook showcases the dramatic two-story entry and vaulted living room with fireplace. You'll also find two generously sized bedrooms with ample closet space and a large bonus room which could also serve as a home office. The partially finished walkout basement is designed for entertaining, featuring a game/media room with a second fireplace and wet bar. Additional spaces would be perfect as a guest bedroom, full bathroom and exercise room, offering flexibility to suit your needs. Outdoor living is just as inviting, with a covered back deck overlooking a concrete pad - deal for a future sport court, pergola or customized outdoor retreat. Additional highlights include: central vacuum system, main-level 2 car garage, plus basement garage with workshop space, extensive storage throughout, multiple patios, underground pet fence. This exceptional property offers luxury, space and freedom - all in one remarkable home. Expect nothing but perfection! A luxurious living experience with no worry of an HOA.
Sold for $749,000
$749,000
1324 White St, Kingsport, TN 37664
4beds
4,300sqft
Single Family Residence, Residential
Built in 2012
0.67 Acres Lot
$756,800 Zestimate®
$174/sqft
$3,716 Estimated rent
Home value
$756,800
$658,000 - $870,000
$3,716/mo
Zestimate® history
Owner options
List your home for rent
$3,716/mo
Rent Zestimate®
Find your next renter with Zillow Rental Manager. Plus, with online applications, you can quickly screen prospective tenants – for free.
$3,716/mo
Rent Zestimate®
Refinance and save
$4,591/mo
Est. payment
Refinancing to a lower rate could help reduce your monthly payments and save thousands over the life of the loan.
$4,591/mo
Est. payment
Explore your selling options
Work with a Zillow partner agent
Leverage their expertise and Zillow's premium Showcase listings to get your home seen by more buyers.
Get startedList with your own agent
Get your home in front of millions of buyers by listing it on Zillow.
Learn how to do itSell it yourself
Take full control of how buyers see your home on Zillow by listing For Sale by Owner (FSBO).
List your homeWhat's special
Exercise roomMultiple patiosOpen loftCovered front porchLarge landscaped lotLarge bathroomWalk in closet
Zillow last checked:
Listing updated:
Listed by:
Teresa Rogers 423-676-5478,
Property Executives Johnson City
Bought with:
Amy Mitchell, 349029
Red Door Agency
Source: TVRMLS,MLS#: 9982749
Facts & features
Interior
Bedrooms & bathrooms
- Bedrooms: 4
- Bathrooms: 4
- Full bathrooms: 3
- 1/2 bathrooms: 1
Primary bedroom
- Level: Lower
Heating
- Heat Pump
Cooling
- Heat Pump
Appliances
- Included: Dishwasher, Disposal, Gas Range, Microwave, Refrigerator, See Remarks
- Laundry: Electric Dryer Hookup, Washer Hookup
Features
- Master Downstairs, Built-in Features, Central Vacuum, Eat-in Kitchen, Entrance Foyer, Granite Counters, Pantry, Walk-In Closet(s)
- Flooring: Carpet, Ceramic Tile, Hardwood
- Windows: Insulated Windows
- Basement: Block,Exterior Entry,Garage Door,Interior Entry,Partially Finished,Walk-Out Access,See Remarks
- Number of fireplaces: 2
- Fireplace features: Basement, Gas Log, Living Room
Interior area
- Total structure area: 4,804
- Total interior livable area: 4,300 sqft
- Finished area below ground: 1,280
Property
Parking
- Total spaces: 2
- Parking features: Attached, Garage Door Opener
- Attached garage spaces: 2
Features
- Levels: Two
- Stories: 2
- Patio & porch: Covered, Deck, Front Porch, See Remarks
- Exterior features: See Remarks
- Fencing: Invisible
Lot
- Size: 0.67 Acres
- Dimensions: 147.11 x 192.33 IRR.
- Topography: Rolling Slope, See Remarks
Details
- Parcel number: 046f C 015.00
- Zoning: R 1A
Construction
Type & style
- Home type: SingleFamily
- Architectural style: Traditional
- Property subtype: Single Family Residence, Residential
Materials
- Brick, HardiPlank Type
- Foundation: Block
- Roof: Shingle
Condition
- Above Average
- New construction: No
- Year built: 2012
Utilities & green energy
- Sewer: Public Sewer
- Water: Public
- Utilities for property: Electricity Connected, Natural Gas Connected, Sewer Connected
Community & HOA
Community
- Security: Smoke Detector(s)
- Subdivision: Tellico Hills
HOA
- Has HOA: No
- Amenities included: Landscaping
Location
- Region: Kingsport
Financial & listing details
- Price per square foot: $174/sqft
- Tax assessed value: $699,000
- Annual tax amount: $5,750
- Date on market: 2/2/2026
- Listing terms: Cash,Conventional,VA Loan
- Electric utility on property: Yes
Price history
| Date | Event | Price |
|---|---|---|
| 4/2/2026 | Sold | $749,000-5.8%$174/sqft |
Source: TVRMLS #9982749 Report a problem | ||
| 3/10/2026 | Pending sale | $795,000$185/sqft |
Source: TVRMLS #9982749 Report a problem | ||
| 10/13/2025 | Price change | $795,000-4.2%$185/sqft |
Source: TVRMLS #9982749 Report a problem | ||
| 9/3/2025 | Price change | $829,900-2.4%$193/sqft |
Source: TVRMLS #9982749 Report a problem | ||
| 7/23/2025 | Listed for sale | $849,900$198/sqft |
Source: TVRMLS #9982749 Report a problem | ||
| 7/11/2025 | Pending sale | $849,900$198/sqft |
Source: TVRMLS #9982749 Report a problem | ||
| 7/7/2025 | Listed for sale | $849,900+73.5%$198/sqft |
Source: TVRMLS #9982749 Report a problem | ||
| 3/24/2021 | Listing removed | -- |
Source: Owner Report a problem | ||
| 11/30/2016 | Sold | $489,900$114/sqft |
Source: TVRMLS #385395 Report a problem | ||
| 8/1/2016 | Listing removed | $489,900$114/sqft |
Source: Owner Report a problem | ||
| 4/2/2016 | Listed for sale | $489,900+653.7%$114/sqft |
Source: Owner Report a problem | ||
| 2/25/2010 | Sold | $65,000+30%$15/sqft |
Source: Public Record Report a problem | ||
| 10/24/1995 | Sold | $50,000$12/sqft |
Source: Public Record Report a problem | ||
Public tax history
| Year | Property taxes | Tax assessment |
|---|---|---|
| 2025 | $5,750 +2% | $174,750 +39.3% |
| 2024 | $5,639 +2% | $125,475 |
| 2023 | $5,527 | $125,475 |
| 2022 | $5,527 | $125,475 |
| 2021 | -- | $125,475 +4.1% |
| 2020 | $5,587 +80.3% | $120,550 |
| 2019 | $3,098 -43.2% | $120,550 |
| 2018 | $5,455 +77.5% | $120,550 |
| 2017 | $3,074 | $120,550 +22.7% |
| 2016 | $3,074 -28.5% | $98,225 +0% |
| 2014 | $4,297 +3.1% | $98,207 |
| 2013 | $4,169 -1.3% | $98,207 |
| 2012 | $4,223 +1826.3% | $98,207 +1737% |
| 2011 | $219 +0.7% | $5,346 |
| 2010 | $218 | $5,346 |
| 2009 | $218 | $5,346 |
| 2008 | -- | $5,346 |
| 2007 | $258 +0.8% | $5,346 |
| 2006 | $256 | $5,346 |
| 2005 | $256 -3.4% | $5,346 |
| 2004 | $265 +6.9% | $5,346 |
| 2002 | $248 | $5,346 |
| 2001 | -- | $5,346 -74.1% |
| 2000 | -- | $20,658 |
Find assessor info on the county website
Neighborhood: 37664
Nearby homes
- $427,1004 bd2 ba2.2k sqft2237 Lamont St, Kingsport, TN 37664Off Market
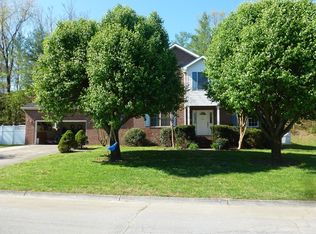
- $616,9004 bd4 ba3.9k sqft1320 White St, Kingsport, TN 37664Off Market
- $388,600-- bd2 ba2.2k sqft2229 Lamont St, Kingsport, TN 37664Off Market
- $766,500-- bd-- ba-- sqft2228 Lamont St, Kingsport, TN 37664Off Market
- $40,400-- bd-- ba-- sqftWhite St, Kingsport, TN 37664Off Market
- $846,400-- bd4 ba5k sqft2008 Springfield Ave, Kingsport, TN 37664Off Market
- $610,0004 bd3 ba3k sqft1316 White St, Kingsport, TN 37664Sold
- $551,600-- bd3 ba3.3k sqft2241 Lamont St, Kingsport, TN 37664Off Market
Nearby schools
GreatSchools rating
- 8/10Lincoln Elementary SchoolGrades: PK-5Distance: 1 mi
- 7/10Sevier Middle SchoolGrades: 6-8Distance: 0.7 mi
- 8/10Dobyns - Bennett High SchoolGrades: 9-12Distance: 1.3 mi
Schools provided by the listing agent
- Elementary: Lincoln
- Middle: Sevier
- High: Dobyns Bennett
Source: TVRMLS. This data may not be complete. We recommend contacting the local school district to confirm school assignments for this home.


Get pre-qualified for a loan
At Zillow Home Loans, we can pre-qualify you in as little as 5 minutes with no impact to your credit score.An equal housing lender. NMLS #10287.
- Tennessee
- Sullivan County
- Kingsport
- 37664
- 1324 White St
