Experience easy, modern living and lake views in this beautiful Summerwood home. Thoughtfully designed for seamless indoor-outdoor living, this residence features corner sliding doors, porcelain plank tile flooring, quartz countertops, plantation shutters, modern lighting and fans, and customized closets. A welcoming foyer with a lead-glass door and key code lock sets the tone, while the den with French doors offers the perfect spot for a private home office or additional guest space. The bright, open kitchen has a walk-in pantry, stainless steel appliances—including a convection oven and contemporary range hood—and plenty of prep space for the home chef. Your primary suite has a lake view, huge customized walk-in closet, and luxurious ensuite bathroom with separate WC and spacious shower with shower bench. The guest bedroom and bath are thoughtfully positioned to provide comfort and privacy. The spacious laundry room offers ample built-in shelving for storage. The air-conditioned, oversized two-car garage includes a tandem area, ideal for a golf cart, workshop, or hobby space, plus durable epoxy floor coating and insulated garage door. Additional home upgrades include motorized shades for the living room’s upper windows, sun shades on the lanai, and a retractable screen for the front door, perfect for letting in cool breezes. Paver enhancements extend across the lanai and widened driveway, adding curb appeal and functionality. Perfectly positioned on a corner lot with northern-western lanai exposure, this home provides sparkling water views and the pleasure of sunset skies. Resort-style living is part of everyday life in Islandwalk. This vibrant community offers a wealth of amenities, including geothermal pools, Har-Tru tennis courts, pickleball, bocce ball, lap pools, spas, a playground, basketball court, dog park, two state-of-the-art fitness centers, 24-hour staffed gatehouse, on-site HOA staff seven days a week, a BBQ pavilion, library, and much more for you and your guests to enjoy. Residents also have exclusive access through a private back gate to Downtown Wellen Park, home to a Publix-anchored Marketplace, Atlanta Braves ballpark, restaurants, and entertainment. Conveniently located just a few miles from I-75, this home offers easy access to Gulf Coast beaches, airports, Sarasota, and a short drive to historic Venice Island. Some furniture for sale under separate contract.
Sold for $490,000
$490,000
13240 ESPOSITO STREET, VENICE, FL 34293
2beds
1,870sqft
Single Family Residence
Built in 2019
9,259 Square Feet Lot
$484,600 Zestimate®
$262/sqft
$3,345 Estimated rent
Home value
$484,600
$441,000 - $533,000
$3,345/mo
Zestimate® history
Owner options
List your home for rent
$3,345/mo
Rent Zestimate®
Find your next renter with Zillow Rental Manager. Plus, with online applications, you can quickly screen prospective tenants – for free.
$3,345/mo
Rent Zestimate®
Refinance and save
$3,559/mo
Est. payment
Refinancing to a lower rate could help reduce your monthly payments and save thousands over the life of the loan.
$3,559/mo
Est. payment
Explore your selling options
Work with a Zillow partner agent
Leverage their expertise and Zillow's premium Showcase listings to get your home seen by more buyers.
Get startedList with your own agent
Get your home in front of millions of buyers by listing it on Zillow.
Learn how to do itSell it yourself
Take full control of how buyers see your home on Zillow by listing For Sale by Owner (FSBO).
List your homeWhat's special
Lake viewsSparkling water viewsQuartz countertopsContemporary range hoodInsulated garage doorCorner sliding doorsDen with french doors
Zillow last checked:
Listing updated:
Listed by:
Chris Shiparski 941-375-1148,
HOMESMART 407-476-0461
Bought with:
Donna Rizzo, 3260370
RE/MAX ALLIANCE GROUP
Source: Stellar MLS,MLS#: N6140193 Originating MLS: Suncoast Tampa
Originating MLS: Suncoast Tampa
Facts & features
Interior
Bedrooms & bathrooms
- Bedrooms: 2
- Bathrooms: 2
- Full bathrooms: 2
Rooms
- Room types: Den/Library/Office, Utility Room
Primary bedroom
- Features: Ceiling Fan(s), En Suite Bathroom, Walk-In Closet(s)
- Level: First
- Area: 195 Square Feet
- Dimensions: 13x15
Bedroom 2
- Features: Ceiling Fan(s), Built-in Closet
- Level: First
- Area: 144 Square Feet
- Dimensions: 12x12
Primary bathroom
- Features: Built-In Shower Bench, Dual Sinks, Exhaust Fan, Shower No Tub, Water Closet/Priv Toilet, Window/Skylight in Bath, Linen Closet
- Level: First
- Area: 140 Square Feet
- Dimensions: 10x14
Bathroom 2
- Features: Tub With Shower
- Level: First
- Area: 35 Square Feet
- Dimensions: 5x7
Den
- Features: Ceiling Fan(s)
- Level: First
- Area: 121 Square Feet
- Dimensions: 11x11
Dining room
- Level: First
- Area: 132 Square Feet
- Dimensions: 11x12
Foyer
- Level: First
- Area: 84 Square Feet
- Dimensions: 6x14
Great room
- Features: Ceiling Fan(s)
- Level: First
- Area: 342 Square Feet
- Dimensions: 18x19
Kitchen
- Features: Pantry
- Level: First
- Area: 168 Square Feet
- Dimensions: 12x14
Laundry
- Level: First
- Area: 81 Square Feet
- Dimensions: 9x9
Heating
- Central, Electric
Cooling
- Central Air
Appliances
- Included: Convection Oven, Dishwasher, Disposal, Dryer, Electric Water Heater, Exhaust Fan, Microwave, Range, Refrigerator, Washer
- Laundry: Inside, Laundry Room
Features
- Ceiling Fan(s), Open Floorplan, Walk-In Closet(s)
- Flooring: Porcelain Tile
- Doors: Sliding Doors
- Windows: Shades, Shutters, Window Treatments, Hurricane Shutters, Hurricane Shutters/Windows
- Has fireplace: No
Interior area
- Total structure area: 2,961
- Total interior livable area: 1,870 sqft
Property
Parking
- Total spaces: 2
- Parking features: Garage Door Opener, Golf Cart Parking, Oversized, Tandem
- Attached garage spaces: 2
- Details: Garage Dimensions: 31x20
Accessibility
- Accessibility features: Grip-Accessible Features
Features
- Levels: One
- Stories: 1
- Patio & porch: Covered, Rear Porch, Screened
- Exterior features: Irrigation System, Lighting, Rain Gutters, Sidewalk
- Has view: Yes
- View description: Water, Lake
- Has water view: Yes
- Water view: Water,Lake
Lot
- Size: 9,259 Square Feet
- Features: Corner Lot, In County, Landscaped, Sidewalk
- Residential vegetation: Trees/Landscaped
Details
- Parcel number: 0803020001
- Zoning: V
- Special conditions: None
Construction
Type & style
- Home type: SingleFamily
- Property subtype: Single Family Residence
Materials
- Block, Stucco
- Foundation: Slab
- Roof: Tile
Condition
- New construction: No
- Year built: 2019
Utilities & green energy
- Sewer: Public Sewer
- Water: Public
- Utilities for property: BB/HS Internet Available, Cable Connected, Electricity Connected, Public, Sewer Connected, Sprinkler Recycled, Underground Utilities, Water Connected
Community & HOA
Community
- Features: Buyer Approval Required, Clubhouse, Community Mailbox, Deed Restrictions, Dog Park, Fitness Center, Gated Community - Guard, Golf Carts OK, Irrigation-Reclaimed Water, Park, Playground, Pool, Sidewalks, Tennis Court(s)
- Security: Gated Community, Smoke Detector(s)
- Pet fee: $0 monthly
- Subdivision: ISLANDWALK/THE WEST VLGS PH 6
HOA
- Has HOA: Yes
- Amenities included: Cable TV, Clubhouse, Fence Restrictions, Fitness Center, Gated, Park, Pickleball Court(s), Playground, Pool, Recreation Facilities, Security, Spa/Hot Tub, Tennis Court(s), Trail(s), Vehicle Restrictions
- Services included: 24-Hour Guard, Cable TV, Common Area Taxes, Community Pool, Reserve Fund, Internet, Maintenance Grounds, Manager, Pool Maintenance, Private Road, Recreational Facilities, Security
- HOA fee: $378 monthly
- HOA name: Castle Mgmt - Anita McGinnis
- HOA phone: 941-493-2302
Location
- Region: Venice
Financial & listing details
- Price per square foot: $262/sqft
- Tax assessed value: $475,200
- Annual tax amount: $6,025
- Date on market: 10/6/2025
- Cumulative days on market: 99 days
- Listing terms: Cash,Conventional
- Ownership: Fee Simple
- Total actual rent: 0
- Electric utility on property: Yes
- Road surface type: Paved
Price history
| Date | Event | Price |
|---|---|---|
| 2/10/2026 | Sold | $490,000-5.8%$262/sqft |
Source:  Stellar MLS #N6140193 Report a problem Stellar MLS #N6140193 Report a problem | ||
| 1/13/2026 | Pending sale | $519,900$278/sqft |
Source: Stellar MLS #N6140193 Report a problem | ||
| 12/17/2025 | Price change | $519,900-1.8%$278/sqft |
Source: Stellar MLS #N6140193 Report a problem | ||
| 11/6/2025 | Price change | $529,500-3.6%$283/sqft |
Source: Stellar MLS #N6140193 Report a problem | ||
| 10/6/2025 | Listed for sale | $549,500+34.5%$294/sqft |
Source: Stellar MLS #N6140193 Report a problem | ||
| 12/20/2019 | Sold | $408,700-1.3%$219/sqft |
Source: Public Record Report a problem | ||
| 10/3/2019 | Pending sale | $414,134$221/sqft |
Source: BUILDERS SERVICES, INC. #T3194455 Report a problem | ||
| 9/8/2019 | Price change | $414,134-0.8%$221/sqft |
Source: DiVosta Report a problem | ||
| 9/5/2019 | Price change | $417,334+0.2%$223/sqft |
Source: DiVosta Report a problem | ||
| 9/1/2019 | Price change | $416,334+0.2%$223/sqft |
Source: DiVosta Report a problem | ||
| 8/11/2019 | Price change | $415,419-2.4%$222/sqft |
Source: DiVosta Report a problem | ||
| 8/10/2019 | Price change | $425,419+3051.3%$227/sqft |
Source: DiVosta Report a problem | ||
| 8/7/2019 | Listed for sale | $13,500-50%$7/sqft |
Source: DiVosta Report a problem | ||
| 4/12/2019 | Listing removed | $27,000$14/sqft |
Source: DiVosta Report a problem | ||
| 2/6/2019 | Price change | $27,000$14/sqft |
Source: DiVosta Report a problem | ||
| 12/22/2018 | Listed for sale | -- |
Source: DiVosta Report a problem | ||
Public tax history
| Year | Property taxes | Tax assessment |
|---|---|---|
| 2025 | $6,282 +4.3% | $356,071 +2.9% |
| 2024 | $6,025 +3.6% | $346,036 +3% |
| 2023 | $5,816 +2.6% | $335,957 +3% |
| 2022 | $5,669 +3% | $326,172 +3% |
| 2021 | $5,504 +0.2% | $316,672 +1.4% |
| 2020 | $5,491 +200.8% | $312,300 +530.9% |
| 2019 | $1,825 | $49,500 -48.8% |
| 2018 | $1,825 | $96,700 |
Find assessor info on the county website
Neighborhood: 34293
Nearby homes
- $565,3008,232 Square Feet13261 Esposito St, Venice, FL 34293Off Market
- $517,7007,361 Square Feet13260 Esposito St, Venice, FL 34293Off Market
- $586,4003 bd2 ba2.1k sqft13250 Esposito St, Venice, FL 34293Off Market
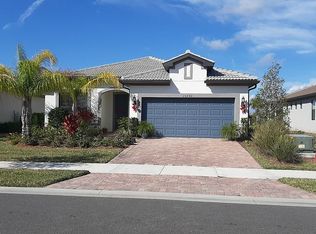
- $521,0007,361 Square Feet13270 Esposito St, Venice, FL 34293Off Market
- $657,4002 bd2 ba1.8k sqft13251 Esposito St, Venice, FL 34293Off Market
- $743,6008,276 Square Feet13271 Esposito St, Venice, FL 34293Off Market
- $765,0003 bd3 ba2.7k sqft13280 Esposito St, Venice, FL 34293Sold
- $530,7002 bd2 ba1.9k sqft13281 Esposito St, Venice, FL 34293Off Market
Nearby schools
GreatSchools rating
- 9/10Taylor Ranch Elementary SchoolGrades: PK-5Distance: 1.4 mi
- 7/10Venice Middle SchoolGrades: 6-8Distance: 3 mi
- 7/10Venice Senior High SchoolGrades: 9-12Distance: 7.4 mi
Schools provided by the listing agent
- Elementary: Taylor Ranch Elementary
- Middle: Venice Area Middle
- High: Venice Senior High
Source: Stellar MLS. This data may not be complete. We recommend contacting the local school district to confirm school assignments for this home.
Get a cash offer in 3 minutes
Find out how much your home could sell for in as little as 3 minutes with a no-obligation cash offer.
Estimated market value
$484,600
Get a cash offer in 3 minutes
Find out how much your home could sell for in as little as 3 minutes with a no-obligation cash offer.
Estimated market value
$484,600
- Florida
- Sarasota County
- Venice
- 34293
- 13240 ESPOSITO STREET
Nearby cities
Nearby neighborhoods
Nearby zip codes
Other Venice Topics
