PRICE ADJUSTMENT! A Distinctive Opportunity in Walsh
Built in 2024 and gracefully positioned on an oversized premium interior lot within Aledo ISD, this exceptional Perry Homes residence offers a floor plan no longer available through current builder inventory — a rarity in today’s market.
A grand entry crowned by 12-foot coffered ceilings sets an elegant tone. The private office with French doors provides a refined and light-filled workspace. At the heart of the home, the chef’s kitchen showcases quartz countertops, wall oven, microwave combo, a 5-burner gas cooktop, and an expansive island designed for both effortless entertaining and elevated daily living. The adjoining living room is bathed in natural light, anchored by a fireplace and framed by a dramatic wall of windows.
The primary suite offers a serene retreat, complete with a soaking tub, frameless glass shower, dual vanities, and two spacious walk-in closets — including a centrally located laundry room for seamless functionality. A private guest suite and rare added powder bath further distinguish this thoughtfully designed home.
Outdoors, the expansive backyard invites the creation of a custom outdoor living experience, beautifully complementing the home’s seamless indoor-outdoor flow.
An Elevated Lifestyle in Walsh
Residents enjoy access to premier amenities, including a 10,000-square-foot Athletic Club, resort-style pools, a fully equipped fitness center, tennis and basketball courts, sand volleyball, extensive trail systems, a swimmable lake with fishing, parks, and nearby dining and retail.
With its 2024 construction, highly sought-after and increasingly unavailable Perry floor plan, premium lot placement, and extensive upgrades, this home represents one of the most complete and compelling offerings currently available in Walsh.
This is more than a listing.
It is a standard of living — and a rare opportunity discerning buyers recognize immediately.
Sold
Price Unknown
13240 Meadow Cross Dr, Aledo, TX 76008
4beds
2,669sqft
Single Family Residence
Built in 2024
9,104 Square Feet Lot
$590,000 Zestimate®
$--/sqft
$4,199 Estimated rent
Home value
$590,000
$561,000 - $620,000
$4,199/mo
Zestimate® history
Owner options
List your home for rent
$4,199/mo
Rent Zestimate®
Find your next renter with Zillow Rental Manager. Plus, with online applications, you can quickly screen prospective tenants – for free.
$4,199/mo
Rent Zestimate®
Refinance and save
$239/mo
Est. payment
Refinancing to a lower rate could help reduce your monthly payments and save thousands over the life of the loan.
$239/mo
Est. payment
Explore your selling options
Work with a Zillow partner agent
Leverage their expertise and Zillow's premium Showcase listings to get your home seen by more buyers.
Get startedList with your own agent
Get your home in front of millions of buyers by listing it on Zillow.
Learn how to do itSell it yourself
Take full control of how buyers see your home on Zillow by listing For Sale by Owner (FSBO).
List your homeWhat's special
Dramatic wall of windowsPrivate guest suiteOversized premium interior lotQuartz countertopsTwo spacious walk-in closetsSoaking tubWall oven microwave combo
Zillow last checked:
Listing updated:
Listed by:
Jose Ixchu 0632226 833-722-7853,
Premier Castle Realty 833-722-7853
Bought with:
Christian Fussell, 0726371
Compass RE Texas, LLC
Source: NTREIS,MLS#: 21168252
Facts & features
Interior
Bedrooms & bathrooms
- Bedrooms: 4
- Bathrooms: 4
- Full bathrooms: 3
- 1/2 bathrooms: 1
Primary bedroom
- Features: Ceiling Fan(s), Dual Sinks, Double Vanity, Garden Tub/Roman Tub, Walk-In Closet(s)
- Level: First
- Dimensions: 18 x 14
Bedroom
- Features: Walk-In Closet(s)
- Level: First
- Dimensions: 11 x 11
Bedroom
- Features: Walk-In Closet(s)
- Level: First
- Dimensions: 11 x 10
Bedroom
- Features: Walk-In Closet(s)
- Level: First
- Dimensions: 10 x 11
Primary bathroom
- Features: Built-in Features, Dual Sinks, Double Vanity, Granite Counters
- Level: First
- Dimensions: 9 x 5
Dining room
- Level: First
- Dimensions: 20 x 10
Other
- Features: Built-in Features
- Level: First
- Dimensions: 9 x 5
Kitchen
- Features: Breakfast Bar, Built-in Features, Eat-in Kitchen, Granite Counters, Kitchen Island, Pantry
- Level: First
- Dimensions: 17 x 12
Living room
- Level: First
- Dimensions: 0 x 0
Office
- Level: First
- Dimensions: 11 x 14
Utility room
- Features: Utility Room
- Level: First
- Dimensions: 8 x 5
Heating
- Central, Fireplace(s), Heat Pump, Natural Gas
Cooling
- Central Air, Ceiling Fan(s), Electric, ENERGY STAR Qualified Equipment, Heat Pump
Appliances
- Included: Built-In Gas Range, Dishwasher, Electric Oven, Gas Cooktop, Disposal, Gas Water Heater, Microwave, Tankless Water Heater, Water Purifier
- Laundry: Common Area, Washer Hookup, Electric Dryer Hookup, Laundry in Utility Room
Features
- Built-in Features, Chandelier, Cathedral Ceiling(s), Decorative/Designer Lighting Fixtures, Eat-in Kitchen, Granite Counters, High Speed Internet, Kitchen Island, Open Floorplan, Pantry, Smart Home, Cable TV, Vaulted Ceiling(s), Walk-In Closet(s), Wired for Sound
- Windows: Window Coverings
- Has basement: No
- Number of fireplaces: 1
- Fireplace features: Gas, Glass Doors, Gas Log, Gas Starter
Interior area
- Total interior livable area: 2,669 sqft
Property
Parking
- Total spaces: 2
- Parking features: Door-Multi, Garage Faces Front, Garage, Garage Door Opener
- Attached garage spaces: 2
Features
- Levels: One
- Stories: 1
- Patio & porch: Rear Porch, Covered
- Exterior features: Rain Gutters
- Pool features: None
- Fencing: Wood
Lot
- Size: 9,104 Square Feet
- Residential vegetation: Cleared
Details
- Parcel number: R000125316
- Other equipment: Irrigation Equipment, List Available
Construction
Type & style
- Home type: SingleFamily
- Architectural style: Traditional,Detached
- Property subtype: Single Family Residence
- Attached to another structure: Yes
Materials
- Brick
- Foundation: Slab
- Roof: Composition
Condition
- Year built: 2024
Utilities & green energy
- Sewer: Public Sewer
- Water: Public
- Utilities for property: Electricity Connected, Natural Gas Available, Sewer Available, Separate Meters, Water Available, Cable Available
Green energy
- Energy efficient items: Appliances, Construction, Insulation
- Indoor air quality: Ventilation
- Water conservation: Low-Flow Fixtures
Community & HOA
Community
- Security: Prewired, Security System Owned, Security System, Carbon Monoxide Detector(s), Fire Alarm, Smoke Detector(s)
- Subdivision: Walsh
HOA
- Has HOA: Yes
- Amenities included: Maintenance Front Yard
- Services included: All Facilities, Association Management, Internet, Maintenance Grounds
- HOA fee: $239 monthly
- HOA name: Insight Association Management
- HOA phone: 214-494-6002
Location
- Region: Aledo
Financial & listing details
- Annual tax amount: $13,569
- Date on market: 2/27/2026
- Cumulative days on market: 90 days
- Listing terms: Cash,FHA,VA Loan
- Exclusions: Excludes all personal items
Price history
| Date | Event | Price |
|---|---|---|
| 6/23/2026 | Sold | -- |
Source: NTREIS #21168252 Report a problem | ||
| 6/5/2026 | Pending sale | $615,000$230/sqft |
Source: NTREIS #21168252 Report a problem | ||
| 5/28/2026 | Contingent | $615,000$230/sqft |
Source: NTREIS #21168252 Report a problem | ||
| 5/25/2026 | Price change | $615,000-0.8%$230/sqft |
Source: NTREIS #21168252 Report a problem | ||
| 2/27/2026 | Listed for sale | $620,000+3.4%$232/sqft |
Source: NTREIS #21168252 Report a problem | ||
| 11/22/2024 | Sold | -- |
Source: NTREIS #20699302 Report a problem | ||
| 10/30/2024 | Pending sale | $599,900$225/sqft |
Source: NTREIS #20699302 Report a problem | ||
| 10/23/2024 | Price change | $599,900-7.7%$225/sqft |
Source: NTREIS #20699302 Report a problem | ||
| 10/9/2024 | Price change | $649,900-4%$243/sqft |
Source:  Perry Homes Report a problem Perry Homes Report a problem | ||
| 10/4/2024 | Price change | $676,900+0.7%$254/sqft |
Source: Perry Homes Report a problem | ||
| 9/27/2024 | Price change | $671,900+1.5%$252/sqft |
Source: Perry Homes Report a problem | ||
| 9/5/2024 | Price change | $661,900+1.8%$248/sqft |
Source: Perry Homes Report a problem | ||
| 6/19/2024 | Price change | $649,900-1.5%$243/sqft |
Source: Perry Homes Report a problem | ||
| 4/24/2024 | Price change | $659,900+2.3%$247/sqft |
Source: Perry Homes Report a problem | ||
| 4/11/2024 | Listed for sale | $644,900$242/sqft |
Source: Perry Homes Report a problem | ||
Public tax history
Tax history is unavailable.
Neighborhood: 76008
Nearby homes
- $--4 bd4 ba2.6k sqft13236 Meadow Cross Dr, Aledo, TX 76008Sold

- $80,500-- bd-- ba-- sqft13244 Meadow Cross Dr, Aledo, TX 76008Off Market
- $--4 bd4 ba2.6k sqft13248 Meadow Cross Dr, Aledo, TX 76008Sold

- $--4 bd4 ba2.7k sqft13232 Meadow Cross Dr, Aledo, TX 76008Sold
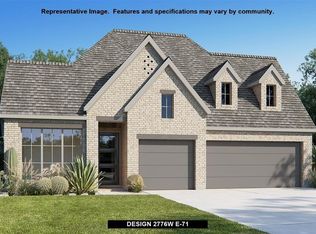
- $--5 bd5 ba3.9k sqft13244 Meadow Cross Dr, Aledo, TX 76008Sold
- $--4 bd4 ba2.7k sqft13252 Meadow Cross Dr, Aledo, TX 76008Sold
- $--4 bd4 ba2.7k sqft13253 Cedar Sage Trl, Aledo, TX 76008Sold
- $--4 bd4 ba2.6k sqft13228 Meadow Cross Dr, Aledo, TX 76008Sold
Nearby schools
GreatSchools rating
- 10/10Walsh Elementary SchoolGrades: K-5Distance: 1.1 mi
- 8/10Don R Daniel Ninth Grade CampusGrades: 9Distance: 3.9 mi
- 8/10Aledo High SchoolGrades: 10-12Distance: 4 mi
Schools provided by the listing agent
- Elementary: Walsh
- Middle: Aledo
- High: Aledo
- District: Aledo ISD
Source: NTREIS. This data may not be complete. We recommend contacting the local school district to confirm school assignments for this home.
Get a cash offer in 3 minutes
Find out how much your home could sell for in as little as 3 minutes with a no-obligation cash offer.
Estimated market value
$590,000
Get a cash offer in 3 minutes
Find out how much your home could sell for in as little as 3 minutes with a no-obligation cash offer.
Estimated market value
$590,000
- Texas
- Parker County
- Aledo
- 76008
- 13240 Meadow Cross Dr
Nearby cities
Nearby neighborhoods
Nearby zip codes
Other Aledo Topics
