Explore this stunning 4-bedroom, 3-bathroom home in Hathaway Lakes with an inviting open floor plan. Move-in ready with new flooring, remodeled bath (new wash/dryer), fresh paint, and window furnishings. Enjoy the convenience of the updated kitchen featuring stainless appliances, granite counters, a spacious pantry, and a convenient island. The slider opens to your large wooded backyard with firepit. The spacious primary suite and bonus room make the upper level perfect for families of any size! The lower level walkout boasts the 4th bedroom, gym, office, storage, and potential for a 4th bath. Perfectly located close to Lakeshore with an easy commute to Grand Rapids. The association offers pool membership, clubhouse access, and workout room for added amenities. Don't miss out on this one!
Sold
$394,900
13240 Patchin Dr, Nunica, MI 49448
4beds
2,177sqft
Single Family Residence
Built in 2014
0.27 Acres Lot
$439,300 Zestimate®
$181/sqft
$2,996 Estimated rent
Home value
$439,300
$417,000 - $461,000
$2,996/mo
Zestimate® history
Owner options
List your home for rent
$2,996/mo
Rent Zestimate®
Find your next renter with Zillow Rental Manager. Plus, with online applications, you can quickly screen prospective tenants – for free.
$2,996/mo
Rent Zestimate®
Refinance and save
$3,064/mo
Est. payment
Refinancing to a lower rate could help reduce your monthly payments and save thousands over the life of the loan.
$3,064/mo
Est. payment
Explore your selling options
Work with a Zillow partner agent
Leverage their expertise and Zillow's premium Showcase listings to get your home seen by more buyers.
Get startedList with your own agent
Get your home in front of millions of buyers by listing it on Zillow.
Learn how to do itSell it yourself
Take full control of how buyers see your home on Zillow by listing For Sale by Owner (FSBO).
List your homeWhat's special
Pool membershipLarge wooded backyardNew washFresh paintOpen floor planRemodeled bathGranite counters
Zillow last checked:
Listing updated:
Listed by:
Gina J Vis 616-502-0885,
HomeRealty, LLC,
James Richardson 616-638-5908,
HomeRealty, LLC
Bought with:
Martin D Gravelyn
Greenridge Realty
Jason Mulder, 6505374302
Source: MichRIC,MLS#: 24007914
Facts & features
Interior
Bedrooms & bathrooms
- Bedrooms: 4
- Bathrooms: 3
- Full bathrooms: 2
- 1/2 bathrooms: 1
Primary bedroom
- Level: Upper
- Area: 143
- Dimensions: 11.00 x 13.00
Bedroom 2
- Level: Upper
- Area: 99
- Dimensions: 11.00 x 9.00
Bedroom 3
- Level: Upper
- Area: 99
- Dimensions: 11.00 x 9.00
Bedroom 4
- Level: Lower
- Area: 195
- Dimensions: 15.00 x 13.00
Primary bathroom
- Level: Upper
- Area: 40
- Dimensions: 10.00 x 4.00
Bathroom 1
- Level: Main
- Area: 16
- Dimensions: 2.00 x 8.00
Bathroom 2
- Level: Upper
- Area: 48
- Dimensions: 8.00 x 6.00
Bonus room
- Level: Upper
- Area: 126
- Dimensions: 14.00 x 9.00
Dining area
- Level: Main
- Area: 120
- Dimensions: 12.00 x 10.00
Gym
- Level: Lower
- Area: 195
- Dimensions: 15.00 x 13.00
Kitchen
- Level: Main
- Area: 150
- Dimensions: 15.00 x 10.00
Laundry
- Level: Main
- Area: 36
- Dimensions: 6.00 x 6.00
Living room
- Level: Main
- Area: 195
- Dimensions: 15.00 x 13.00
Office
- Level: Lower
- Area: 180
- Dimensions: 18.00 x 10.00
Heating
- Forced Air
Cooling
- Central Air
Appliances
- Included: Humidifier, Dishwasher, Dryer, Microwave, Range, Refrigerator, Washer
- Laundry: Main Level
Features
- Ceiling Fan(s), Pantry
- Windows: Low-Emissivity Windows, Insulated Windows, Window Treatments
- Basement: Full,Walk-Out Access
- Has fireplace: No
Interior area
- Total structure area: 1,564
- Total interior livable area: 2,177 sqft
- Finished area below ground: 613
Property
Parking
- Total spaces: 2
- Parking features: Attached, Garage Door Opener
- Garage spaces: 2
Features
- Stories: 2
- Pool features: Association
Lot
- Size: 0.27 Acres
- Dimensions: 59 x 160
- Features: Wooded, Ground Cover, Shrubs/Hedges
Details
- Parcel number: 700417399011
Construction
Type & style
- Home type: SingleFamily
- Architectural style: Colonial
- Property subtype: Single Family Residence
Materials
- Vinyl Siding
- Roof: Composition
Condition
- New construction: No
- Year built: 2014
Utilities & green energy
- Sewer: Public Sewer, Storm Sewer
- Water: Public
- Utilities for property: Natural Gas Available, Electricity Available, Cable Available, Natural Gas Connected, Cable Connected
Community & HOA
HOA
- Has HOA: Yes
- Amenities included: Clubhouse, Fitness Center, Pool
- HOA fee: $550 annually
- HOA phone: 616-392-6480
Location
- Region: Nunica
Financial & listing details
- Price per square foot: $181/sqft
- Tax assessed value: $142,500
- Annual tax amount: $2,884
- Date on market: 2/16/2024
- Listing terms: Cash,FHA,VA Loan,Conventional
- Electric utility on property: Yes
- Road surface type: Paved
Price history
| Date | Event | Price |
|---|---|---|
| 3/6/2024 | Sold | $394,900$181/sqft |
Source:  MichRIC #24007914 Report a problem MichRIC #24007914 Report a problem | ||
| 2/18/2024 | Pending sale | $394,900$181/sqft |
Source: MichRIC #24007914 Report a problem | ||
| 2/16/2024 | Listed for sale | $394,900+9.7%$181/sqft |
Source: MichRIC #24007914 Report a problem | ||
| 6/27/2022 | Sold | $360,000+1025%$165/sqft |
Source: Public Record Report a problem | ||
| 9/22/2014 | Sold | $32,000$15/sqft |
Source: Public Record Report a problem | ||
Public tax history
| Year | Property taxes | Tax assessment |
|---|---|---|
| 2025 | $4,261 +11% | $184,700 +23.4% |
| 2024 | $3,837 +33% | $149,625 +5% |
| 2023 | $2,884 +66.4% | $142,500 |
| 2022 | $1,733 | -- |
| 2021 | -- | -- |
| 2020 | -- | $101,204 +4.3% |
| 2018 | -- | $96,990 -5.4% |
| 2017 | -- | $102,500 +3.3% |
| 2016 | -- | $99,200 +6.8% |
| 2015 | -- | $92,900 +598.5% |
| 2014 | -- | $13,300 |
| 2013 | -- | $13,300 |
Find assessor info on the county website
Neighborhood: 49448
Nearby homes
- $407,3003 bd3 ba1.7k sqft13250 Patchin Dr, Nunica, MI 49448Off Market

- $430,7004 bd3 ba2.1k sqft13260 Patchin Dr, Nunica, MI 49448Off Market
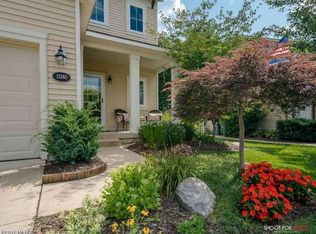
- $433,2004 bd2 ba-- sqft13230 Patchin Dr, Nunica, MI 49448Off Market

- $433,8004 bd4 ba2.4k sqft13270 Patchin Dr, Nunica, MI 49448Off Market

- $395,0004 bd2 ba-- sqft13280 Patchin Dr, Nunica, MI 49448Off Market
- $417,1003 bd3 ba1.7k sqft13220 Patchin Dr, Nunica, MI 49448Off Market
- $445,7003 bd3 ba1.9k sqft16849 Arbor Way Dr, Nunica, MI 49448Off Market
- $539,2004 bd4 ba2.9k sqft13255 Patchin Dr, Nunica, MI 49448Off Market
Nearby schools
GreatSchools rating
- 9/10Jeffers Elementary SchoolGrades: PK-4Distance: 1.7 mi
- 7/10Spring Lake Middle SchoolGrades: 7-8Distance: 3.7 mi
- 9/10Spring Lake High SchoolGrades: 9-12Distance: 1.9 mi
Get a cash offer in 3 minutes
Find out how much your home could sell for in as little as 3 minutes with a no-obligation cash offer.
Estimated market value
$439,300
Get a cash offer in 3 minutes
Find out how much your home could sell for in as little as 3 minutes with a no-obligation cash offer.
Estimated market value
$439,300
- Michigan
- Ottawa County
- Nunica
- 49448
- 13240 Patchin Dr
Nearby cities
Nearby zip codes
Other Nunica Topics
