Opportunity awaits here! Live on the Mississippi River and enjoy gorgeous views every day! This solid and spotlessly clean home is situated on a wonderful lot just under one acre. Home has a brand-new roof. You'll love the 2-car attached garage along with the 24x24 detached garage that is insulated and heated. On the main level there is a spacious eat-in kitchen, formal dining, living rm with wood burning fireplace, primary bedrm with a walk through to the full bath. The lower level offers a large family rm with another fireplace, bedrm and 3/4 bath along with the mechanical/laundry area. There is a convenient walkout to the backyard and patio. A 3rd bedrm could easily be added in the lower level if needed. A new septic tank will be installed prior to closing and a compliant septic cert provided to the buyer. One year home warranty provided to buyers at closing. Equity to be made by making some interior updates to the home. Property is being sold as-is.
Closed
$380,000
13240 Riverview Dr NW, Elk River, MN 55330
2beds
1,820sqft
Single Family Residence
Built in 1974
0.91 Acres Lot
$488,800 Zestimate®
$209/sqft
$2,431 Estimated rent
Home value
$488,800
$450,000 - $533,000
$2,431/mo
Zestimate® history
Owner options
List your home for rent
$2,431/mo
Rent Zestimate®
Find your next renter with Zillow Rental Manager. Plus, with online applications, you can quickly screen prospective tenants – for free.
$2,431/mo
Rent Zestimate®
Refinance and save
$2,395/mo
Est. payment
Refinancing to a lower rate could help reduce your monthly payments and save thousands over the life of the loan.
$2,395/mo
Est. payment
Explore your selling options
Work with a Zillow partner agent
Leverage their expertise and Zillow's premium Showcase listings to get your home seen by more buyers.
Get startedList with your own agent
Get your home in front of millions of buyers by listing it on Zillow.
Learn how to do itSell it yourself
Take full control of how buyers see your home on Zillow by listing For Sale by Owner (FSBO).
List your homeWhat's special
Living rmLarge family rmBrand-new roofSpacious eat-in kitchenPrimary bedrmFormal dining
Zillow last checked:
Listing updated:
Listed by:
Mary Carter 612-802-0389,
Edina Realty, Inc.
Bought with:
Mary Carter
Edina Realty, Inc.
Source: NorthstarMLS as distributed by MLS GRID,MLS#: 6435974
Facts & features
Interior
Bedrooms & bathrooms
- Bedrooms: 2
- Bathrooms: 2
- Full bathrooms: 1
- 3/4 bathrooms: 1
Bedroom
- Level: Main
- Area: 154 Square Feet
- Dimensions: 14x11
Bedroom 2
- Level: Lower
- Area: 148.5 Square Feet
- Dimensions: 13.5x11
Deck
- Level: Main
- Area: 120 Square Feet
- Dimensions: 10x12
Dining room
- Level: Main
- Area: 72 Square Feet
- Dimensions: 8x9
Family room
- Level: Lower
- Area: 322 Square Feet
- Dimensions: 23x14
Kitchen
- Level: Main
- Area: 180 Square Feet
- Dimensions: 10x18
Laundry
- Level: Lower
- Area: 96 Square Feet
- Dimensions: 16x6
Living room
- Level: Main
- Area: 299 Square Feet
- Dimensions: 23x13
Patio
- Level: Lower
- Area: 207 Square Feet
- Dimensions: 9x23
Heating
- Baseboard, Forced Air
Cooling
- Central Air
Appliances
- Included: Dishwasher, Dryer, Microwave, Range, Refrigerator, Washer, Water Softener Owned
- Laundry: Electric Dryer Hookup, Lower Level, Washer Hookup
Features
- Basement: Block,Daylight,Finished,Full,Walk-Out Access
- Number of fireplaces: 2
- Fireplace features: Brick, Family Room, Living Room, Wood Burning
Interior area
- Total structure area: 1,820
- Total interior livable area: 1,820 sqft
- Finished area above ground: 960
- Finished area below ground: 860
Property
Parking
- Total spaces: 4
- Parking features: Attached, Detached Garage, Asphalt, Garage Door Opener, Heated Garage, Insulated Garage
- Attached garage spaces: 4
- Has uncovered spaces: Yes
- Details: Garage Dimensions (22x24), Garage Door Height (7)
Accessibility
- Accessibility features: Other
Features
- Levels: One
- Stories: 1
- Patio & porch: Deck, Patio
- Pool features: None
- Has view: Yes
- View description: River, South
- Has water view: Yes
- Water view: River
- Waterfront features: River Front
- Frontage length: Water Frontage: 158
Lot
- Size: 0.91 Acres
- Dimensions: 101 x 36 x 21 x 265 x 156 x 244
- Features: Tree Coverage - Medium
Details
- Additional structures: Garage(s)
- Foundation area: 960
- Parcel number: 754720145
- Zoning description: Residential-Single Family
Construction
Type & style
- Home type: SingleFamily
- Property subtype: Single Family Residence
Materials
- Block
- Roof: Age 8 Years or Less,Architectural Shingle
Condition
- New construction: No
- Year built: 1974
Utilities & green energy
- Electric: Circuit Breakers
- Gas: Electric, Natural Gas
- Sewer: Private Sewer, Septic System Compliant - No
- Water: Drilled, Private, Well
Community & HOA
Community
- Subdivision: Palmers First Add
HOA
- Has HOA: No
Location
- Region: Elk River
Financial & listing details
- Price per square foot: $209/sqft
- Tax assessed value: $448,600
- Annual tax amount: $4,780
- Date on market: 9/19/2023
- Cumulative days on market: 7 days
- Road surface type: Paved
Price history
| Date | Event | Price |
|---|---|---|
| 10/23/2023 | Sold | $380,000-1.3%$209/sqft |
Source:  NorthstarMLS as distributed by MLS GRID #6435974 Report a problem NorthstarMLS as distributed by MLS GRID #6435974 Report a problem | ||
| 10/2/2023 | Pending sale | $384,900$211/sqft |
Source: NorthstarMLS as distributed by MLS GRID #6435974 Report a problem | ||
| 9/25/2023 | Listed for sale | $384,900$211/sqft |
Source: NorthstarMLS as distributed by MLS GRID #6435974 Report a problem | ||
Public tax history
| Year | Property taxes | Tax assessment |
|---|---|---|
| 2025 | $5,816 -1.9% | $442,424 +0.5% |
| 2024 | $5,926 +24% | $440,026 -5.4% |
| 2023 | $4,780 +8.3% | $464,900 +32.7% |
| 2022 | $4,412 +0.3% | $350,364 +26.1% |
| 2021 | $4,400 +4.4% | $277,879 +8.2% |
| 2020 | $4,216 -4.2% | $256,733 -4.8% |
| 2019 | $4,400 +4.4% | $269,700 +3.8% |
| 2018 | $4,216 +12.7% | $259,900 +10.9% |
| 2017 | $3,742 +7.7% | $234,400 +2.9% |
| 2016 | $3,476 +4.9% | $227,700 +12.8% |
| 2015 | $3,314 | $201,900 +7.3% |
| 2014 | $3,314 +6% | $188,200 +6.6% |
| 2013 | $3,126 -0.2% | $176,600 +2.2% |
| 2012 | $3,133 -6.6% | $172,800 -12% |
| 2011 | $3,353 -7.8% | $196,300 -17.6% |
| 2010 | $3,636 +4.4% | $238,200 -0.5% |
| 2009 | $3,484 -6.2% | $239,300 -7.6% |
| 2008 | $3,715 +10.1% | $259,100 +4.1% |
| 2007 | $3,374 +1.7% | $248,800 +6.1% |
| 2006 | $3,317 +5.9% | $234,600 +4.3% |
| 2005 | $3,132 +11.3% | $224,900 +10.7% |
| 2004 | $2,814 +4.4% | $203,100 +7.9% |
| 2003 | $2,695 +5.8% | $188,300 +9.8% |
| 2002 | $2,548 -24.3% | $171,500 -0.1% |
| 2001 | $3,366 | $171,700 |
Find assessor info on the county website
Neighborhood: 55330
Nearby homes
- $365,0004 bd4 ba2.7k sqft13224 Riverview Dr NW, Elk River, MN 55330Sold
- $544,9004 bd4 ba2.9k sqft13278 Riverview Dr NW, Elk River, MN 55330Sold
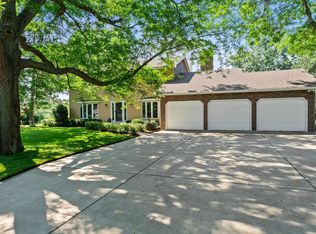
- $579,0002 bd3 ba1.7k sqft13212 Riverview Dr NW, Elk River, MN 55330Off Market
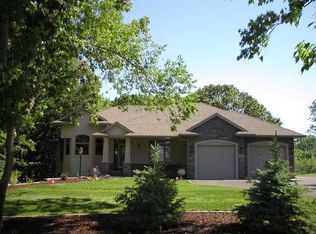
- $490,3005 bd3 ba3.4k sqft13241 Riverview Dr NW, Elk River, MN 55330Off Market
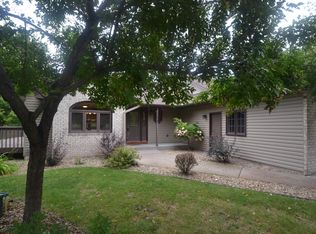
- $426,5004 bd2 ba2.3k sqft13255 Riverview Dr NW, Elk River, MN 55330Off Market
- $413,5003 bd2 ba2.2k sqft13294 Riverview Dr NW, Elk River, MN 55330Off Market
- $436,4003 bd2 ba1.5k sqft13225 Riverview Dr NW, Elk River, MN 55330Off Market
- $345,9003 bd2 ba1.1k sqft13273 Riverview Dr NW, Elk River, MN 55330Off Market
Nearby schools
GreatSchools rating
- 7/10Lincoln Elementary SchoolGrades: K-5Distance: 2.2 mi
- 6/10Vandenberge Middle SchoolGrades: 6-8Distance: 1.8 mi
- 8/10Elk River Senior High SchoolGrades: 9-12Distance: 2.1 mi
Get a cash offer in 3 minutes
Find out how much your home could sell for in as little as 3 minutes with a no-obligation cash offer.
Estimated market value
$488,800
Get a cash offer in 3 minutes
Find out how much your home could sell for in as little as 3 minutes with a no-obligation cash offer.
Estimated market value
$488,800
- Minnesota
- Sherburne County
- Elk River
- 55330
- 13240 Riverview Dr NW
Nearby cities
Nearby zip codes
Other Elk River Topics
