This lovingly maintained, one-owner tri-level home, built in 1986 and thoughtfully updated, offers comfortable living. Enter through a spacious foyer with high ceilings and a deep closet, leading directly to the bright living room featuring newer carpeting and large bay windows. The adjacent dining room flows seamlessly into the remodeled kitchen (2008), boasting GE Profile appliances, a double oven, range hood, a Bosch dishwasher, and LG Hi-Macs countertops. A lower level family room, complete with a wine rack, is open to the kitchen above. Ascend to the third level, offering three bedrooms, including a primary suite with a walk-in closet and ensuite bath, plus an additional full bath in the hall. Enjoy modern comforts like Energy Star appliances (including a new LG washer/dryer 2023), a new Bradford White water heater (2024), and central AC with AccuClean filtration. The two-car garage features built-in storage and a workbench. Step outside to a meticulously landscaped oasis, a true neighborhood standout! The extensive front yard landscaping (2018) and backyard retreat (2022) feature dry creek beds to minimize turf, vibrant plantings that bloom throughout the year, raised garden beds (Oregon juniper) with compost bins, and established blueberry bushes. A patio with a freestanding Acrylite cover and paved walkways provides year-round enjoyment for grilling and dining. Situated in the desirable Scholls/Summerlake neighborhood, this home is just a block from Summerlake Park, with playgrounds, sport courts, and walking paths around Summer Lake. Enjoy local favorites like Ava Roasteria and La Provence, and the convenience of being minutes from premier shopping at Washington Square and Bridgeport Village, as well as the unique shops of revitalized downtown Tigard.
Sold
$646,421
13240 SW Brittany Dr, Portland, OR 97223
3beds
2,130sqft
Residential, Single Family Residence
Built in 1986
7,405 Square Feet Lot
$623,000 Zestimate®
$303/sqft
$3,035 Estimated rent
Home value
$623,000
$586,000 - $660,000
$3,035/mo
Zestimate® history
Owner options
List your home for rent
$3,035/mo
Rent Zestimate®
Find your next renter with Zillow Rental Manager. Plus, with online applications, you can quickly screen prospective tenants – for free.
$3,035/mo
Rent Zestimate®
Refinance and save
$3,971/mo
Est. payment
Refinancing to a lower rate could help reduce your monthly payments and save thousands over the life of the loan.
$3,971/mo
Est. payment
Explore your selling options
Work with a Zillow partner agent
Leverage their expertise and Zillow's premium Showcase listings to get your home seen by more buyers.
Get startedList with your own agent
Get your home in front of millions of buyers by listing it on Zillow.
Learn how to do itSell it yourself
Take full control of how buyers see your home on Zillow by listing For Sale by Owner (FSBO).
List your homeWhat's special
Backyard retreatRemodeled kitchenWine rackEnergy star appliancesRange hoodExtensive front yard landscapingEstablished blueberry bushes
Zillow last checked:
Listing updated:
Listed by:
Kenny Yoder team@hometeamportland.com,
Home Team Realty, LLC.,
Carrie Richardson 503-975-9024,
Home Team Realty, LLC.
Bought with:
Linsey Macy, 200409145
Premiere Property Group, LLC
Source: RMLS (OR),MLS#: 583658767
Facts & features
Interior
Bedrooms & bathrooms
- Bedrooms: 3
- Bathrooms: 3
- Full bathrooms: 2
- Partial bathrooms: 1
Rooms
- Room types: Entry, Nook, Bedroom 2, Bedroom 3, Dining Room, Family Room, Kitchen, Living Room, Primary Bedroom
Primary bedroom
- Features: Bathroom, Closet, Wallto Wall Carpet
- Level: Upper
- Area: 195
- Dimensions: 15 x 13
Bedroom 2
- Features: Closet, Wallto Wall Carpet
- Level: Upper
- Area: 132
- Dimensions: 12 x 11
Bedroom 3
- Features: Closet, Wallto Wall Carpet
- Level: Upper
- Area: 100
- Dimensions: 10 x 10
Dining room
- Features: Wallto Wall Carpet
- Level: Main
- Area: 121
- Dimensions: 11 x 11
Family room
- Features: Wallto Wall Carpet
- Level: Lower
- Area: 255
- Dimensions: 17 x 15
Kitchen
- Features: Dishwasher, Nook, Pantry, Double Oven, Free Standing Range, Free Standing Refrigerator
- Level: Main
- Area: 88
- Width: 8
Living room
- Features: Bay Window, Wallto Wall Carpet
- Level: Main
- Area: 288
- Dimensions: 18 x 16
Heating
- Forced Air
Cooling
- Central Air
Appliances
- Included: Dishwasher, Disposal, Double Oven, Free-Standing Range, Free-Standing Refrigerator, Range Hood, Gas Water Heater
Features
- Closet, Nook, Pantry, Bathroom
- Flooring: Wall to Wall Carpet
- Windows: Bay Window(s)
- Basement: Crawl Space
Interior area
- Total structure area: 2,130
- Total interior livable area: 2,130 sqft
Property
Parking
- Total spaces: 2
- Parking features: Driveway, Off Street, Attached
- Attached garage spaces: 2
- Has uncovered spaces: Yes
Features
- Levels: Tri Level
- Stories: 3
- Patio & porch: Covered Patio
- Exterior features: Garden, Raised Beds
- Fencing: Fenced
Lot
- Size: 7,405 Square Feet
- Features: Level, SqFt 7000 to 9999
Details
- Parcel number: R1379378
Construction
Type & style
- Home type: SingleFamily
- Property subtype: Residential, Single Family Residence
Materials
- T111 Siding
- Foundation: Concrete Perimeter
- Roof: Composition
Condition
- Resale
- New construction: No
- Year built: 1986
Utilities & green energy
- Gas: Gas
- Sewer: Public Sewer
- Water: Public
Community & HOA
Community
- Subdivision: Scholls/Sumerlake
HOA
- Has HOA: No
Location
- Region: Portland
Financial & listing details
- Price per square foot: $303/sqft
- Tax assessed value: $594,150
- Annual tax amount: $5,653
- Date on market: 3/13/2025
- Cumulative days on market: 1 day
- Listing terms: Cash,Conventional,FHA,VA Loan
- Road surface type: Paved
Price history
| Date | Event | Price |
|---|---|---|
| 4/7/2025 | Sold | $646,421-0.5%$303/sqft |
Source:  RMLS (OR) #583658767 Report a problem RMLS (OR) #583658767 Report a problem | ||
| 3/14/2025 | Pending sale | $649,900$305/sqft |
Source: RMLS (OR) #583658767 Report a problem | ||
| 3/13/2025 | Listed for sale | $649,900$305/sqft |
Source: RMLS (OR) #583658767 Report a problem | ||
Public tax history
| Year | Property taxes | Tax assessment |
|---|---|---|
| 2025 | $5,887 +4.1% | $323,470 +3% |
| 2024 | $5,654 +3.6% | $314,050 +3% |
| 2023 | $5,455 +2.5% | $304,910 +3% |
| 2022 | $5,321 +7% | $296,030 |
| 2021 | $4,974 +3.2% | -- |
| 2020 | $4,822 +5.2% | $270,710 +3% |
| 2019 | $4,585 +3.4% | $262,830 |
| 2018 | $4,435 | $262,830 +6.1% |
| 2017 | $4,435 +7.3% | $247,750 +3% |
| 2016 | $4,131 | $240,540 +3% |
| 2015 | $4,131 +3.9% | $233,540 +3% |
| 2014 | $3,978 +7.2% | $226,740 +3% |
| 2013 | $3,712 +9.2% | $220,140 +3% |
| 2012 | $3,400 +2.9% | $213,730 -17.3% |
| 2011 | $3,305 +4.3% | $258,580 -4.5% |
| 2010 | $3,168 +2.1% | $270,810 -4.8% |
| 2009 | $3,103 +6.9% | $284,460 -11.2% |
| 2008 | $2,903 +0.8% | $320,420 -3.1% |
| 2007 | $2,880 +11.9% | $330,640 +10.2% |
| 2006 | $2,573 -10.1% | $300,120 +25.6% |
| 2005 | $2,863 +12.2% | $238,990 +8% |
| 2004 | $2,552 -4.2% | $221,280 +6.6% |
| 2003 | $2,663 +9.3% | $207,630 +8.3% |
| 2002 | $2,437 +5.4% | $191,800 +2.4% |
| 2001 | $2,312 +10.9% | $187,280 +2.6% |
| 2000 | $2,085 | $182,550 |
Find assessor info on the county website
Neighborhood: Summerlake-Scholls
Nearby homes
- $652,3003 bd2 ba1.6k sqft13230 SW Brittany Dr, Tigard, OR 97223Off Market
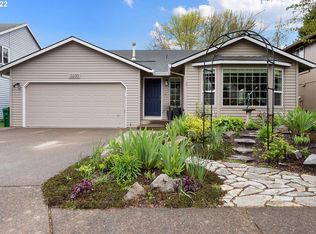
- $624,4005 bd3 ba1.9k sqft13250 SW Brittany Dr, Portland, OR 97223Off Market
- $641,0004 bd3 ba2.1k sqft13220 SW Brittany Dr, Tigard, OR 97223Off Market
- $444,5002 bd2 ba984 sqft11560 SW 133rd Pl, Tigard, OR 97223Sold
- $500,0003 bd2 ba1.3k sqft13165 SW Shore Dr, Tigard, OR 97223Sold
- $515,0004 bd2 ba1.6k sqft13155 SW Shore Dr, Tigard, OR 97223Sold
- $526,3003 bd2 ba1.3k sqft13175 SW Shore Dr, Tigard, OR 97223Off Market
- $520,2003 bd2 ba1.3k sqft11558 SW 133rd Pl, Tigard, OR 97223Off Market
Nearby schools
GreatSchools rating
- 8/10Hiteon Elementary SchoolGrades: K-5Distance: 1.3 mi
- 5/10Conestoga Middle SchoolGrades: 6-8Distance: 0.8 mi
- 5/10Southridge High SchoolGrades: 9-12Distance: 1 mi
Schools provided by the listing agent
- Elementary: Hiteon
- Middle: Conestoga
- High: Southridge
Source: RMLS (OR). This data may not be complete. We recommend contacting the local school district to confirm school assignments for this home.
Get a cash offer in 3 minutes
Find out how much your home could sell for in as little as 3 minutes with a no-obligation cash offer.
Estimated market value
$623,000
Get a cash offer in 3 minutes
Find out how much your home could sell for in as little as 3 minutes with a no-obligation cash offer.
Estimated market value
$623,000
- Oregon
- Washington County
- Tigard
- 97223
- Summerlake-Scholls
- 13240 SW Brittany Dr
Nearby cities
Nearby neighborhoods
Nearby zip codes
Other Tigard Topics
