Welcome to this pristine FIRST FLOOR 2-bedroom, 2-bathroom condo, featuring the convenience of an IN-UNIT washer/dryer and a detached 1-car garage! As you step inside, the spacious entry foyer showcases brand-new tile, guiding you into the expansive open Living Room that seamlessly connects to your own private Balcony. The Eat-in Kitchen boasts new vinyl flooring, offering ample storage and countertop space for your culinary needs. The primary bedroom, complete with a walk-in closet and a fully remodeled bathroom, creates a tranquil haven. The second bedroom is very generous in size, and an additional guest bathroom is perfect for guests. Other notable features include a newer hot water heater, a recently installed sliding glass balcony door, and an extra storage closet located on the balcony. Nestled in an excellent location, you'll appreciate the convenience of nearby restaurants and shopping options, with the added bonus of being close to Nathan Hale Intermediate/Middle School. Walking distance to Rivercrest Mall. Quick access to I-294 ensures efficient transportation options for your daily commute. Take a 3D Tour, CLICK on the 3D BUTTON & Walk Around!
Closed
$169,900
13240 W Circle Drive Pkwy APT 303, Crestwood, IL 60418
2beds
1,000sqft
Condominium, Single Family Residence
Built in 1991
-- sqft lot
$205,100 Zestimate®
$170/sqft
$2,022 Estimated rent
Home value
$205,100
$195,000 - $217,000
$2,022/mo
Zestimate® history
Owner options
List your home for rent
$2,022/mo
Rent Zestimate®
Find your next renter with Zillow Rental Manager. Plus, with online applications, you can quickly screen prospective tenants – for free.
$2,022/mo
Rent Zestimate®
Refinance and save
$1,518/mo
Est. payment
Refinancing to a lower rate could help reduce your monthly payments and save thousands over the life of the loan.
$1,518/mo
Est. payment
Explore your selling options
Work with a Zillow partner agent
Leverage their expertise and Zillow's premium Showcase listings to get your home seen by more buyers.
Get startedList with your own agent
Get your home in front of millions of buyers by listing it on Zillow.
Learn how to do itSell it yourself
Take full control of how buyers see your home on Zillow by listing For Sale by Owner (FSBO).
List your homeWhat's special
Zillow last checked:
Listing updated:
Listed by:
Matt Laricy 708-250-2696,
Americorp, Ltd
Bought with:
Mychal J Toscas
Century 21 Circle
Source: MRED as distributed by MLS GRID,MLS#: 11928670
Facts & features
Interior
Bedrooms & bathrooms
- Bedrooms: 2
- Bathrooms: 2
- Full bathrooms: 2
Rooms
- Room types: Balcony/Porch/Lanai
Primary bedroom
- Features: Flooring (Carpet), Bathroom (Full)
- Level: Main
- Area: 192 Square Feet
- Dimensions: 12X16
Bedroom 2
- Features: Flooring (Carpet)
- Level: Main
- Area: 150 Square Feet
- Dimensions: 10X15
Balcony porch lanai
- Level: Main
- Area: 60 Square Feet
- Dimensions: 6X10
Dining room
- Features: Flooring (Carpet)
- Level: Main
- Area: 100 Square Feet
- Dimensions: 10X10
Kitchen
- Features: Flooring (Vinyl)
- Level: Main
- Area: 63 Square Feet
- Dimensions: 7X9
Laundry
- Features: Flooring (Vinyl)
- Level: Main
- Area: 32 Square Feet
- Dimensions: 04X08
Living room
- Features: Flooring (Carpet)
- Level: Main
- Area: 204 Square Feet
- Dimensions: 12X17
Heating
- Natural Gas, Forced Air
Cooling
- Central Air
Appliances
- Included: Range, Microwave, Dishwasher, Refrigerator, Washer, Dryer
- Laundry: Washer Hookup, In Unit
Features
- 1st Floor Bedroom, Storage, Walk-In Closet(s)
- Flooring: Laminate, Carpet
- Basement: None
Interior area
- Total structure area: 0
- Total interior livable area: 1,000 sqft
Property
Parking
- Total spaces: 2
- Parking features: Asphalt, Garage Door Opener, On Site, Garage Owned, Detached, Unassigned, Garage
- Garage spaces: 1
- Has uncovered spaces: Yes
Accessibility
- Accessibility features: No Disability Access
Features
- Exterior features: Balcony
Details
- Parcel number: 24334031121015
- Special conditions: None
- Other equipment: Intercom, Ceiling Fan(s)
Construction
Type & style
- Home type: Condo
- Property subtype: Condominium, Single Family Residence
Materials
- Brick
Condition
- New construction: No
- Year built: 1991
Utilities & green energy
- Electric: Circuit Breakers, 100 Amp Service
- Sewer: Public Sewer
- Water: Lake Michigan
Community & HOA
HOA
- Has HOA: Yes
- Services included: Water, Insurance, Exterior Maintenance, Lawn Care, Scavenger, Snow Removal
- HOA fee: $247 monthly
Location
- Region: Crestwood
Financial & listing details
- Price per square foot: $170/sqft
- Annual tax amount: $1,696
- Date on market: 11/10/2023
- Listing terms: Conventional
- Ownership: Condo
Price history
| Date | Event | Price |
|---|---|---|
| 12/21/2023 | Sold | $169,900$170/sqft |
Source:  MRED as distributed by MLS GRID #11928670 Report a problem MRED as distributed by MLS GRID #11928670 Report a problem | ||
| 11/16/2023 | Contingent | $169,900$170/sqft |
Source: MRED as distributed by MLS GRID #11928670 Report a problem | ||
| 11/10/2023 | Listed for sale | $169,900$170/sqft |
Source: MRED as distributed by MLS GRID #11928670 Report a problem | ||
| 11/10/2023 | Contingent | $169,900$170/sqft |
Source: MRED as distributed by MLS GRID #11922938 Report a problem | ||
| 11/4/2023 | Listed for sale | $169,900$170/sqft |
Source: MRED as distributed by MLS GRID #11922938 Report a problem | ||
Public tax history
Tax history is unavailable.
Neighborhood: 60418
Nearby homes
- $179,1002 bd2 ba1.1k sqft13240 W Circle Drive Pkwy, Crestwood, IL 60418Off Market
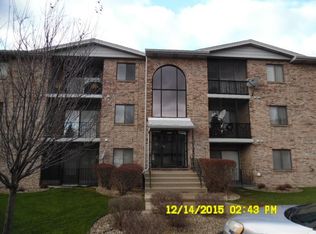
- $194,6002 bd2 ba1.1k sqft13240 W Circle Drive Pkwy, Midlothian, IL 60445Off Market
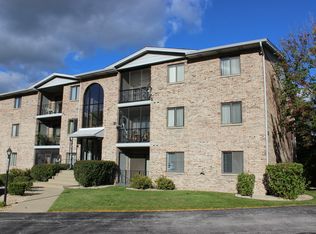
- $196,3002 bd2 ba134k sqft13240 W Circle Drive Pkwy, Crestwood, IL 60418Off Market
- $204,4002 bd2 ba134k sqft13240 W Circle Drive Pkwy, Crestwood, IL 60418Off Market
- $192,8002 bd2 ba134k sqft13240 W Circle Drive Pkwy, Crestwood, IL 60418Off Market
- $191,3002 bd2 ba134k sqft13240 W Circle Drive Pkwy, Crestwood, IL 60418Off Market
- $209,7002 bd2 ba900 sqft13240 W Circle Drive Pkwy, Crestwood, IL 60418Off Market
- $182,2002 bd2 ba1 sqft13240 W Circle Drive Pkwy, Crestwood, IL 60418Off Market
- $185,1002 bd2 ba1k sqft13240 W Circle Drive Pkwy, Crestwood, IL 60418Off Market
Nearby schools
GreatSchools rating
- 5/10Nathan Hale Intermediate SchoolGrades: 4-5Distance: 0.4 mi
- 4/10Nathan Hale Middle SchoolGrades: 6-8Distance: 0.3 mi
- 3/10A B Shepard High School (Campus)Grades: 9-12Distance: 1.7 mi
Schools provided by the listing agent
- Elementary: Nathan Hale Intermediate
- Middle: Nathan Hale Middle School
- High: A B Shepard High School (Campus
- District: 130
Source: MRED as distributed by MLS GRID. This data may not be complete. We recommend contacting the local school district to confirm school assignments for this home.


Get pre-qualified for a loan
At Zillow Home Loans, we can pre-qualify you in as little as 5 minutes with no impact to your credit score.An equal housing lender. NMLS #10287.
- Illinois
- Cook County
- Crestwood
- 60418
- 13240 W Circle Drive Pkwy Apartment 303
Nearby cities
Nearby zip codes
Other Crestwood Topics
